Absolutely MUST SEE this one of a kind contemporary Ottawa Hills home! Flooded with natural light throughout, the main floor touts a chefs' dream open concept kitchen adjoined to a bright & cheery dining room w wet bar perfect for entertaining. The circular layout also showcases an enormous living room, open foyer entryway with spiral staircase, a large ensuite bedroom with seperate tub & shower & one musn't forget all the storage & cabintry in the dedicated laundry facilities directly adjacent to the garage and mere steps from the kitchen. The upstairs floorplan is highly desirable as well highlighted by its own family/media room, a recently updated dual vanity bathroom & 3 amply sized bedrooms. Privacy & seclusion are the reoccurring themes outside of the home anchored by the 2.5 car rear load garage, an expansive terrace affixed to the dining room & a serene brick paver patio perfect for an evening bonfire. Located within the highly rated Ottawa Hills school district and just minutes from the University of Toledo, shopping & wildwood metro park this home is firmly in the heart of all Toledo has to offer. Hurry on this one & get into your next dream home before all of the hustle & harmony of the holiday season
For sale
$524,900
2242 Dundas Rd, Toledo, OH 43606
4beds
3,244sqft
Single Family Residence
Built in 1954
0.34 Acres Lot
$504,100 Zestimate®
$162/sqft
$-- HOA
What's special
- 16 days
- 879
- 55
Zillow last checked:
Listing updated:
Listed by:
Edward Knight 419-534-0847,
The Danberry Co
Source: NORIS,MLS#: 10013678
Facts & features
Interior
Bedrooms & bathrooms
- Bedrooms: 4
- Bathrooms: 3
- Full bathrooms: 2
- 1/2 bathrooms: 1
Bedroom 2
- Features: Ceiling Fan(s)
- Level: Upper
- Dimensions: 13 x 18
Bedroom 3
- Features: Ceiling Fan(s)
- Level: Upper
- Dimensions: 16 x 11
Bedroom 4
- Features: Ceiling Fan(s)
- Level: Upper
- Dimensions: 16 x 15
Other
- Level: Main
- Dimensions: 13 x 20
Dining room
- Description: Slider access to patio
- Features: Garden Window
- Level: Main
- Dimensions: 21 x 15
Other
- Level: Main
- Dimensions: 13 x 16
Family room
- Features: Ceiling Fan(s)
- Level: Upper
- Dimensions: 14 x 19
Kitchen
- Description: Eat in
- Features: Kitchen Island
- Level: Main
- Dimensions: 17 x 18
Laundry
- Level: Main
- Dimensions: 8 x 8
Living room
- Features: Bay Window
- Level: Main
- Dimensions: 33 x 17
Heating
- Forced Air, Natural Gas
Cooling
- Central Air
Appliances
- Included: Dishwasher, Microwave, Convection Oven, Double Oven, Dryer, Gas Oven, Gas Range, Refrigerator, Wall Oven, Washer
- Laundry: Main Level, Sink
Features
- Breakfast Bar, Built-in Features, Ceiling Fan(s), Double Vanity, Eat-in Kitchen, Entrance Foyer, Open Floorplan, Pantry, Primary Bathroom, Separate Shower, Wet Bar
- Flooring: Carpet, Tile, Hardwood
- Windows: Bay Window(s)
- Has basement: No
- Has fireplace: No
- Common walls with other units/homes: No Common Walls
Interior area
- Total structure area: 3,244
- Total interior livable area: 3,244 sqft
Video & virtual tour
Property
Parking
- Total spaces: 4
- Parking features: Asphalt, Attached Garage, Driveway, Garage Door Opener
- Garage spaces: 2.5
- Has uncovered spaces: Yes
Features
- Patio & porch: Rear Patio
- Exterior features: Private Yard
- Has view: Yes
- View description: Trees/Woods
Lot
- Size: 0.34 Acres
- Dimensions: 102X152
- Features: Landscaped, Secluded
Details
- Parcel number: 8807627
- Zoning: RES
Construction
Type & style
- Home type: SingleFamily
- Architectural style: Contemporary
- Property subtype: Single Family Residence
Materials
- Brick, Stone, Wood Siding
- Foundation: Slab
- Roof: Shingle
Condition
- New construction: No
- Year built: 1954
Utilities & green energy
- Electric: 200+ Amp Service
- Sewer: Public Sewer
- Water: Public
- Utilities for property: Cable Available, Electricity Connected, Natural Gas Connected, Sewer Connected, Water Connected
Community & HOA
Community
- Subdivision: Ottawa Hills
HOA
- Has HOA: No
Location
- Region: Toledo
Financial & listing details
- Price per square foot: $162/sqft
- Tax assessed value: $423,200
- Annual tax amount: $13,331
- Date on market: 9/25/2026
- Listing terms: Cash,Conventional,FHA,VA Loan
- Electric utility on property: Yes
- Road surface type: Asphalt
Estimated market value
$504,100
$479,000 - $529,000
$1,995/mo
Price history
| Date | Event | Price |
|---|---|---|
| 9/25/2026 | Listed for sale | $524,900+28%$162/sqft |
Source: NORIS #10013678 Report a problem | ||
| 6/8/2023 | Sold | $410,000-4.6%$126/sqft |
Source: NORIS #6100929 Report a problem | ||
| 6/4/2023 | Pending sale | $429,900$133/sqft |
Source: NORIS #6100929 Report a problem | ||
| 5/27/2023 | Contingent | $429,900$133/sqft |
Source: NORIS #6100929 Report a problem | ||
| 5/5/2023 | Listed for sale | $429,900+40.7%$133/sqft |
Source: NORIS #6100929 Report a problem | ||
| 6/1/2020 | Sold | $305,500-6%$94/sqft |
Source: Public Record Report a problem | ||
| 5/17/2019 | Sold | $325,000-4.1%$100/sqft |
Source: Public Record Report a problem | ||
| 4/9/2019 | Pending sale | $339,000$105/sqft |
Source: Howard Hanna - Toledo #6033832 Report a problem | ||
| 3/12/2019 | Price change | $339,000-2.9%$105/sqft |
Source: Howard Hanna - Toledo #6033832 Report a problem | ||
| 2/18/2019 | Price change | $349,000-4.6%$108/sqft |
Source: Howard Hanna - Toledo #6033832 Report a problem | ||
| 1/11/2019 | Price change | $365,900-1.1%$113/sqft |
Source: Howard Hanna - Toledo #6033832 Report a problem | ||
| 12/5/2018 | Listed for sale | $369,900+18.6%$114/sqft |
Source: Howard Hanna #6033832 Report a problem | ||
| 2/28/2017 | Sold | $312,000$96/sqft |
Source: Public Record Report a problem | ||
Public tax history
| Year | Property taxes | Tax assessment |
|---|---|---|
| 2025 | $13,331 +2.8% | $148,120 |
| 2024 | $12,963 +26.4% | $148,120 +38.5% |
| 2023 | $10,256 -1% | $106,960 |
| 2022 | $10,358 -1.3% | $106,960 |
| 2021 | $10,496 +8.6% | $106,960 +20.7% |
| 2020 | $9,662 +9.2% | $88,585 |
| 2019 | $8,851 +1.3% | $88,585 |
| 2018 | $8,736 +6.2% | $88,585 +16.8% |
| 2017 | $8,223 +0.9% | $75,845 -65% |
| 2016 | $8,149 -0.4% | $216,700 |
| 2015 | $8,181 +3.9% | $216,700 +185.7% |
| 2014 | $7,878 +1.3% | $75,850 |
| 2013 | $7,776 +10.3% | $75,850 |
| 2012 | $7,053 -1.7% | $75,850 -7.7% |
| 2011 | $7,171 +1.2% | $82,150 |
| 2010 | $7,084 +8.9% | $82,150 |
| 2009 | $6,506 -2.4% | $82,150 -9% |
| 2008 | $6,668 +3.3% | $90,310 |
| 2007 | $6,455 +9.5% | $90,310 |
| 2006 | $5,898 -0.5% | $90,310 +2.8% |
| 2004 | $5,925 +8.2% | $87,890 |
| 2003 | $5,478 +0.7% | $87,890 +6% |
| 2002 | $5,438 +1.1% | $82,890 |
| 2001 | $5,378 -52.8% | $82,890 |
| 2000 | $11,397 | $82,890 |
Find assessor info on the county website
Monthly payment
Est. payment
Payment breakdown
Explore the cost of this home by adjusting the details. Changes won't be saved.Climate risks
Neighborhood: 43606
Nearby schools
Schools provided by the listing agent
- Elementary: Ottawa Hills
- High: Ottawa Hills
Source: NORIS. This data may not be complete. We recommend contacting the local school district to confirm school assignments for this home.
Similar homes
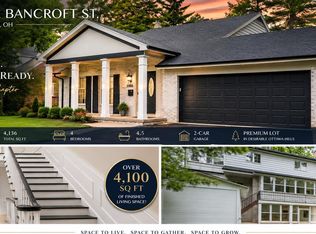
- $499,9004 bd5 ba2.7k sqft3986 W Bancroft St, Toledo, OH 43606For Sale
 MLS ID #10014138, Jim Trampevski, The Real T Company. NORIS
 - $499,9004 bd4 ba3.1k sqft4545 Indian Rd, Toledo, OH 43615For Sale
 MLS ID #10014155, Daniel H Effler, Effler Schmitt Co. NORIS
 - $549,9004 bd4 ba3.1k sqft2228 Orchard Rd, Toledo, OH 43606For Sale
 MLS ID #10011187, Daniel H Effler, Effler Schmitt Co. NORIS
 - $--4 bd3 ba2.5k sqft2341 E Grecourt Dr, Toledo, OH 43615Auction
 Auction.com 2
