$10,000 SELLER CONCESSION AVAILABLE WITH ACCEPTABLE OFFER! Use toward allowable closing costs or an interest-rate buy down. Light, bright, and beautifully updated, this move-in-ready home offers thoughtful upgrades throughout. Recent improvements include new flooring, windows, HVAC, electrical panel, appliances, fencing, garage door, and more. The spacious kitchen is designed for both everyday living and entertaining, featuring an eat-in bar, full pantry, charming window seating, stainless steel appliances, and beautiful under-cabinet lighting. Retreat to the primary suite, where the bathroom delivers a spa-like feel with a luxurious soaking tub, separate shower, dual walk-in closets, LED anti-fog mirrors, and waterproof LVP flooring. Outside, enjoy a spacious backyard enclosed by privacy fencing, complete with a paver walkway leading to a garden-lit sitting area—an ideal setting for a fire pit, outdoor entertaining, or relaxing on cool fall evenings. No survey on file; buyer to purchase if required. Schools and measurements should be independently verified by buyer and buyer’s agent. Listing agent has a vested interest in the property.
Pending
$435,000
2242 Nob Hl, Carrollton, TX 75006
3beds
1,859sqft
Single Family Residence
Built in 1984
9,365 Square Feet Lot
$-- Zestimate®
$234/sqft
$-- HOA
What's special
Privacy fencingSpacious backyardGarden-lit sitting areaWaterproof lvp flooringNew flooringOutdoor entertainingStainless steel appliances
- 9 days
- 778
- 122
Likely to sell faster than
Zillow last checked:
Listing updated:
Listed by:
Courtney Lawless 0723735 571-230-6923,
Keller Williams Frisco Stars 972-712-9898
Source: NTREIS,MLS#: 21401674
Facts & features
Interior
Bedrooms & bathrooms
- Bedrooms: 3
- Bathrooms: 2
- Full bathrooms: 2
Primary bedroom
- Features: Ceiling Fan(s), En Suite Bathroom, Separate Shower, Walk-In Closet(s)
- Level: First
- Dimensions: 15 x 14
Bedroom
- Features: Ceiling Fan(s), Walk-In Closet(s)
- Level: First
- Dimensions: 11 x 10
Bedroom
- Features: Ceiling Fan(s), Walk-In Closet(s)
- Level: First
- Dimensions: 11 x 10
Kitchen
- Features: Eat-in Kitchen, Pantry
- Level: First
- Dimensions: 17 x 8
Living room
- Features: Fireplace
- Level: First
- Dimensions: 17 x 16
Heating
- Central, Electric
Cooling
- Central Air, Electric
Appliances
- Included: Dishwasher, Electric Cooktop, Electric Oven, Microwave
- Laundry: Washer Hookup, Dryer Hookup, Laundry in Utility Room
Features
- Decorative/Designer Lighting Fixtures, Eat-in Kitchen, High Speed Internet, Open Floorplan, Pantry, Paneling/Wainscoting, Tile Counters, Walk-In Closet(s)
- Flooring: Carpet, Luxury Vinyl Plank
- Has basement: No
- Number of fireplaces: 1
- Fireplace features: Wood Burning
Interior area
- Total interior livable area: 1,859 sqft
Video & virtual tour
Property
Parking
- Total spaces: 3
- Parking features: Additional Parking, Door-Single, Driveway, Garage Faces Rear
- Attached garage spaces: 1
- Carport spaces: 2
Features
- Levels: One
- Stories: 1
- Pool features: None
- Fencing: Wood
Lot
- Size: 9,365 Square Feet
Details
- Parcel number: 14061560530300000
Construction
Type & style
- Home type: SingleFamily
- Architectural style: Detached
- Property subtype: Single Family Residence
Materials
- Foundation: Slab
- Roof: Composition
Condition
- Year built: 1984
Utilities & green energy
- Sewer: Public Sewer
- Water: Public
- Utilities for property: Sewer Available, Water Available
Community & HOA
Community
- Subdivision: Mill Valley Ph 02
HOA
- Has HOA: No
Location
- Region: Carrollton
Financial & listing details
- Price per square foot: $234/sqft
- Tax assessed value: $232,330
- Annual tax amount: $4,692
- Date on market: 10/5/2026
- Cumulative days on market: 3 days
- Exclusions: All staging items throughout the home.
Estimated market value
Not available
Estimated sales range
Not available
Not available
Price history
| Date | Event | Price |
|---|---|---|
| 10/13/2026 | Pending sale | $435,000$234/sqft |
Source: NTREIS #21401674 Report a problem | ||
| 10/9/2026 | Contingent | $435,000$234/sqft |
Source: NTREIS #21401674 Report a problem | ||
| 10/5/2026 | Listed for sale | $435,000$234/sqft |
Source: NTREIS #21401674 Report a problem | ||
Public tax history
| Year | Property taxes | Tax assessment |
|---|---|---|
| 2025 | $764 +10.1% | $232,330 |
| 2024 | $694 +13.5% | $232,330 |
| 2023 | $611 -1.4% | $232,330 +15.2% |
| 2022 | $620 -10.7% | $201,660 +30.9% |
| 2021 | $695 | $154,000 |
Find assessor info on the county website
Monthly payment
Est. payment
Payment breakdown
Explore the cost of this home by adjusting the details. Changes won't be saved.Climate risks
Neighborhood: 75006
Nearby schools
Schools provided by the listing agent
- Elementary: Blanton
- Middle: Polk
- High: Smith
- District: Carrollton-Farmers Branch ISD
Source: NTREIS. This data may not be complete. We recommend contacting the local school district to confirm school assignments for this home.


Similar homes
- $445,0004 bd4 ba2.5k sqft2114 Via Vis, Carrollton, TX 75006For Sale
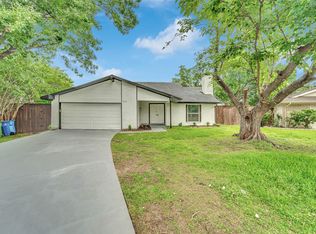 MLS ID #21328102, Jalen Garnett. NTREIS
 - $409,0003 bd2 ba1.7k sqft2021 Clearwater Trl, Carrollton, TX 75010For Sale
 MLS ID #21384143, Nora Kutob. NTREIS
 - $424,9004 bd2 ba1.9k sqft3035 Mark Twain Dr, Farmers Branch, TX 75234For Sale
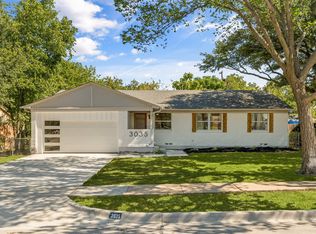 MLS ID #21343042, Mauro Ahumada. NTREIS
 - $459,9003 bd2 ba1.8k sqft4540 New Orleans Dr, Plano, TX 75093For Sale
 MLS ID #21401589, Kimberly Anderson. NTREIS
