The beautiful Berkleigh plan has a welcoming covered entryway and front yard landscaping. This new two-story home features an airy layout among the first floor that’s fit for modern times. It includes a spacious Great Room, a peninsula-style kitchen and a dining area with seamless patio access. On the top floor are all three bedrooms to provide peaceful retreats and a versatile loft to suit a multitude of needs. The owner’s suite enjoys a private adjoining bathroom and a walk-in closet. **SEE SHOWING REMARKS & AGENT REMARKS FOR IMPORTANT INFORMATION** **SEE SHOWING REMARKS & AGENT REMARKS FOR IMPORTANT INFORMATION**
Active under contract
Price cut: $1.7K (10/16)
$223,250
2245 Sam Tillery Dr, Alexander, AR 72002
3beds
1,381sqft
Single Family Residence
Built in 2026
5,662 Square Feet Lot
$207,800 Zestimate®
$162/sqft
$21/mo HOA
What's special
Versatile loftSpacious great roomWelcoming covered entrywayFront yard landscapingPeninsula-style kitchen
- 99 days
- 284
- 15
Zillow last checked:
Listing updated:
Listed by:
Jennifer Owens 501-945-0455,
Lennar Realty 501-945-0455
Source: CARMLS,MLS#: 26029890
Facts & features
Interior
Bedrooms & bathrooms
- Bedrooms: 3
- Bathrooms: 3
- Full bathrooms: 2
- 1/2 bathrooms: 1
Rooms
- Room types: Great Room, Other (see remarks)
Dining room
- Features: Separate Dining Room, Eat-in Kitchen
Appliances
- Included: Free-Standing Range, Electric Range, Dishwasher, Disposal, Electric Water Heater
- Laundry: Washer Hookup, Electric Dryer Hookup, Laundry Room
Features
- Pantry, Sheet Rock, Sheet Rock Ceiling, All Bedrooms Up, 3 Bedrooms Same Level, 3 Bedrooms Upper Level
- Flooring: Carpet, Luxury Vinyl
- Basement: None
- Has fireplace: No
- Fireplace features: None
Interior area
- Total structure area: 1,381
- Total interior livable area: 1,381 sqft
Property
Parking
- Total spaces: 1
- Parking features: Garage, One Car
- Has garage: Yes
Features
- Levels: Two
- Stories: 2
Lot
- Size: 5,662 Square Feet
- Dimensions: 94 x 60 x 120 x 58
- Features: Subdivided
Construction
Type & style
- Home type: SingleFamily
- Architectural style: Traditional
- Property subtype: Single Family Residence
Materials
- Metal/Vinyl Siding
- Foundation: Slab
- Roof: Composition,3 Tab Shingles
Condition
- New construction: Yes
- Year built: 2026
Details
- Builder name: Lennar Homes of Arkansas, LLC
Utilities & green energy
- Electric: Elec-Municipal (+Entergy)
- Sewer: Public Sewer
- Water: Public
Community & HOA
Community
- Features: Mandatory Fee
- Security: Smoke Detector(s)
- Subdivision: MIDLAND ESTATES PHASE 1
HOA
- Has HOA: Yes
- HOA fee: $250 annually
- Second HOA fee: $150 none
Location
- Region: Alexander
Financial & listing details
- Price per square foot: $162/sqft
- Annual tax amount: $2,300
- Date on market: 7/23/2026
- Listing terms: VA Loan,FHA,Conventional,Cash,USDA Loan
- Road surface type: Paved
Estimated market value
$207,800
$197,000 - $218,000
$1,689/mo
Price history
| Date | Event | Price |
|---|---|---|
| 10/21/2026 | Contingent | $223,250$162/sqft |
Source:  CARMLS #26029890 Report a problem | ||
| 10/16/2026 | Price change | $223,250-0.7%$162/sqft |
Source: CARMLS #26029890 Report a problem | ||
| 10/9/2026 | Price change | $224,900-2.2%$163/sqft |
Source:  Lennar Homes Report a problem | ||
| 9/30/2026 | Price change | $229,900+0.4%$166/sqft |
Source: Lennar Homes Report a problem | ||
| 9/26/2026 | Price change | $228,900+0.4%$166/sqft |
Source: Lennar Homes Report a problem | ||
| 8/29/2026 | Price change | $227,900+0.4%$165/sqft |
Source: Lennar Homes Report a problem | ||
| 7/23/2026 | Listed for sale | $226,900$164/sqft |
Source: CARMLS #26029890 Report a problem | ||
Public tax history
Tax history is unavailable.
Monthly payment
Est. payment
Payment breakdown
Explore the cost of this home by adjusting the details. Changes won't be saved.Climate risks
Neighborhood: 72002


Similar homes
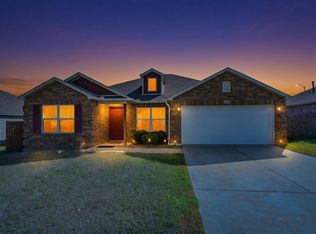
- $222,0004 bd2 ba1.5k sqft6096 Saddle Hill Dr, Alexander, AR 72002For Sale
 MLS ID #26038910, Kimberly M Robbins, CBRPM Group. CARMLS
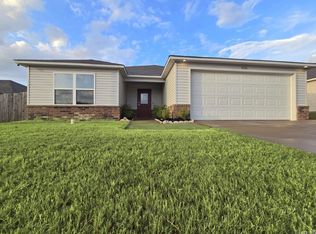
- $219,9004 bd2 ba1.9k sqft4016 Redberry Ct, Alexander, AR 72002For Sale
 MLS ID #26041751, Zach M Dunivan, CBRPM Group. CARMLS
- $229,0003 bd2 ba1.5k sqft3981 Palomino Cv, Alexander, AR 72002For Sale
 MLS ID #26037158, Ryan Stephens, Engel & Volkers. CARMLS
- $249,9004 bd2 ba1.5k sqft9705 Zuber Rd, Alexander, AR 72002For Sale
 MLS ID #26034444, Randy Sumbles, The Sumbles Team Keller Williams Realty. CARMLS
- $239,0003 bd2 ba1.7k sqft47 Neal Cv, Bryant, AR 72022For SaleMLS ID #26030276, Karen D Ferguson, LPT Realty Conway. CARMLS
- $199,0003 bd2 ba1.4k sqft51 Wagner St, Bryant, AR 72022For SaleMLS ID #26036074, Misty Snyder, IRealty Arkansas - Sherwood. CARMLS
- $230,0003 bd1 ba1.2k sqft5302 A St, Little Rock, AR 72205For SaleMLS ID #26043318, Scott Deaton, Deaton Group Realty. CARMLS
- $185,0003 bd2 ba1.3k sqft2301 Carywood Dr, Bryant, AR 72022For SaleMLS ID #26039935, Jerald Gardner, CBRPM Group. CARMLS
- $244,9004 bd2 ba1.7k sqft513 Hidden Forest Dr, Bryant, AR 72022For SaleMLS ID #26033143, Stacey Curtis, Halsey Real Estate - Benton. CARMLS
- $219,9003 bd2 ba1.6k sqft8104 Chesapeake Trl, Bauxite, AR 72011New ConstructionCARMLS
- $229,9003 bd2 ba1.5k sqft715 Rosewood Dr, Benton, AR 72015For SaleMLS ID #26033176, Ray Ellen, Real Broker. CARMLS
- $220,0003 bd2 ba1.3k sqft10315 Firestone Ln, North Little Rock, AR 72118For SaleMLS ID #26037549, Vanessa Muffoletto, Capital Real Estate Advisors. CARMLS
- $234,9003 bd2 ba1.5k sqft325 Madison Pl, Benton, AR 72015For SaleMLS ID #26040950, Kaylee N Hampton, IRealty Arkansas - Benton. CARMLS
- $209,0003 bd2 ba1.5k sqft103 Pine Cir, Benton, AR 72015For SaleMLS ID #26042036, Denise C Hipskind, IRealty Arkansas - Benton. CARMLS
- $229,9003 bd2 ba1.4k sqft2316 Pleasant Forest Dr, Benton, AR 72015For SaleMLS ID #26026823, Amanda White, Anchor & Oak Realty Group. CARMLS
- $209,2503 bd2 ba1.4k sqft8033 Chesapeake Trl, Bauxite, AR 72011New ConstructionCARMLS
- $259,0003 bd2 ba1.4k sqft2711 Janet, Benton, AR 72015For SaleMLS ID #26039886, Ava Brown, Anchor & Oak Realty Group. CARMLS
- $204,9003 bd2 ba1.3k sqft8105 Chesapeake Trl, Bauxite, AR 72011New ConstructionCARMLS
- $275,0005 bd3 ba2k sqft6 Clover Ct, Little Rock, AR 72210For SaleMLS ID #26036435, Kari L Clay, Mid South Realty. CARMLS
- $199,0003 bd2 ba1.4k sqft311 Nix Rd, Little Rock, AR 72211For SaleMLS ID #26027901, Jonie Burks, Charlotte John Company (Little Rock). CARMLS
