This 6 bedrooms, 4 and a half bath home is located on the largest lot in the community. It is a fantastic opportunity for a buyer looking to build immediate equity. The main floors is adorned with 2 niche's in the foyer, the main entrance very spacious, there are hard wood floors in all except the kitchen and guest bath. The a large eat in dinning room, joining a large eat in kitchen w/ and island feature. The living room opens up to a large den/media room that could accommodate a multitude of guests. There is a Dry Bar in the Den as well. The kitchen opens up to the spacious two car garage. The second floor has 3 bathrooms, an ensuite in the master bedroom with tub and shower, and 2 other bathrooms accessible from the hall. The are back steps for family to access the kitchen without disturbing other activities. The basement is finished w/2 lg bedrooms and a bath. It also has a extra large recreation room. The grounds are manicured and kept in great condition year round. This is a 5574 sq ft home that could be yours The Air Conditioners and hot water heater were replaced last year, the roof was replaces in 2019, HVAC replaced in 2025,hot water heater replaced in 2024, roof replaced in 2018.
Active
$425,000
2245 Washington Dr, Douglasville, GA 30135
6beds
2,787sqft
Single Family Residence, Residential
Built in 2000
0.53 Acres Lot
$-- Zestimate®
$152/sqft
$40/mo HOA
What's special
- 46 days |
- 294 |
- 9 |
Zillow last checked:
Listing updated:
Listed by:
Ingrid Wells,
Atlanta Five Star Realty 770-774-4494
Source: FMLS GA,MLS#: 7788678
Facts & features
Interior
Bedrooms & bathrooms
- Bedrooms: 6
- Bathrooms: 5
- Full bathrooms: 4
- 1/2 bathrooms: 1
Rooms
- Room types: Basement, Bedroom, Den, Dining Room, Family Room, Game Room, Master Bathroom
Other
- Level: Lower
Heating
- Central, Natural Gas
Cooling
- Ceiling Fan(s), Central Air
Appliances
- Included: Dishwasher, Gas Cooktop, Gas Range, Gas Water Heater, Refrigerator
- Laundry: In Hall, Upper Level
Features
- Cathedral Ceiling(s), Double Vanity, Dry Bar, Entrance Foyer, High Ceilings 9 ft Main, High Ceilings 9 ft Upper
- Flooring: Carpet, Hardwood, Luxury Vinyl, Vinyl
- Windows: Double Pane Windows
- Basement: Exterior Entry,Finished,Finished Bath,Full,Walk-Out Access
- Attic: Pull Down Stairs,Permanent Stairs
- Number of fireplaces: 1
- Fireplace features: Family Room
- Common walls with other units/homes: No Common Walls
Interior area
- Total structure area: 2,787
- Total interior livable area: 2,787 sqft
- Finished area above ground: 2,787
- Finished area below ground: 2,787
Property
Parking
- Total spaces: 5
- Parking features: Driveway, Garage, Garage Door Opener, Garage Faces Front, Parking Pad
- Garage spaces: 2
- Has uncovered spaces: Yes
Accessibility
- Accessibility features: None
Features
- Levels: Three Or More
- Patio & porch: Deck, Front Porch
- Pool features: None
- Has spa: Yes
- Spa features: Bath, None
- Fencing: Back Yard
- Has view: Yes
- View description: City, Trees/Woods
- Waterfront features: None
- Body of water: None
Lot
- Size: 0.53 Acres
- Dimensions: 24x31x48x303x65x95
- Features: Back Yard
Details
- Additional structures: None
- Parcel number: 01500150098
- Special conditions: Real Estate Owned
- Other equipment: Intercom
- Horse amenities: None
Construction
Type & style
- Home type: SingleFamily
- Architectural style: Colonial,French Provincial
- Property subtype: Single Family Residence, Residential
Materials
- Brick Front
- Foundation: Brick/Mortar
- Roof: Shingle
Condition
- Fixer
- New construction: No
- Year built: 2000
Utilities & green energy
- Electric: 220 Volts, 220 Volts in Laundry
- Sewer: Public Sewer
- Water: Public
- Utilities for property: Electricity Available, Natural Gas Available, Phone Available, Sewer Available, Water Available
Green energy
- Energy efficient items: None
- Energy generation: None
Community & HOA
Community
- Features: Clubhouse, Pool
- Security: Secured Garage/Parking
- Subdivision: Mt Vernon Point
HOA
- Has HOA: Yes
- HOA fee: $480 annually
- HOA phone: 770-949-6536
Location
- Region: Douglasville
Financial & listing details
- Price per square foot: $152/sqft
- Tax assessed value: $388,600
- Annual tax amount: $65
- Date on market: 6/16/2026
- Cumulative days on market: 45 days
- Listing terms: Cash,Conventional,Other
- Electric utility on property: Yes
- Road surface type: Asphalt
Foreclosure details
Estimated market value
Not available
Estimated sales range
Not available
$2,878/mo
Price history
| Date | Event | Price |
|---|---|---|
| 4/26/2022 | Listing removed | $362,000$130/sqft |
Source:  FMLS GA #6986884 Report a problem FMLS GA #6986884 Report a problem | ||
| 1/22/2022 | Listed for sale | $362,000$130/sqft |
Source: FMLS GA #6986884 Report a problem | ||
| 1/12/2022 | Pending sale | $362,000$130/sqft |
Source: FMLS GA #6986884 Report a problem | ||
| 1/7/2022 | Listed for sale | $362,000+60.9%$130/sqft |
Source: FMLS GA #6986884 Report a problem | ||
| 7/25/2001 | Sold | $225,000$81/sqft |
Source: Public Record Report a problem | ||
Public tax history
| Year | Property taxes | Tax assessment |
|---|---|---|
| 2025 | -- | $155,440 -1.4% |
| 2024 | -- | $157,640 +18.8% |
| 2023 | -- | $132,640 |
| 2022 | $56 | $132,640 +20.4% |
| 2021 | $56 | $110,160 +0.5% |
| 2020 | $56 | $109,600 +2.5% |
| 2019 | $56 | $106,880 +10.1% |
| 2018 | $56 | $97,040 -0.7% |
| 2017 | $56 -79.7% | $97,680 +7.8% |
| 2016 | $275 +12.1% | $90,600 +11.2% |
| 2015 | $246 | $81,480 +1.3% |
| 2014 | $246 -74.6% | $80,440 +0.5% |
| 2013 | $969 | $80,000 |
| 2012 | -- | -- |
| 2011 | -- | -- |
| 2010 | -- | -- |
| 2009 | $3,385 +4% | -- |
| 2007 | $3,254 +9.1% | -- |
| 2006 | $2,982 +6.9% | -- |
| 2005 | $2,790 | -- |
| 2004 | -- | -- |
| 2003 | $2,984 +2.1% | -- |
| 2002 | $2,922 +85.7% | -- |
| 2001 | $1,573 | -- |
Find assessor info on the county website
Monthly payment
Climate risks
Neighborhood: 30135
Nearby schools
GreatSchools rating
- 6/10Factory Shoals Elementary SchoolGrades: PK-5Distance: 1.5 mi
- 4/10Factory Shoals Middle SchoolGrades: 6-8Distance: 0.2 mi
- 3/10New Manchester High SchoolGrades: 9-12Distance: 3.3 mi
Schools provided by the listing agent
- Elementary: Factory Shoals
- Middle: Factory Shoals
- High: New Manchester
Source: FMLS GA. This data may not be complete. We recommend contacting the local school district to confirm school assignments for this home.
- $347,4003 bd2 ba2k sqft2235 Washington Dr, Douglasville, GA 30135Off Market

- $392,0004 bd2 ba2.8k sqft2265 Washington Dr, Douglasville, GA 30135Off Market
- $462,4005 bd5 ba3.2k sqft2225 Washington Dr, Douglasville, GA 30135Off Market
- $463,1005 bd4 ba3.4k sqft2285 Washington Dr, Douglasville, GA 30135Off Market
- $359,8004 bd2 ba2.3k sqft2295 Washington Dr, Douglasville, GA 30135Off Market
- $371,7003 bd2 ba2.2k sqft2215 Washington Dr, Douglasville, GA 30135Off Market
- $373,0004 bd2 ba2.4k sqft2240 Washington Dr, Douglasville, GA 30135Off Market
- $400,4004 bd3 ba2.7k sqft2250 Washington Dr, Douglasville, GA 30135Off Market
A local agent can set up tours, give advice and negotiate with sellers.
Similar homes
- $440,0003 bd3 ba2.7k sqft3073 Virginia Pl, Douglasville, GA 30135For Sale
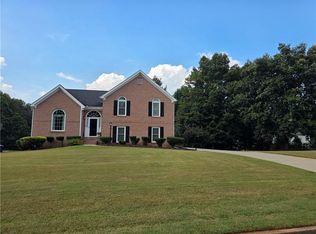
 MLS ID #7653926, Sherrie Wiggins, Premier West Realty, Inc. FMLS GA
 - $334,9005 bd3 ba2.8k sqft2440 Washington Dr, Douglasville, GA 30135Active

 MLS ID #10777767, Robert E Salmons Jr., Entera Realty. GAMLS
 - $454,9994 bd4 ba3.1k sqft2690 Harrison Mill Dr, Douglasville, GA 30135For Sale
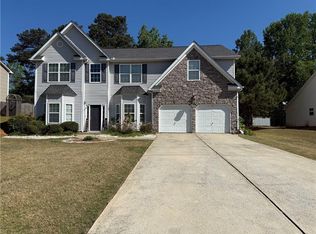 MLS ID #7748208, Yma Alusma, HomeSmart. FMLS GA
 - $369,0005 bd4 ba2.4k sqft4115 S Laurel Grove Rd, Douglasville, GA 30135For Sale
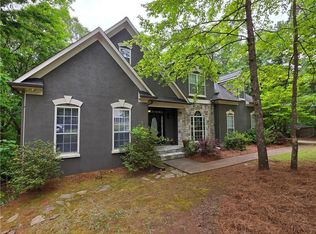 MLS ID #7763094, Catherine Ledford, Heritage Home Rentals, LLC. FMLS GA
 - $425,0005 bd4 ba4k sqft6977 Talkeetna Ct SW, Atlanta, GA 30331For SaleMLS ID #7782884, Evelyn Cook, Virtual Properties Realty.com. FMLS GA
- $424,9004 bd3 ba2.5k sqft117 Somersby Dr, Dallas, GA 30157ActiveMLS ID #10814405, Robert E Salmons Jr., Entera Realty. GAMLS
- $399,9005 bd3 ba2.7k sqft4209 Caveat Ct, Fairburn, GA 30213ActiveMLS ID #10803987, Evelyn Cook, Virtual Properties Realty.com. GAMLS
- $385,0004 bd3 ba2.6k sqft2920 Chilhowee Dr, Atlanta, GA 30331For SaleMLS ID #7786511, Allen Bellinger, Crye-Leike, Realtors. FMLS GA
- $350,0004 bd3 ba2.7k sqft3875 Hadley Rd, Douglasville, GA 30135ActiveMLS ID #10715808, RETTRO GROUP, Century 21 Novus Realty. GAMLS
- $499,9005 bd4 ba3.2k sqft122 Wolf Tail Ct SW, Atlanta, GA 30349ActiveMLS ID #10803858, Amanda Fard, Keller Williams Realty Cityside. GAMLS
- $400,0005 bd3 ba2.1k sqft1112 Willow Crest Way, Austell, GA 30168ActiveMLS ID #10796422, Ana Peralta, Compass. GAMLS
- $375,0006 bd3 ba2.5k sqft6050 Stonebrook Ln, Austell, GA 30106For SaleMLS ID #7779411, Tawantis Monroe, HomeSmart. FMLS GA
- $359,0005 bd3 ba2.5k sqft2626 Summit Pkwy S, Atlanta, GA 30331For SaleMLS ID #7777738, TAMEKA GIBSON, American Realty Professionals of Georgia, LLC.. FMLS GA
- $325,5005 bd3 ba2.2k sqft1735 Silver Way, Lithia Springs, GA 30122ActiveMLS ID #10790318, Mei Leng Chang, NDI Maxim Residential LLC.. GAMLS
- $440,0004 bd4 ba3.1k sqft105 Beracah Walk SW, Atlanta, GA 30331ActiveMLS ID #10717711, Susan H Ayers, Clickit Realty Inc.. GAMLS
- $410,0004 bd2 ba2.6k sqft160 Camden Woods Pl, Dallas, GA 30157For SaleMLS ID #7778257, DAISY M BARNUM, Exposure Realty, LLC.. FMLS GA
- $409,0005 bd3 ba2.9k sqft33 Plum Branch Trce, Dallas, GA 30157For SaleMLS ID #7799900, RUTH REME GRAHAM, Ruth Reme Realty. FMLS GA
- $414,5004 bd3 ba3.2k sqft6532 Muirfield Point, Fairburn, GA 30213For SaleMLS ID #7782604, Ralph Harvey, LISTWITHFREEDOM.COM. FMLS GA
- $457,0003 bd3 ba2.2k sqft2955 Haden Cv SW, Marietta, GA 30064ActiveMLS ID #10782581, Michael Miller, Nelson-Rives Realty, Inc.. GAMLS
- $445,0005 bd4 ba3k sqft1400 Windage Way SW, Marietta, GA 30008For SaleMLS ID #7776896, Nelldra Allen, Golden Locks Brokerage, LLC. FMLS GA
