Discover the ultimate multi-generational farmstead or business venture with this expansive 148-acre property, perfectly positioned along Highway 43 just one mile west of the Town of Valleyview. The residence is a versatile 1,808 sq.ft. home featuring three bedrooms, three bathrooms, and a heated double-car garage. The home is complemented by a private three-bedroom second-floor suite and a massive 1,836 sq. ft. recreation room—ideal for entertaining, sport, play or a home-based studio. Horse enthusiasts will also find their sanctuary here, with 35 acres of dedicated pasture, 104 cleared acres, a 4 stall horse barn, and established paddocks, outdoor riding area with roping box and return alley. This functional property was developed with productivity in mind, boasting a 40' x 48' heated, steel frame workshop, some storage sheds and sea-can storage. There is also a neighbouring 1.12-acre parcel featuring a charming 964 sq. ft. two-bedroom home, perfect for rental income or as a worker’s residence, available. With its prime highway frontage and extensive already developed infrastructure, the possibilities for this rare find are truly endless. The suite is currently being painted, mostly new flooring being installed. some new fixtures and new Fridge and Stove. Seller is a licensed Real Estate Broker
For sale
C$1,199,999
22450 S Highway 43 Side Road Rural Greenview #16, Md Of, AB T0H 3N0
6beds
4,746sqft
Single Family Residence
Built in 1983
148.96 Acres Lot
$-- Zestimate®
C$253/sqft
C$-- HOA
What's special
Three bedroomsThree bathroomsHeated double-car garagePrivate three-bedroom second-floor suiteEstablished paddocksStorage shedsSea-can storage
- 76 days |
- 13 |
- 0 |
Zillow last checked:
Listing updated:
Listed by:
Ron Armeneau, Broker,
Royal Lepage Redwillo Realty
Source: courtesy of Pillar9 System,MLS®#: A2306105 Originating MLS®#: Grande Prairie
Originating MLS®#: Grande PrairieFacts & features
Interior
Bedrooms & bathrooms
- Bedrooms: 6
- Bathrooms: 4
- Full bathrooms: 4
Other
- Level: Main
- Dimensions: 14`6" x 12`11"
Bedroom
- Level: Main
- Dimensions: 13`4" x 10`7"
Bedroom
- Level: Main
- Dimensions: 12`2" x 9`10"
Bedroom
- Level: Second
- Dimensions: 11`5" x 11`6"
Bedroom
- Level: Second
- Dimensions: 11`5" x 10`3"
Bedroom
- Level: Second
- Dimensions: 11`5" x 10`0"
Other
- Level: Main
- Dimensions: 8`5" x 5`3"
Other
- Level: Main
- Dimensions: 9`0" x 4`10"
Other
- Level: Second
- Dimensions: 11`6" x 7`2"
Other
- Level: Main
- Dimensions: 8`0" x 4`0"
Other
- Level: Main
- Dimensions: 31`0" x 4`2"
Family room
- Level: Main
- Dimensions: 32`4" x 12`1"
Family room
- Level: Second
- Dimensions: 21`1" x 20`6"
Flex space
- Level: Basement
- Dimensions: 46`4" x 12`8"
Other
- Level: Basement
- Dimensions: 16`9" x 13`11"
Game room
- Level: Main
- Dimensions: 53`2" x 33`1"
Kitchen
- Level: Main
- Dimensions: 18`2" x 9`6"
Kitchen
- Level: Second
- Dimensions: 11`6" x 11`1"
Laundry
- Level: Basement
- Dimensions: 14`0" x 9`0"
Storage
- Level: Basement
- Dimensions: 9`3" x 9`7"
Storage
- Level: Basement
- Dimensions: 9`3" x 12`6"
Heating
- Forced Air, Natural Gas
Cooling
- None
Appliances
- Included: Built-In Oven, Built-In Range, Electric Stove, Portable Dishwasher, Refrigerator
- Laundry: In Basement
Features
- See Remarks
- Flooring: Carpet, Ceramic Tile, Hardwood
- Basement: Partial
- Number of fireplaces: 1
- Fireplace features: Family Room, Wood Burning
Interior area
- Total interior livable area: 4,746 sqft
- Finished area above ground: 4,746
- Finished area below ground: 1,477
Property
Parking
- Total spaces: 8
- Parking features: Double Garage Attached, Driveway, Garage Door Opener
- Attached garage spaces: 2
- Has uncovered spaces: Yes
Features
- Levels: 3 Level Split
- Stories: 1
- Patio & porch: Deck, Other
- Exterior features: Other
- Fencing: Partial
Lot
- Size: 148.96 Acres
- Features: See Remarks
Details
- Additional structures: Other
- Parcel number: 57897738
- Zoning: A-1
Construction
Type & style
- Home type: SingleFamily
- Architectural style: Acreage with Residence
- Property subtype: Single Family Residence
Materials
- Other
- Foundation: Concrete Perimeter
- Roof: Asphalt Shingle
Condition
- New construction: No
- Year built: 1983
Utilities & green energy
- Electric: 100 Amp Service, 220 Volts
- Water: Well
- Utilities for property: Electricity Connected
Community & HOA
Community
- Features: Other
- Subdivision: NONE
HOA
- Has HOA: No
Location
- Region: Md Of
Financial & listing details
- Price per square foot: C$253/sqft
- Date on market: 4/29/2026
- Inclusions: 2 Refrigerators, Wifi system that extends to yard and inside the workshop. All other furniture is negotiable.
- Electric utility on property: Yes
Ron Armeneau, Broker
Ron Armeneau, Broker
(780) 524-5355
By pressing Contact Agent, you agree that the real estate professional identified above may call/text you about your search, which may involve use of automated means and pre-recorded/artificial voices. You don't need to consent as a condition of buying any property, goods, or services. Message/data rates may apply. You also agree to our Terms of Use. Zillow does not endorse any real estate professionals. We may share information about your recent and future site activity with your agent to help them understand what you're looking for in a home.
Price history
Price history is unavailable.
Public tax history
Tax history is unavailable.
Climate risks
Neighborhood: T0H
Nearby schools
GreatSchools rating
No schools nearby
We couldn't find any schools near this home.
- C$425,0003 bd2 ba1.7k sqft5216 E 51st Ave, Valleyview, AB T0H3N0For Sale
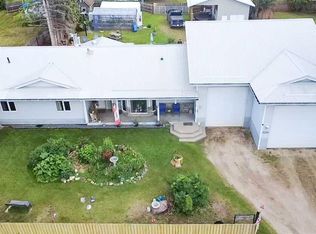
- C$135,0003 bd2 ba1.2k sqft5207 E 51st Ave, Valleyview, AB T0H3N0For Sale

- C$35,0006,969.6 Square Feet5004 52nd Ave, Valleyview, AB T0H3N0Lot/Land
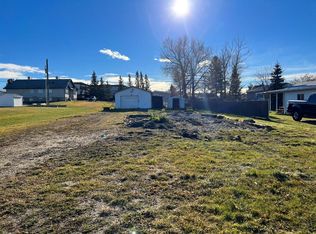
- C$325,0004 bd2 ba1.1k sqft4816 E 51st St, Valleyview, AB T0H3N0For Sale

- C$399,9002 bd2 ba1.1k sqft5206 E 48th St, Valleyview, AB T0H3N0For Sale
- C$129,5004 bd1 ba1k sqft5004 N 35th Ave, Valleyview, AB T0H3N0For Sale
- C$425,0003 bd1 ba1k sqft4511 S 50th Ave, Valleyview, AB T0H3N0For Sale
- C$570,0005 bd2 ba1.5k sqft22276 S Township Road 704 Rural Greenview #16, Md Of, AB T0H3N0For Sale
