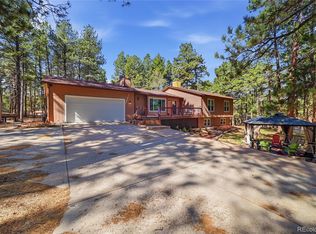
Welcome to 22460 Eagle Drive, where 5.1 acres, equestrian amenities and the peaceful character of Colorado living come together. This 4-bed, 3-bath home offers 2,836 finished sq ft, with an impressive collection of recent updates such as brand-new carpet, fresh interior/exterior paint, new ceiling fans and kitchen lighting, plus new windows and roof in 2024. Front-facing windows feature built-in blinds. Vaulted ceilings, skylights, abundant natural lighting and a freestanding wood-burning stove with a tiled hearth and surround, welcome you into the open living room. The primary bedroom features a bay window and en suite bath with new vanity and mirrors, while a secondary bedroom also has a bay window. A dedicated mudroom offers generous storage, and laundry is conveniently located on the main level. The fully finished walkout basement is an entire living space of its own adding an additional bedroom, bath, spacious great room, bar area, pellet stove, and second laundry room—offering exceptional flexibility for entertaining, guests, recreation, or hobbies. Enjoy multiple outdoor spaces, including a deck with a unique all-glass enclosed section, additional uncovered deck area, two sliding glass doors, concrete patio and covered front porch. Equestrian features include a 4-stall, insulated, dual-sided accessibility horse barn with individual automatic watering troughs, separate tack room, fenced corral and fully fenced 5.1 acreage for free-range horses. A partially finished shed with its own covered porch overlooks the corral. In addition to the 1-car attached garage, is a 2-car tandem detached garage w/dual, pull-through doors and installed workbenches, plus extensive additional/RV parking. Private well/septic; designated as Domestic, Household w/Irrigation. With mature trees providing that mountain-like feel, extensive improvements and thoughtfully designed equestrian amenities, this property offers acreage, versatility and warm Colorado character in every direction.
For sale
$775,000
22460 Eagle Drive, Elbert, CO 80106
4beds
2,986sqft
Single Family Residence
Built in 1996
5.1 Acres Lot
$-- Zestimate®
$260/sqft
$-- HOA
What's special
- 7 days
- 605
- 98
Zillow last checked:
Listing updated:
Listed by:
Tia Loera 720-220-3173,
8z Real Estate
Source: REcolorado as distributed by MLS GRID,MLS#: 6866000
Facts & features
Interior
Bedrooms & bathrooms
- Bedrooms: 4
- Bathrooms: 3
- Full bathrooms: 1
- 3/4 bathrooms: 2
- Main level bathrooms: 2
- Main level bedrooms: 3
Bedroom
- Features: Primary Suite
- Level: Main
Bedroom
- Level: Main
Bedroom
- Level: Main
Bedroom
- Level: Basement
Bathroom
- Features: En Suite Bathroom, Primary Suite
- Level: Main
Bathroom
- Level: Main
Bathroom
- Level: Basement
Dining room
- Level: Main
Great room
- Level: Basement
Kitchen
- Level: Main
Laundry
- Level: Main
Laundry
- Level: Basement
Living room
- Level: Main
Mud room
- Level: Main
Heating
- Forced Air
Cooling
- None
Appliances
- Included: Dishwasher, Disposal, Dryer, Microwave, Oven, Range, Refrigerator, Washer
- Laundry: In Unit
Features
- Ceiling Fan(s), Smoke Free, Vaulted Ceiling(s)
- Flooring: Carpet, Tile, Wood
- Windows: Bay Window(s), Double Pane Windows, Window Coverings
- Basement: Finished
- Number of fireplaces: 2
- Fireplace features: Family Room, Pellet Stove, Recreation Room, Wood Burning, Wood Burning Stove
Interior area
- Total structure area: 2,986
- Total interior livable area: 2,986 sqft
- Finished area above ground: 1,510
- Finished area below ground: 1,356
Video & virtual tour
Property
Parking
- Total spaces: 3
- Parking features: Storage, Tandem
- Attached garage spaces: 3
Features
- Levels: One
- Stories: 1
- Patio & porch: Deck, Patio
- Exterior features: Private Yard, Rain Gutters, Water Feature
- Has spa: Yes
- Spa features: Spa/Hot Tub
- Fencing: Full
- Has view: Yes
- View description: Plains
Lot
- Size: 5.1 Acres
- Features: Landscaped, Level, Sprinklers In Front, Sprinklers In Rear
Details
- Parcel number: R100801
- Zoning: RA-1
- Special conditions: Standard
- Horse amenities: Palpation Chute, Corral(s)
Construction
Type & style
- Home type: SingleFamily
- Architectural style: Traditional
- Property subtype: Single Family Residence
Materials
- Frame, Other
- Foundation: Slab
- Roof: Composition
Condition
- Year built: 1996
Utilities & green energy
- Water: Well
- Utilities for property: Electricity Connected, Natural Gas Available, Natural Gas Connected, Propane
Community & HOA
Community
- Subdivision: Academy East
HOA
- Has HOA: No
Location
- Region: Elbert
Financial & listing details
- Price per square foot: $260/sqft
- Tax assessed value: $784,400
- Annual tax amount: $3,653
- Date on market: 10/16/2026
- Listing terms: Cash,Conventional,FHA,VA Loan
- Exclusions: Seller's Personal Property, Staging Items, Scented Plug-Ins & Night-Lights Throughout Home, Riding Lawn Mower In Barn, Large Black Plastic Wheelbarrel Inside Detached Garage & Hottub.
- Ownership: Individual
- Electric utility on property: Yes
- Road surface type: Gravel
Estimated market value
Not available
Estimated sales range
Not available
Not available
Price history
| Date | Event | Price |
|---|---|---|
| 10/16/2026 | Listed for sale | $775,000+19.2%$260/sqft |
Source:  REcolorado as distributed by MLS GRID #6866000 Report a problem REcolorado as distributed by MLS GRID #6866000 Report a problem | ||
| 7/17/2024 | Listing removed | $650,000$218/sqft |
Source:  elevateMLS #6333784 Report a problem elevateMLS #6333784 Report a problem | ||
| 7/19/2021 | Sold | $650,000$218/sqft |
Source: Public Record Report a problem | ||
| 6/19/2021 | Contingent | $650,000$218/sqft |
Source: elevateMLS #6333784 Report a problem | ||
| 5/18/2021 | Price change | $650,000-7.1%$218/sqft |
Source: elevateMLS #6333784 Report a problem | ||
| 5/7/2021 | Listed for sale | $700,000+68.7%$234/sqft |
Source: elevateMLS #6333784 Report a problem | ||
| 10/23/2020 | Listing removed | -- |
Source: Auction.com Report a problem | ||
| 8/11/2020 | Listed for sale | -- |
Source: Auction.com Report a problem | ||
| 4/30/2015 | Sold | $415,000+40.2%$139/sqft |
Source: Public Record Report a problem | ||
| 9/19/2006 | Sold | $296,000$99/sqft |
Source: Public Record Report a problem | ||
Public tax history
| Year | Property taxes | Tax assessment |
|---|---|---|
| 2025 | $3,653 +13.5% | $49,020 +3.5% |
| 2024 | $3,217 +18.7% | $47,380 |
| 2023 | $2,711 +1.3% | $47,380 +21.6% |
| 2022 | $2,676 | $38,970 -2.8% |
| 2021 | -- | $40,080 +22.9% |
| 2020 | $2,174 +0.2% | $32,600 |
| 2019 | $2,168 +9.5% | $32,600 +13.4% |
| 2018 | $1,980 | $28,750 |
| 2017 | $1,980 -0.3% | $28,750 +6.1% |
| 2016 | $1,985 +35.6% | $27,090 +8.9% |
| 2015 | $1,464 | $24,880 |
Find assessor info on the county website
Monthly payment
Est. payment
Payment breakdown
Explore the cost of this home by adjusting the details. Changes won't be saved.Climate risks
Neighborhood: 80106
Nearby schools
Schools provided by the listing agent
- Elementary: Elbert K-12
- Middle: Elbert K-12
- High: Elbert K-12
- District: Elbert 200
Source: REcolorado as distributed by MLS GRID. This data may not be complete. We recommend contacting the local school district to confirm school assignments for this home.

Similar homes
- $899,9003 bd3 ba3.1k sqft23318 County Road 5, Elbert, CO 80106For Sale

 MLS ID #8928385, Steve Proctor, RE/MAX Professionals. REcolorado as distributed by MLS GRID
 - $809,9994 bd3 ba3.3k sqft4724 Deer Trail, Elizabeth, CO 80107For Sale
 MLS ID #1986424, Andrew Livingston, Freedom Realty Group LLC. REcolorado as distributed by MLS GRID
 - $734,9003 bd3 ba3k sqft9364 Elkmont Court, Peyton, CO 80831For Sale
 MLS ID #7230730, Kimberly Delahanty, MB Delahanty & Associates. REcolorado as distributed by MLS GRID
 - $849,0004 bd4 ba3.6k sqft29429 Clear View Circle, Elizabeth, CO 80107For Sale
 MLS ID #7493956, Erica Dufford, Coldwell Banker Realty 24. REcolorado as distributed by MLS GRID
 - $799,9005 bd4 ba2.5k sqft1724 Kiowa Trl, Elizabeth, CO 80107For Sale
 MLS ID #1366093, Bryan Decker, Exp Realty LLC. elevateMLS
 - $759,9005 bd3 ba3.9k sqft15495 Atlas Loop, Peyton, CO 80831New ConstructionelevateMLS
- $650,0003 bd3 ba2.5k sqft1845 Buttercup Road, Elizabeth, CO 80107For SaleMLS ID #1711893, The 303 Home Team, Coldwell Banker Realty 24. REcolorado as distributed by MLS GRID
- $775,0004 bd4 ba3.3k sqft243 Dawson Drive, Castle Rock, CO 80104For SaleMLS ID #9995841, Kathie Shandro, Kathie Shandro. REcolorado as distributed by MLS GRID
- $975,0004 bd3 ba3.6k sqft37140 Pheasant Run, Elizabeth, CO 80107For SaleMLS ID #8024087, Robert Osgood, Osgood Team Real Estate. REcolorado as distributed by MLS GRID
- $685,0006 bd4 ba3.6k sqft5958 High Timber Circle, Castle Rock, CO 80104For SaleMLS ID #8278898, Jane Pearson, 1 Percent Lists Mile High. REcolorado as distributed by MLS GRID
- $975,0004 bd3 ba4.3k sqft30300 County Road 9, Elizabeth, CO 80107For SaleMLS ID #4857361, Teya Odzelashvili, Century 21 Moore Real Estate. REcolorado as distributed by MLS GRID
- $1,000,0004 bd3 ba3.7k sqft10380 Hodgen Rd, Colorado Springs, CO 80908For SaleMLS ID #1063556, Stephanie Rocco MRP , Realty One Group Premier. elevateMLS
- $740,0004 bd3 ba3.9k sqft9631 Keating Dr, Peyton, CO 80831For SaleMLS ID #8272710, Brian Maecker MRP GRI CRS CRP , REMAX PROPERTIES. elevateMLS
- $890,0005 bd4 ba4k sqft2218 Deerpath Road, Franktown, CO 80116For SaleMLS ID #5963506, Julie Atkinson, RE/MAX Accord. REcolorado as distributed by MLS GRID
- $999,0004 bd3 ba3.4k sqft6696 Sunset Circle, Kiowa, CO 80117For SaleMLS ID #7726498, Jeremiah Turco, RE/MAX Alliance. REcolorado as distributed by MLS GRID
- $849,9004 bd3 ba3.6k sqft33 Oakridge Drive, Castle Rock, CO 80104For SaleMLS ID #4529414, Elizabeth Lowey, Marrs Realty and Management. REcolorado as distributed by MLS GRID
- $699,9994 bd3 ba4.2k sqft4242 Opal Court, Castle Rock, CO 80104For SaleMLS ID #3488223, Janine Kempfer, Janine Kempfer. REcolorado as distributed by MLS GRID
