Just three houses from Lake Erie and steps from the beach, this charming Cape Cod offers timeless character, a welcoming wraparound porch, and an exciting opportunity to make it your own. Located in a desirable lakefront community, 22460 Edgecliff Boulevard offers optional membership to a private beach club featuring a clubhouse, picnic areas, and lake access.
With over 2,600 square feet, five bedrooms, and two-and-a-half baths, this spacious home provides a wonderful canvas for renovation while preserving its original charm. Interior features include three fireplaces, built-in cabinetry, natural wood accents, and generously sized windows that bring in natural light. Full bathrooms on both the main and second floors add convenience, while the partially finished basement offers additional living space and a half bath. An attached one-car garage completes the home.
Outside, the expansive wraparound porch invites you to relax and enjoy the lakeside setting. Two parcels totaling approximately 0.351 acres provide ample space for gardening, outdoor entertaining, and recreation.
With its generous living space, distinctive architectural details, and sought-after location near Lake Erie, this property presents an opportunity to reimagine a classic home and create something truly special.
Bring your vision and explore the possibilities!
Property is being sold as is. Buyer to assume all point-of-sale (POS) violations.
Active
$250,000
22460 Edgecliff Dr, Euclid, OH 44123
5beds
2,666sqft
Single Family Residence
Built in 1872
0.35 Acres Lot
$-- Zestimate®
$94/sqft
$-- HOA
What's special
Five bedroomsHalf bathTwo-and-a-half bathsWelcoming wraparound porchBuilt-in cabinetryAttached one-car garageNatural wood accents
- 23 days
- 3,710
- 406
Zillow last checked:
Listing updated:
Listed by:
Lisa K Sisko 440-781-4557 shannon@lisasiskoteam.com,
Keller Williams Greater Metropolitan,
Shannon O'Hara 440-781-4557,
Keller Williams Greater Metropolitan
Source: MLS Now,MLS#: 5255653 Originating MLS: Akron Cleveland Association of REALTORS
Facts & features
Interior
Bedrooms & bathrooms
- Bedrooms: 5
- Bathrooms: 3
- Full bathrooms: 2
- 1/2 bathrooms: 1
- Main level bathrooms: 1
- Main level bedrooms: 2
Primary bedroom
- Description: Flooring: Carpet
- Level: First
- Dimensions: ND x ND
Bedroom
- Description: Slider Door to Porch- Would also make a great office,Flooring: Carpet
- Features: Bookcases
- Level: First
- Dimensions: ND x ND
Bedroom
- Description: Flooring: Carpet
- Level: Second
- Dimensions: ND x ND
Bedroom
- Description: Flooring: Carpet
- Level: Second
- Dimensions: ND x ND
Bedroom
- Description: Flooring: Carpet
- Level: Second
- Dimensions: ND x ND
Family room
- Description: Flooring: Carpet
- Features: Bookcases, Built-in Features, Fireplace
- Level: First
- Dimensions: ND x ND
Kitchen
- Description: Flooring: Linoleum
- Level: First
- Dimensions: ND x ND
Laundry
- Level: Lower
- Dimensions: ND x ND
Living room
- Description: Flooring: Carpet
- Features: Fireplace
- Level: First
- Dimensions: ND x ND
Loft
- Description: Flooring: Carpet
- Level: Second
- Dimensions: ND x ND
Recreation
- Description: Flooring: Linoleum
- Features: Fireplace
- Level: Lower
- Dimensions: ND x ND
Heating
- Baseboard, Gas, Radiant
Cooling
- None
Appliances
- Included: Dryer, Dishwasher, Range, Refrigerator, Washer
- Laundry: In Basement
Features
- Basement: Full,Partially Finished,Walk-Out Access
- Number of fireplaces: 3
- Fireplace features: Family Room, Living Room, Recreation Room
Interior area
- Total structure area: 2,666
- Total interior livable area: 2,666 sqft
- Finished area above ground: 2,105
- Finished area below ground: 561
Video & virtual tour
Property
Parking
- Total spaces: 1
- Parking features: Additional Parking, Attached, Garage
- Attached garage spaces: 1
Features
- Levels: Two
- Stories: 2
- Patio & porch: Covered, Porch, Wrap Around
- Fencing: Back Yard,Chain Link,Fenced
- Has view: Yes
- View description: Lake
- Has water view: Yes
- Water view: Lake
- Waterfront features: Lake Privileges
Lot
- Size: 0.35 Acres
- Features: Close to Clubhouse
Details
- Additional parcels included: 64209040
- Parcel number: 64209056
- Special conditions: Standard
Construction
Type & style
- Home type: SingleFamily
- Architectural style: Cape Cod
- Property subtype: Single Family Residence
Materials
- Aluminum Siding
- Roof: Asphalt,Fiberglass
Condition
- Year built: 1872
Utilities & green energy
- Sewer: Public Sewer
- Water: Public
Community & HOA
HOA
- Has HOA: No
Location
- Region: Euclid
Financial & listing details
- Price per square foot: $94/sqft
- Tax assessed value: $181,800
- Annual tax amount: $3,828
- Date on market: 10/28/2026
- Cumulative days on market: 21 days
- Listing terms: Cash,Conventional
Estimated market value
Not available
Estimated sales range
Not available
Not available
Price history
| Date | Event | Price |
|---|---|---|
| 11/5/2026 | Listed for sale | $250,000$94/sqft |
Source:  MLS Now #5255653 Report a problem | ||
| 11/2/2026 | Pending sale | $250,000$94/sqft |
Source: MLS Now #5255653 Report a problem | ||
| 10/28/2026 | Listed for sale | $250,000$94/sqft |
Source: MLS Now #5255653 Report a problem | ||
Public tax history
| Year | Property taxes | Tax assessment |
|---|---|---|
| 2025 | $3,332 -4.6% | $63,630 |
| 2024 | $3,494 +22.4% | $63,630 +43.2% |
| 2023 | $2,855 +1.3% | $44,420 |
| 2022 | $2,819 -11.1% | $44,420 |
| 2021 | $3,170 +0.5% | $44,420 +8% |
| 2020 | $3,155 -14.7% | $41,130 +0% |
| 2019 | $3,699 +21.7% | $41,120 0% |
| 2018 | $3,040 +6.2% | $41,130 +20.8% |
| 2017 | $2,862 +8.4% | $34,060 |
| 2016 | $2,639 | $34,060 |
| 2015 | $2,639 +1.1% | $34,060 |
| 2014 | $2,611 +3.6% | $34,060 |
| 2013 | $2,522 +4.4% | $34,060 |
| 2012 | $2,415 +6.1% | $34,060 -11% |
| 2011 | $2,276 -1.3% | $38,290 |
| 2010 | $2,306 +8.2% | $38,290 |
| 2009 | $2,132 -0.7% | $38,290 -10% |
| 2008 | $2,147 +12.1% | $42,530 |
| 2007 | $1,916 -20.5% | $42,530 |
| 2006 | $2,411 +0.2% | $42,530 +7.4% |
| 2005 | $2,405 +12.4% | $39,590 |
| 2004 | $2,139 +5.4% | $39,590 |
| 2003 | $2,030 +2.6% | $39,590 +7.1% |
| 2002 | $1,978 -48.8% | $36,960 |
| 2001 | $3,862 -0.1% | $36,960 |
| 2000 | $3,866 | $36,960 |
Find assessor info on the county website
Monthly payment
Est. payment
Payment breakdown
Explore the cost of this home by adjusting the details. Changes won't be saved.Climate risks
Neighborhood: 44123
Nearby schools
Schools provided by the listing agent
- District: Euclid CSD - 1813
Source: MLS Now. This data may not be complete. We recommend contacting the local school district to confirm school assignments for this home.

Similar homes
- $225,0004 bd3 ba2.4k sqft21050 Edgecliff Dr, Euclid, OH 44123For Sale
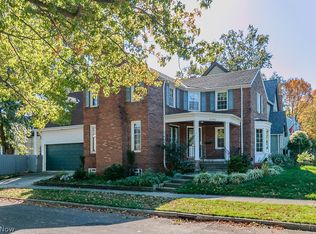 MLS ID #5255030, Marianne T Prentice, Keller Williams Greater Cleveland Northeast. MLS Now
- $249,0004 bd3 ba1.8k sqft21561 Maydale Ave, Euclid, OH 44123For Sale
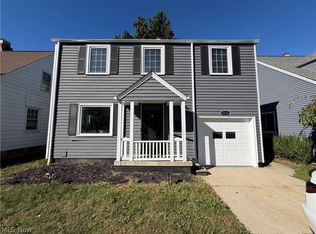 MLS ID #5247793, Alexys Jones, Keller Williams Greater Metropolitan. MLS Now
- $239,9005 bd4 ba2.7k sqft20355 Lake Shore Blvd, Euclid, OH 44123For Sale
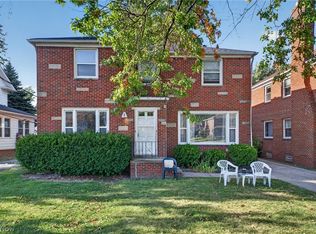 MLS ID #5252546, Michael L Anter, JAMM Real Estate Co.. MLS Now
- $239,9003 bd2 ba2.2k sqft90 E 207th St, Euclid, OH 44123For Sale
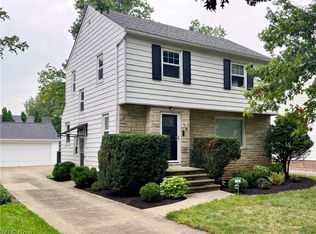 MLS ID #5247245, Jennifer Bayer, HomeSmart Real Estate Momentum LLC. MLS Now
