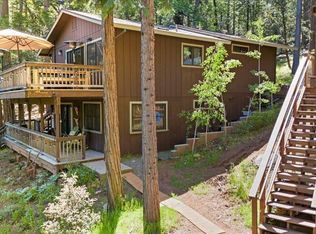
Mountain charm meets modern comfort—your Twain Harte retreat awaits. Escape to the beauty of the Sierra foothills in this charming 4-bedroom, 2-bath mountain retreat nestled among the towering pines of Twain Harte. Blending rustic character with modern updates, this inviting two-story home offers approximately 1,440 square feet of comfortable living space on a spacious quarter-acre lot. Vaulted knotty pine ceilings, abundant windows, and a warm wood-burning fireplace create the perfect mountain ambiance while filling the home with natural light and forest views. The updated kitchen features generous quartz countertops, ample cabinetry, and opens seamlessly to the living and dining areas—ideal for entertaining family and friends. Step outside to enjoy peaceful decks and outdoor living surrounded by mature trees, where you can relax, entertain, or simply take in the fresh mountain air. Additional features include an upgraded electrical panel with a generator plug, inside laundry, public utilities, generous parking, and room for your outdoor gear and recreational vehicles. Located just minutes from the heart of downtown Twain Harte, you'll enjoy easy access to local restaurants, shops, wineries, lakes, hiking, fishing, skiing, and year-round recreation. Whether you're searching for a full-time residence, weekend getaway, or investment opportunity, this mountain cabin offers the perfect balance of comfort, charm, and adventure. Yosemite National Park, Dodge Ridge Mountain Resort, and Pinecrest Lake are all within an easy drive, making this an exceptional basecamp for enjoying everything the Sierra Nevada has to offer.
For sale
$515,000
Twain Harte, CA 95383
4beds
1,440sqft
Residential, Single Family Residence
Built in 1968
10,418 Square Feet Lot
$501,100 Zestimate®
$358/sqft
$-- HOA
What's special
Warm wood-burning fireplaceSpacious quarter-acre lotSurrounded by mature treesAmple cabinetryAbundant windowsGenerous quartz countertopsGenerous parking
- 38 days
- 46
- 1
Zillow last checked:
Listing updated:
Listed by:
Catherine Ballesta DRE #01198627 831-818-4334,
Pearson Property Management, Inc
Source: Bay East AOR,MLS#: 41142891
Facts & features
Interior
Bedrooms & bathrooms
- Bedrooms: 4
- Bathrooms: 2
- Full bathrooms: 2
Rooms
- Room types: 2 Bedrooms, 1 Bath, Primary Bedrm Suite - 1, Main Entry, Storage
Bathroom
- Features: Solid Surface, Stall Shower, Tile, Shower Over Tub
Kitchen
- Features: Counter - Solid Surface, Electric Range/Cooktop, Kitchen Island, Microwave, Range/Oven Free Standing, Refrigerator
Heating
- Propane, Central
Cooling
- Ceiling Fan(s), Wall/Window Unit(s)
Appliances
- Included: Electric Range, Microwave, Free-Standing Range, Refrigerator, Washer
- Laundry: Cabinets, Inside
Features
- Storage, Counter - Solid Surface
- Flooring: Vinyl
- Windows: Window Coverings
- Number of fireplaces: 1
- Fireplace features: Family Room, Wood Burning
Interior area
- Total structure area: 1,440
- Total interior livable area: 1,440 sqft
Property
Parking
- Total spaces: 6
- Parking features: Parking Lot
Features
- Levels: Two
- Stories: 2
- Patio & porch: Terrace, Patio, Covered
- Exterior features: Storage
- Pool features: None
Lot
- Size: 10,418 Square Feet
- Features: Rectangular Lot, Back Yard, Front Yard
Details
- Parcel number: 050082013000
- Zoning: r1
- Special conditions: Standard
Construction
Type & style
- Home type: SingleFamily
- Architectural style: Cabin
- Property subtype: Residential, Single Family Residence
Materials
- Wood Siding
- Foundation: Raised, Block
- Roof: Composition
Condition
- Existing
- New construction: No
- Year built: 1968
Utilities & green energy
- Electric: No Solar
- Sewer: Public Sewer
- Water: Public
Community & HOA
Community
- Security: Carbon Monoxide Detector(s)
- Subdivision: 10m-Twain Harte
HOA
- Has HOA: No
Location
- Region: Twain Harte
Financial & listing details
- Price per square foot: $358/sqft
- Price range: $515K - $515K
- Date on market: 7/26/2026
- Listing agreement: Excl Right
- Listing terms: Cash,Conventional
Estimated market value
$501,100
$476,000 - $526,000
$2,200/mo
Price history
| Date | Event | Price |
|---|---|---|
| 7/26/2026 | Listed for sale | $515,000+50.6%$358/sqft |
Source:  Bay East AOR #41142891 Report a problem Bay East AOR #41142891 Report a problem | ||
| 11/8/2023 | Sold | $342,000+43.7%$238/sqft |
Source: Public Record Report a problem | ||
| 6/28/2023 | Sold | $238,000+58.7%$165/sqft |
Source: Public Record Report a problem | ||
| 9/16/2014 | Sold | $150,000$104/sqft |
Source: Public Record Report a problem | ||
Public tax history
| Year | Property taxes | Tax assessment |
|---|---|---|
| 2025 | $4,226 +0.8% | $348,840 +2% |
| 2024 | $4,192 +154.5% | $342,000 +185.7% |
| 2023 | $1,647 -2.4% | $119,689 +2% |
| 2022 | $1,687 +1.5% | $117,343 +2% |
| 2021 | $1,662 +2.1% | $115,043 +1% |
| 2020 | $1,629 +1.8% | $113,864 +2% |
| 2019 | $1,600 +3.5% | $111,633 +2% |
| 2018 | $1,546 +0.1% | $109,445 +2% |
| 2017 | $1,544 | $107,300 |
Monthly payment
Est. payment
Payment breakdown
Explore the cost of this home by adjusting the details. Changes won't be saved.Climate risks
Neighborhood: 95383

Similar homes
- $525,0003 bd2 ba1.6k sqft22896 East Ave, Twain Harte, CA 95383For Sale
 MLS ID #41142429, Rachel Britt. bridgeMLS/CCAR/Bay East AOR
 - $479,0003 bd2 ba1.3k sqft22341 Ponderosa Dr, Twain Harte, CA 95383For Sale
 MLS ID #41124750, Ryan Scheller. bridgeMLS/CCAR/Bay East AOR
 - $488,0004 bd2 ba1.6k sqft23100 Tuolumne Dr, Twain Harte, CA 95383For Sale
 MLS ID #ML82057859, Katie Haggarty. MLSListings Inc
 - $519,0003 bd2 ba1.4k sqft18927 Sycamore Cir, Twain Harte, CA 95383For Sale
 MLS ID #41138988, Kristin Frankhauser. bridgeMLS/CCAR/Bay East AOR
Local buyer's agents are ready to help
