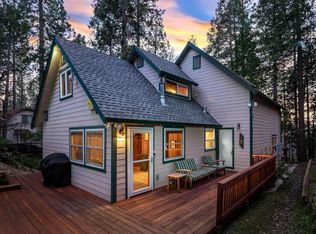
Tucked among the pines in Twain Harte, this fully furnished, turn-key cabin offers an effortless mountain lifestyle with coveted Twain Harte Lake membership. Ready to enjoy from day one or continue as a short-term rental, it blends personal retreat with income potential. The home features a spacious great room with fireplace and wet bar, a separate family room with media area, and two west-facing decks with sunset views-perfect for gathering, relaxing, and entertaining. With 3 bedrooms, 2 bathrooms, central heat, A/C, backup generator, ample parking, storage shed, and additional space for gear, this home offers comfort, convenience, and four-season enjoyment. Located just moments from town, enjoy shops, restaurants, Twain Harte Market, golf, tennis, pickleball, and outdoor activities including hiking, biking, and fishing. Nearby destinations include Pinecrest Lake, Dodge Ridge Ski Resort, Aspen Meadow Pack Station, Columbia State Historic Park, Jamestown, Sonora, Black Oak Casino, and Chicken Ranch Casino.
For sale
Price cut: $40K (8/23)
$497,000
22912 Sierra Dr, Twain Harte, CA 95383
3beds
2,144sqft
Single Family Residence
Built in 1944
6,098 Square Feet Lot
$-- Zestimate®
$232/sqft
$-- HOA
What's special
- 154 days
- 537
- 28
Zillow last checked:
Listing updated:
Listed by:
Robin Maes DRE #01935448 510-919-0122,
Keller Williams VIP Properties
Source: bridgeMLS/CCAR/Bay East AOR,MLS#: 41128846
Facts & features
Interior
Bedrooms & bathrooms
- Bedrooms: 3
- Bathrooms: 2
- Full bathrooms: 2
Rooms
- Room types: Family Room, Utility Room
Kitchen
- Features: Counter - Solid Surface, Dishwasher, Disposal, Gas Range/Cooktop, Microwave, Refrigerator, Updated Kitchen
Heating
- Propane, Central, Fireplace(s)
Cooling
- Central Air
Appliances
- Included: Dishwasher, Gas Range, Microwave, Refrigerator, Dryer, Washer
- Laundry: Dryer, Laundry Room, Washer, In Unit, Upper Level
Features
- Dining Area, Storage, Counter - Solid Surface, Updated Kitchen
- Flooring: Hardwood, Wood, Other
- Windows: Window Coverings
- Number of fireplaces: 2
- Fireplace features: Family Room, Insert, Free Standing, Living Room, Gas Piped
Interior area
- Total structure area: 2,144
- Total interior livable area: 2,144 sqft
Video & virtual tour
Property
Parking
- Parking features: Parking Lot
Features
- Levels: Two Story
- Stories: 2
- Pool features: None, Community
Lot
- Size: 6,098 Square Feet
- Features: Back Yard
Details
- Parcel number: 049152006000
- Special conditions: Standard
Construction
Type & style
- Home type: SingleFamily
- Architectural style: Cabin
- Property subtype: Single Family Residence
Materials
- Siding - Other
- Roof: Shingle
Condition
- Existing
- New construction: No
- Year built: 1944
Utilities & green energy
- Electric: No Solar, Generator
- Sewer: Public Sewer
- Water: Public
- Utilities for property: Cable Available, Internet Available
Community & HOA
Community
- Security: Security Alarm - Owned, Carbon Monoxide Detector(s), Double Strapped Water Heater, Security System Owned, Smoke Detector(s)
HOA
- Has HOA: No
Location
- Region: Twain Harte
Financial & listing details
- Price per square foot: $232/sqft
- Tax assessed value: $572,220
- Annual tax amount: $6,605
- Date on market: 3/27/2026
- Listing terms: None
Estimated market value
Not available
Estimated sales range
Not available
$2,326/mo
Price history
| Date | Event | Price |
|---|---|---|
| 8/23/2026 | Price change | $497,000-7.4%$232/sqft |
Source:  bridgeMLS/CCAR/Bay East AOR #41128846 Report a problem bridgeMLS/CCAR/Bay East AOR #41128846 Report a problem | ||
| 3/27/2026 | Listed for sale | $537,000-2.4%$250/sqft |
Source: bridgeMLS/CCAR/Bay East AOR #41128846 Report a problem | ||
| 3/21/2023 | Sold | $550,000+53.2%$257/sqft |
Source: Public Record Report a problem | ||
| 9/26/2016 | Sold | $359,000$167/sqft |
Source: Public Record Report a problem | ||
Public tax history
| Year | Property taxes | Tax assessment |
|---|---|---|
| 2025 | $6,605 +0.7% | $572,220 +2% |
| 2024 | $6,557 +36.5% | $561,000 +33.8% |
| 2023 | $4,804 -3.8% | $419,198 +2% |
| 2022 | $4,994 +1.1% | $410,979 +2% |
| 2021 | $4,942 +1.6% | $402,921 +1% |
| 2020 | $4,866 +2% | $398,791 +2% |
| 2019 | $4,769 +6% | $390,972 +4.7% |
| 2018 | $4,500 -0.5% | $373,503 +2% |
| 2017 | $4,523 | $366,180 |
Find assessor info on the county website
Monthly payment
Est. payment
Payment breakdown
Explore the cost of this home by adjusting the details. Changes won't be saved.Climate risks
Neighborhood: 95383
Similar homes
- $499,0003 bd2 ba1.7k sqft18638 Mother Lode Dr, Twain Harte, CA 95383For Sale
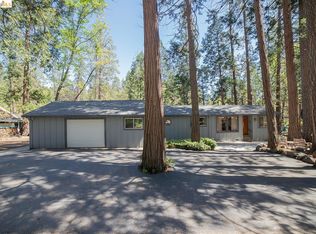 MLS ID #41129643, Virgil Martin. bridgeMLS/CCAR/Bay East AOR
 - $488,0004 bd2 ba1.6k sqft23100 Tuolumne Dr, Twain Harte, CA 95383For Sale
 MLS ID #ML82057859, Katie Haggarty. MLSListings Inc
 - $499,0003 bd3 ba2.4k sqft17801 Lark Dr, Twain Harte, CA 95383For Sale
 MLS ID #41141479, Virgil Martin. bridgeMLS/CCAR/Bay East AOR
 - $525,0003 bd2 ba1.6k sqft22896 East Ave, Twain Harte, CA 95383For Sale
 MLS ID #41142429, Rachel Britt. bridgeMLS/CCAR/Bay East AOR
Local buyer's agents are ready to help
