Charming renovated rural home nestled in a peaceful, private country setting. Perfect for families seeking space and serenity. This unique 3 bedroom, 2 bath property was once a schoolhouse and beautifully blends historic character with modern updates. Recent improvements include a new roof, pressure tank, hot water heater and two new basement windows, one of which is an egress window. Inside, you'll find refinished floors and a freshly repainted interior, creating a bright, move-in-ready feel throughout. Step outside to enjoy the brand-new deck, ideal for relaxing or entertaining while taking in the surrounding countryside. The detached garage also features a new roof and garage door opener for added convenience. A rare opportunity to own a piece of history with all the right updates in a quiet, private setting.
Pending
$329,000
2248 130th Ave, Glenwood City, WI 54013
3beds
1,727sqft
Single Family
Built in 1874
0.5 Acres Lot
$-- Zestimate®
$191/sqft
$-- HOA
What's special
Surrounding countrysideDetached garageBright move-in-ready feel throughoutFreshly repainted interiorBrand-new deckRefinished floorsQuiet private setting
- 136 days |
- 37 |
- 0 |
Zillow last checked:
Listing updated:
Listed by:
Brent A Wernlund 715-222-4241,
Edina Realty, Inc.
Source: NorthstarMLS as distributed by MLS GRID,MLS#: 7050549
Facts & features
Interior
Bedrooms & bathrooms
- Bedrooms: 3
- Bathrooms: 2
- Full bathrooms: 1
- 3/4 bathrooms: 1
Bedroom
- Level: Lower
- Area: 110.25 Square Feet
- Dimensions: 10.5 x 10.5
Bedroom 2
- Level: Lower
- Area: 165 Square Feet
- Dimensions: 11 x 15
Bedroom 3
- Level: Lower
- Area: 100 Square Feet
- Dimensions: 10 x 10
Dining room
- Level: Main
- Area: 198 Square Feet
- Dimensions: 11 x 18
Family room
- Level: Lower
- Area: 147 Square Feet
- Dimensions: 10.5 x 14
Kitchen
- Level: Main
- Area: 121 Square Feet
- Dimensions: 11 x 11
Laundry
- Level: Lower
- Area: 50 Square Feet
- Dimensions: 5 x 10
Living room
- Level: Main
- Area: 348 Square Feet
- Dimensions: 12 x 29
Heating
- Forced Air, Wood Stove
Cooling
- Central Air
Appliances
- Included: Dishwasher, Dryer, Range, Refrigerator, Washer
- Laundry: In Basement, Electric Dryer Hookup, Lower Level, Washer Hookup
Features
- Basement: Egress Window(s),Finished,Full,Concrete,Walk-Out Access
- Has fireplace: No
- Fireplace features: Wood Burning Stove
Interior area
- Total structure area: 1,728
- Total interior livable area: 1,727 sqft
- Finished area above ground: 863
- Finished area below ground: 864
Property
Parking
- Total spaces: 2
- Parking features: Detached Garage, Gravel, Garage Door Opener
- Garage spaces: 2
- Has uncovered spaces: Yes
- Details: Garage Dimensions (24 x 24)
Accessibility
- Accessibility features: None
Features
- Levels: One
- Stories: 1
- Patio & porch: Deck, Porch
- Fencing: Wood
Lot
- Size: 0.5 Acres
- Dimensions: 132 x 165
- Features: Tree Coverage - Light
- Topography: Gently Rolling,Level
Details
- Foundation area: 864
- Parcel number: 010107140000
- Zoning description: Residential-Single Family
Construction
Type & style
- Home type: SingleFamily
- Property subtype: Single Family
Materials
- Frame
- Roof: Age 8 Years or Less,Asphalt
Condition
- New construction: No
- Year built: 1874
Utilities & green energy
- Electric: Circuit Breakers
- Gas: Electric, Propane, Wood
- Sewer: Holding Tank
- Water: Drilled
Community & HOA
HOA
- Has HOA: No
Location
- Region: Glenwood City
Financial & listing details
- Price per square foot: $191/sqft
- Tax assessed value: $240,400
- Annual tax amount: $2,314
- Date on market: 4/7/2026
- Cumulative days on market: 186 days
- Road surface type: Paved
Estimated market value
Not available
Estimated sales range
Not available
Not available
Price history
| Date | Event | Price |
|---|---|---|
| 5/6/2026 | Pending sale | $329,000$191/sqft |
Source:  NorthstarMLS as distributed by MLS GRID #7050549 Report a problem NorthstarMLS as distributed by MLS GRID #7050549 Report a problem | ||
| 4/7/2026 | Listed for sale | $329,000-2.9%$191/sqft |
Source: NorthstarMLS as distributed by MLS GRID #7050549 Report a problem | ||
| 3/31/2026 | Listing removed | $339,000$196/sqft |
Source: NorthstarMLS as distributed by MLS GRID #6819605 Report a problem | ||
| 11/20/2025 | Listed for sale | $339,000+111.9%$196/sqft |
Source: NorthstarMLS as distributed by MLS GRID #6819605 Report a problem | ||
| 6/19/2025 | Sold | $160,000+1.9%$93/sqft |
Source: Public Record Report a problem | ||
| 9/17/2007 | Sold | $157,000+528%$91/sqft |
Source: Public Record Report a problem | ||
| 12/27/2006 | Sold | $25,000$14/sqft |
Source: Public Record Report a problem | ||
Public tax history
| Year | Property taxes | Tax assessment |
|---|---|---|
| 2025 | $2,869 +14.3% | $189,700 |
| 2024 | $2,510 -2.1% | $189,700 |
| 2023 | $2,565 +55.3% | $189,700 +91.2% |
| 2022 | $1,651 -2.6% | $99,200 |
| 2021 | $1,696 -8.6% | $99,200 |
| 2020 | $1,855 -14.8% | $99,200 |
| 2019 | $2,178 +10.5% | $99,200 |
| 2018 | $1,972 +19.6% | $99,200 |
| 2017 | $1,650 -5.4% | $99,200 |
| 2016 | $1,744 -1.6% | $99,200 +0.3% |
| 2015 | $1,773 +5% | $98,900 |
| 2014 | $1,688 -5.7% | $98,900 |
| 2013 | $1,790 -0.5% | $98,900 |
| 2012 | $1,798 -0.9% | $98,900 |
| 2011 | $1,815 -4.4% | $98,900 |
| 2010 | $1,899 -0.6% | $98,900 |
| 2009 | $1,911 +6.7% | $98,900 +7.9% |
| 2008 | $1,792 +381.5% | $91,700 +409.4% |
| 2007 | $372 +6.8% | $18,000 |
| 2006 | $348 -1.8% | $18,000 |
| 2005 | $355 | $18,000 |
| 2004 | -- | $18,000 +52.5% |
| 2002 | -- | $11,800 |
| 2001 | -- | $11,800 |
| 2000 | -- | $11,800 |
Find assessor info on the county website
Monthly payment
Est. payment
Payment breakdown
Explore the cost of this home by adjusting the details. Changes won't be saved.Climate risks
Neighborhood: 54013
Nearby schools
GreatSchools rating
- 5/10Greenfield Elementary SchoolGrades: PK-5Distance: 6 mi
- 5/10Viking Middle SchoolGrades: 6-8Distance: 7.9 mi
- 7/10Baldwin-Woodville High SchoolGrades: 9-12Distance: 5.9 mi
- $574,000-- bd-- ba-- sqft2254 130th Ave, Emerald, WI 54013Off Market
- $326,300-- bd-- ba-- sqft2241 130th Ave, Emerald, WI 54013Off Market
- $499,300-- bd-- ba-- sqft2238 130th Ave, Emerald, WI 54013Off Market
- $75,7003 bd1 ba1.2k sqft2241 130th Ave, Glenwood City, WI 54013Off Market

- $504,600-- bd-- ba-- sqft2264 130th Ave, Emerald, WI 54013Off Market
- $900,0001 bd2 ba1.6k sqft2275 130th Ave, Emerald, WI 54013Sold
- $26,50024.36 acres2226 130th Ave, Emerald, WI 54013Off Market
- $281,300-- bd-- ba-- sqft2276 130th Ave, Glenwood City, WI 54013Off Market
A local agent can set up tours, give advice and negotiate with sellers.
Similar homes
- $325,0003 bd2 ba1.7k sqft1410 Summit St, Baldwin, WI 54002For Sale

 MLS ID #7124242, Toot Penovich, Realty ONE Group SIMPLIFIED. NorthstarMLS as distributed by MLS GRID
 - $349,9004 bd1 ba1.9k sqft939 Us Highway 63, Baldwin, WI 54002For Sale
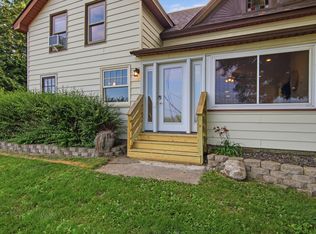 MLS ID #7116693, Bryan M Cox, True Neighbor Realty. NorthstarMLS as distributed by MLS GRID
 - $309,0002 bd2 ba1.5k sqft3159 200th Ave, Glenwood City, WI 54013For Sale
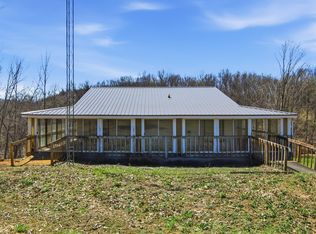 MLS ID #7057286, Jill Rassbach, Rassbach Realty LLC. NorthstarMLS as distributed by MLS GRID
 - $315,0003 bd2 ba1.5k sqft1300 Brookhaven Dr, Hammond, WI 54015For Sale
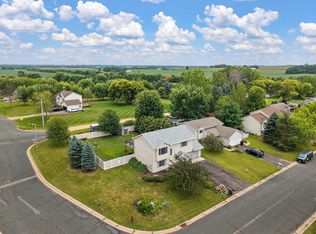 MLS ID #7125343, Lisa Sorvig, Keller Williams Select Realty. NorthstarMLS as distributed by MLS GRID
 - $265,0003 bd2 ba1.6k sqft1038 Syme Ave #C, Glenwood City, WI 54013For SaleMLS ID #7125478, McKenzie Kamm, Biltmore Realty, LLC. NorthstarMLS as distributed by MLS GRID
- $360,0003 bd2 ba2k sqft380 2nd St, Hammond, WI 54015For SaleMLS ID #7109711, Barry Shaw, Century 21 Affiliated*. NorthstarMLS as distributed by MLS GRID
- $329,9004 bd2 ba1.9k sqft505 Deerwood Ct, Hammond, WI 54015For SaleMLS ID #7120430, Bradley R. Hetland, Keller Williams Premier Realty. NorthstarMLS as distributed by MLS GRID
- $289,0003 bd1 ba1.8k sqft1390 6th Ave, Baldwin, WI 54002For SaleMLS ID #7125265, Jed Hopp, Edina Realty, Inc.. NorthstarMLS as distributed by MLS GRID
- $349,0003 bd1 ba1.6k sqft2010 County Rd, New Richmond, WI 54017For SaleMLS ID #7111543, Jesse Penman, eXp Realty. NorthstarMLS as distributed by MLS GRID
- $339,0003 bd2 ba1.9k sqft1395 Willow Ave, New Richmond, WI 54017For SaleMLS ID #7115487, Toot Penovich, Realty ONE Group SIMPLIFIED. NorthstarMLS as distributed by MLS GRID
- $319,9003 bd2 ba1.1k sqft784 Paperjack Dr, New Richmond, WI 54017For SaleMLS ID #7094444, Garrett Gorres, Compass Realty Group. NorthstarMLS as distributed by MLS GRID
- $325,0003 bd2 ba1.3k sqft640 Sundance St, Amery, WI 54001For SaleMLS ID #7119081, Michelle Austad, 715 Real Estate. NorthstarMLS as distributed by MLS GRID
- $299,9003 bd2 ba1.2k sqft1360 Maple St, Baldwin, WI 54002For SaleMLS ID #7118796, James R Moe, WESTconsin Realty LLC. NorthstarMLS as distributed by MLS GRID
- $310,0003 bd2 ba1.3k sqft1320 Marjorie St, Hammond, WI 54015For SaleMLS ID #7077433, Amy J. McCune, Realty ONE Group SIMPLIFIED. NorthstarMLS as distributed by MLS GRID
- $245,0003 bd2 ba1.8k sqft1140 12th Ave, Baldwin, WI 54002For SaleMLS ID #7124542, Andrew Timmerman, Realty ONE Group SIMPLIFIED. NorthstarMLS as distributed by MLS GRID
- $389,0003 bd2 ba1.3k sqft1469 142nd St, New Richmond, WI 54017For SaleMLS ID #7097980, Nicholas Wilson, Applegate Inc. NorthstarMLS as distributed by MLS GRID
- $249,9002 bd2 ba1.4k sqft116 Pine St, Glenwood City, WI 54013For SaleMLS ID #7117295, Jennifer M Kuehl, Biltmore Realty, LLC. NorthstarMLS as distributed by MLS GRID
- $339,9003 bd2 ba1.6k sqft235 W 3rd St, New Richmond, WI 54017For SaleMLS ID #7120151, Jolene M. Kammerud, Outdoors Realty. NorthstarMLS as distributed by MLS GRID
- $349,9003 bd2 ba2k sqft434 Birchwood Ave, Amery, WI 54001For SaleMLS ID #7121991, Melissa S Jones, Century 21 Affiliated. NorthstarMLS as distributed by MLS GRID
- $339,7794 bd1 ba1.6k sqft681 Utah Ave, New Richmond, WI 54017For SaleMLS ID #7111749, Jenn Rosenow, Edina Realty, Inc.. NorthstarMLS as distributed by MLS GRID
