WELCOME to Longwood in Gardendale. Nestled on a desirable corner lot in one of Gardendale's most sought-after neighborhoods, this beautiful 2 bed 2 bath brick home offers comfort, and quality updates. Brand new AC June of 2026, updated kitchen with quarts counter tops stainless appliances, June of 2026, A cozy gas fireplace, gas water heater 2022, screened in back porch, new blinds throughout, Roof in 2016. Lots of curb appeal. Move in Ready home in Gardendale!
Contingent
$269,000
225 Ashford Dr, Gardendale, AL 35071
2beds
1,431sqft
:
Get pre-qualified$1,634/mo
Single Family Residence
Built in 2000
7,405 Square Feet Lot
$266,200 Zestimate®
$188/sqft
$17/mo HOA
What's special
Cozy gas fireplaceCorner lotLots of curb appealNew blinds throughoutStainless appliancesScreened in back porch
- 35 days |
- 359 |
- 15 |
Likely to sell faster than
Zillow last checked:
Listing updated:
Listed by:
Pamela Calamusa CELL:2055850726,
Keller Williams
Source: GALMLS,MLS#: 21457704
Facts & features
Interior
Bedrooms & bathrooms
- Bedrooms: 2
- Bathrooms: 2
- Full bathrooms: 2
Rooms
- Room types: Bedroom, Bathroom, Kitchen, Master Bedroom
Primary bedroom
- Level: First
Bedroom 1
- Level: First
Bathroom 1
- Level: First
Kitchen
- Level: First
Living room
- Level: First
Basement
- Area: 0
Heating
- Central, Natural Gas
Cooling
- Central Air
Appliances
- Included: Electric Cooktop, Dishwasher, Microwave, Electric Oven, Refrigerator, Gas Water Heater
- Laundry: Electric Dryer Hookup, Washer Hookup, Main Level, Laundry Room, Laundry (ROOM), Yes
Features
- Recessed Lighting, Split Bedroom, Smooth Ceilings, Soaking Tub, Linen Closet, Separate Shower, Double Vanity, Split Bedrooms, Tub/Shower Combo, Walk-In Closet(s)
- Flooring: Carpet, Tile
- Attic: Pull Down Stairs,Yes
- Number of fireplaces: 1
- Fireplace features: Marble (FIREPL), Living Room, Gas
Interior area
- Total interior livable area: 1,431 sqft
- Finished area above ground: 1,431
- Finished area below ground: 0
Video & virtual tour
Property
Parking
- Total spaces: 2
- Parking features: Driveway, Parking (MLVL), Off Street, Garage Faces Side
- Garage spaces: 2
- Has uncovered spaces: Yes
Features
- Levels: One
- Stories: 1
- Patio & porch: Porch Screened
- Pool features: None
- Has view: Yes
- View description: None
- Waterfront features: No
Lot
- Size: 7,405 Square Feet
Details
- Parcel number: 14163000001.083
- Special conditions: N/A
Construction
Type & style
- Home type: SingleFamily
- Property subtype: Single Family Residence
- Attached to another structure: Yes
Materials
- Brick
- Foundation: Slab
Condition
- Year built: 2000
Utilities & green energy
- Water: Public
- Utilities for property: Sewer Connected, Underground Utilities
Community & HOA
Community
- Subdivision: Longwood
HOA
- Has HOA: Yes
- Services included: Maintenance Grounds
- HOA fee: $200 annually
Location
- Region: Gardendale
Financial & listing details
- Price per square foot: $188/sqft
- Tax assessed value: $248,300
- Price range: $269K - $269K
- Date on market: 7/1/2026
Estimated market value
$266,200
$253,000 - $280,000
$1,680/mo
Price history
| Date | Event | Price |
|---|---|---|
| 7/20/2026 | Contingent | $269,000$188/sqft |
Source:  GALMLS #21457704 Report a problem GALMLS #21457704 Report a problem | ||
| 7/1/2026 | Listed for sale | $269,000+92.1%$188/sqft |
Source: GALMLS #21457704 Report a problem | ||
| 12/4/2014 | Sold | $140,000-3.4%$98/sqft |
Source: GALMLS #608832 Report a problem | ||
| 11/6/2014 | Pending sale | $145,000$101/sqft |
Source: Metro North dba Keller Williams Metro North #608832 Report a problem | ||
| 9/7/2014 | Listed for sale | $145,000+6.6%$101/sqft |
Source: Metro North dba Keller Williams Metro North #608832 Report a problem | ||
| 11/3/2000 | Sold | $136,000$95/sqft |
Source: Public Record Report a problem | ||
Public tax history
| Year | Property taxes | Tax assessment |
|---|---|---|
| 2025 | -- | $20,700 |
| 2024 | -- | $20,700 |
| 2023 | $1,191 | $20,700 |
| 2022 | $1,191 +17% | $20,700 +16.2% |
| 2021 | $1,018 +0.7% | $17,820 +0.7% |
| 2020 | $1,011 +7.7% | $17,700 +7.3% |
| 2019 | $939 +2.6% | $16,500 +2.5% |
| 2018 | $915 +2% | $16,100 +1.9% |
| 2017 | $897 -52.4% | $15,800 -49.6% |
| 2016 | $1,884 +120.4% | $31,340 +3.8% |
| 2015 | $855 +22.5% | $30,180 +99.9% |
| 2014 | $697 -6.4% | $15,100 |
| 2013 | $745 | $15,100 +1.5% |
| 2012 | $745 -1.4% | $14,880 -1.4% |
| 2011 | $756 -7.4% | $15,090 -7.4% |
| 2010 | $816 | $16,290 |
| 2009 | $816 +1.4% | $16,290 +1.4% |
| 2008 | $805 +3.9% | $16,070 +3.9% |
| 2007 | $775 -1.7% | $15,470 -1.7% |
| 2006 | $788 +8.6% | $15,730 +8.6% |
| 2005 | $726 +2.5% | $14,490 -48.7% |
| 2004 | $708 +4.1% | $28,260 +4.1% |
| 2003 | $680 +20.2% | $27,160 +140.4% |
| 2002 | $566 | $11,300 |
Find assessor info on the county website
Monthly payment
Est. payment
Payment breakdown
Explore the cost of this home by adjusting the details. Changes won't be saved.Climate risks
Neighborhood: 35071
Getting around
3 / 100
Car-DependentNearby schools
GreatSchools rating
- 9/10Gardendale Elementary SchoolGrades: PK-5Distance: 2.4 mi
- 9/10Bragg Middle SchoolGrades: 6-8Distance: 2.5 mi
- 5/10Gardendale High SchoolGrades: 9-12Distance: 2.8 mi
Schools provided by the listing agent
- Elementary: Gardendale
- Middle: Bragg
- High: Gardendale
Source: GALMLS. This data may not be complete. We recommend contacting the local school district to confirm school assignments for this home.
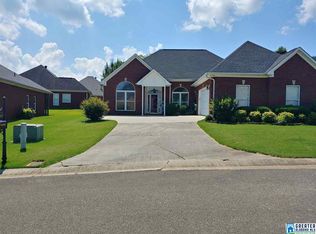
- $276,4003 bd2 ba1.6k sqft221 Ashford Dr, Gardendale, AL 35071Off Market
- $266,0003 bd2 ba2k sqft4412 Ridgeland Dr, Gardendale, AL 35071Off Market
- $276,0003 bd2 ba2.2k sqft4430 Ridgeland Dr, Gardendale, AL 35071Off Market
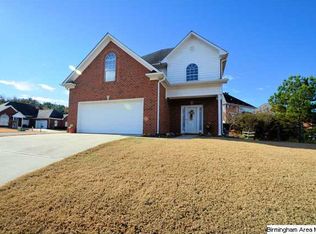
- $228,0002 bd2 ba1.4k sqft4417 Ridgeland Dr, Gardendale, AL 35071Sold
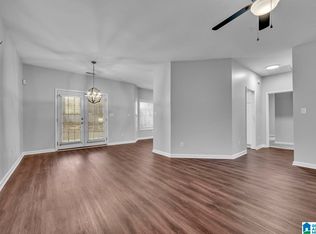
- $249,9002 bd2 ba1.4k sqft4421 Ridgeland Dr, Gardendale, AL 35071Sold
- $288,8003 bd2 ba1.9k sqft4408 Ridgeland Dr, Gardendale, AL 35071Off Market
- $272,0003 bd2 ba1.8k sqft217 Ashford Dr, Gardendale, AL 35071Off Market
- $296,3002 bd2 ba2.3k sqft4425 Ridgeland Dr, Gardendale, AL 35071Off Market
A local agent can set up tours, give advice and negotiate with sellers.
A local lender can help you make sure your offer is ready when you are.
Similar homes
- $279,5003 bd2 ba1.7k sqft2040 Pinehurst Dr, Gardendale, AL 35071For Sale
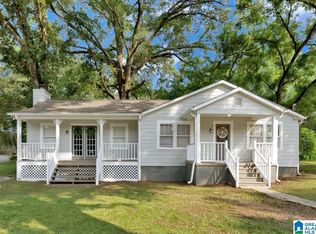
 MLS ID #21460987, Leanne Carter, RE/MAX on Main. GALMLS
 - $258,9002 bd2 ba1.2k sqftSpectrum Att, Gardendale, AL 35071For Sale
 MLS ID #21456916, Candace Smith, RealtySouth-Northern Office. GALMLS
 - $320,0003 bd3 ba1.9k sqft301 Springdale Dr, Gardendale, AL 35071For Sale
 MLS ID #21456800, Jahmilah Brown, Norluxe Realty Birmingham LLC. GALMLS
 - $279,9003 bd2 ba1.6k sqftOwner Uses At&t High Speed, Gardendale, AL 35071For Sale
 MLS ID #21458778, Darby Nichols, LAH Sotheby's International Realty Crestline. GALMLS
 - $262,0004 bd2 ba1.5k sqft202 Gardenview Ln, Gardendale, AL 35071For SaleMLS ID #21452769, Greer Bisignani, RealtySouth Chelsea Branch. GALMLS
- $324,9003 bd2 ba1.5k sqftAtt & Spectrum, Gardendale, AL 35071For SaleMLS ID #21460065, Regenia Lenoir, Sweet HOMElife Real Estate. GALMLS
- $249,0002 bd2 ba1.4k sqft4787 New Found Rd, Mount Olive, AL 35117For SaleMLS ID #21459215, Renee McAdams, ERA King Real Estate - Birmingham. GALMLS
- $265,0003 bd2 ba1.4k sqftUnknown, Fultondale, AL 35068For SaleMLS ID #21458950, Meg McCarthy, RealtySouth-OTM-Acton Rd. GALMLS
- $284,9993 bd2 ba1.4k sqft1402 Sardis Rd, Gardendale, AL 35071For SaleMLS ID #21437820, Bridget Sikora, Ray & Poynor Properties. GALMLS
- $279,0003 bd2 ba1.7k sqft2994 Underwood Ferry Rd, Cordova, AL 35550For SaleMLS ID #21461156, Kelly Bozeman, RealtySouth-Northern Office. GALMLS
- $265,0003 bd2 ba1.3k sqft268 Cochise Trl, Hayden, AL 35079For SaleMLS ID #21917640, Wesley Cooper. ValleyMLS
- $265,0003 bd3 ba1.2k sqft5283 Cedar Ridge Rd, Mount Olive, AL 35117For SaleMLS ID #21459480, Keith Smith, APEX Investors and Realty. GALMLS
- $299,9003 bd3 ba1.9k sqft3327 Mount Olive Rd, Mount Olive, AL 35117For SaleMLS ID #21451006, Kelley Shaw Smith, RE/MAX on Main. GALMLS
- $280,0004 bd3 ba1.7k sqftAt&t, Birmingham, AL 35214For SaleMLS ID #21461046, Cherri Lee, Keller Williams Realty Hoover. GALMLS
- $249,9993 bd2 ba1.3k sqft562 Summit Cir, Fultondale, AL 35068For SaleMLS ID #21455505, Christian Kelly, ARC Realty Vestavia. GALMLS
- $254,0004 bd2 ba1.9k sqftSpectrum, Birmingham, AL 35214For SaleMLS ID #21455012, Simya Gipson, Town Square Realty. GALMLS
- $302,5004 bd2 ba1.5k sqftAt&t Or Spectrum, Mount Olive, AL 35117For SaleMLS ID #21453048, Lacy Orazine, ARC Realty Vestavia. GALMLS
- $309,0003 bd2 ba1.1k sqftAt&t And Spectrum, Mount Olive, AL 35117For SaleMLS ID #21457190, Stacy DeVoe, Keller Williams Realty Vestavia. GALMLS
- $240,0003 bd2 ba1.9k sqft6161 Lakeside Dr, Pinson, AL 35126For SaleMLS ID #21460782, Robb Williams, eXp Realty, LLC Central. GALMLS
- $200,0002 bd2 ba1.1k sqft5634 Hunter Brook Ct, Gardendale, AL 35071For SaleMLS ID #21457878, Rosalind Skanes, B & B Realty Group. GALMLS
