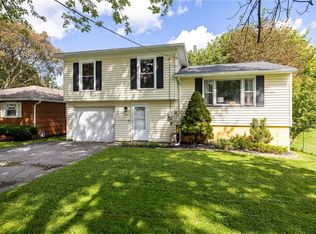
If the spring market left you feeling defeated, here's your opportunity to purchase your next home with SPENCERPORT SCHOOLS! Move-in ready, this 3 bedroom, 1 bathroom, split-level home is larger than it looks! Step through the front door to find yourself in a welcoming tiled foyer that leads to the lower level family room, or up to the mid-level living space. A large family room boasts a wood-burning fireplace, new laminate flooring, recessed lighting, and a slider that leads to the backyard patio. The main living space features a living room (currently used as a formal dining room to accommodate a larger dining set), updated kitchen (NEW cabinets, countertops, refrigerator, dishwasher, and microwave!), and eat-in area in the kitchen. Upstairs you'll find three generous size bedrooms with hardwood floors, ample closet space, and lots of natural light. The bathroom has also been refreshed with a stained vanity, new light fixture, and mirror. Full basement with laundry hook-up's, sump pump, and gas Lennox furnace (approx 2021). Central air conditioning also replaced (approx 2021). Your outdoor space becomes an extension of your home, whether you are entertaining on the patio or tending to your gardens and landscape. The repurposed garage offers ample space for all of your yard equipment and storage needs!
Pending
$239,900
225 Cross Gates Rd, Rochester, NY 14606
3beds
1,348sqft
Single Family Residence
Built in 1970
5,662 Square Feet Lot
$-- Zestimate®
$178/sqft
$-- HOA
What's special
Lots of natural lightThree generous size bedroomsBackyard patioRecessed lightingWelcoming tiled foyerGardens and landscapeNew light fixture
- 62 days
- 738
- 37
Zillow last checked:
Listing updated:
Listed by:
Keller Williams Realty Greater Rochester 585-758-8400,
Gary J. Norselli 585-540-1998,
Mark G. Federico 585-749-4304,
Keller Williams Realty Greater Rochester
Source: NYSAMLSs,MLS#: R1699660 Originating MLS: Rochester
Originating MLS: RochesterFacts & features
Interior
Bedrooms & bathrooms
- Bedrooms: 3
- Bathrooms: 1
- Full bathrooms: 1
Heating
- Gas, Baseboard, Forced Air
Cooling
- Central Air
Appliances
- Included: Dishwasher, Gas Oven, Gas Range, Gas Water Heater, Microwave, Refrigerator
- Laundry: In Basement
Features
- Ceiling Fan(s), Separate/Formal Dining Room, Entrance Foyer, Eat-in Kitchen, Separate/Formal Living Room, Sliding Glass Door(s), Programmable Thermostat
- Flooring: Carpet, Hardwood, Laminate, Tile, Varies
- Doors: Sliding Doors
- Windows: Thermal Windows
- Basement: Full,Sump Pump
- Number of fireplaces: 1
Interior area
- Total structure area: 1,348
- Total interior livable area: 1,348 sqft
Video & virtual tour
Property
Parking
- Parking features: Attached, Garage, Driveway
- Has attached garage: Yes
Features
- Levels: Two
- Stories: 2
- Patio & porch: Patio
- Exterior features: Blacktop Driveway, Patio
Lot
- Size: 5,662 Square Feet
- Dimensions: 96 x 112
- Features: Irregular Lot, Residential Lot
Details
- Parcel number: 2628000880300003006000
- Special conditions: Standard
Construction
Type & style
- Home type: SingleFamily
- Architectural style: Two Story,Split Level
- Property subtype: Single Family Residence
Materials
- Vinyl Siding
- Foundation: Block
- Roof: Asphalt,Architectural,Shingle
Condition
- Resale
- Year built: 1970
Utilities & green energy
- Electric: Circuit Breakers
- Sewer: Connected
- Water: Connected, Public
- Utilities for property: Cable Available, Electricity Connected, High Speed Internet Available, Sewer Connected, Water Connected
Community & HOA
Community
- Security: Security System Owned
Location
- Region: Rochester
Financial & listing details
- Price per square foot: $178/sqft
- Tax assessed value: $124,200
- Annual tax amount: $6,244
- Date on market: 7/18/2026
- Cumulative days on market: 60 days
- Listing terms: Cash,Conventional,FHA,VA Loan
Estimated market value
Not available
Estimated sales range
Not available
Not available
Price history
| Date | Event | Price |
|---|---|---|
| 9/18/2026 | Pending sale | $239,900$178/sqft |
Source:  NYSAMLSs #R1699660 Report a problem NYSAMLSs #R1699660 Report a problem | ||
| 9/16/2026 | Contingent | $239,900$178/sqft |
Source: NYSAMLSs #R1699660 Report a problem | ||
| 7/18/2026 | Listed for sale | $239,900+57.8%$178/sqft |
Source: NYSAMLSs #R1699660 Report a problem | ||
| 10/29/2025 | Sold | $152,000$113/sqft |
Source: Public Record Report a problem | ||
Public tax history
| Year | Property taxes | Tax assessment |
|---|---|---|
| 2025 | -- | $124,200 |
| 2024 | -- | $124,200 |
| 2023 | -- | $124,200 +19.4% |
| 2022 | -- | $104,000 |
| 2021 | -- | $104,000 |
| 2020 | -- | $104,000 |
| 2018 | -- | $104,000 |
| 2017 | $2,463 | $104,000 |
| 2016 | -- | $104,000 |
| 2015 | -- | $104,000 |
| 2014 | -- | $104,000 +3.5% |
| 2013 | -- | $100,500 |
| 2012 | -- | $100,500 |
| 2011 | -- | $100,500 |
| 2010 | -- | $100,500 |
| 2009 | -- | $100,500 +5.2% |
| 2007 | -- | $95,500 |
| 2006 | -- | $95,500 +11% |
| 2005 | -- | $86,000 |
| 2004 | -- | $86,000 |
| 2003 | -- | $86,000 |
| 2002 | -- | $86,000 |
| 2001 | -- | $86,000 |
| 2000 | -- | $86,000 |
Find assessor info on the county website
Monthly payment
Climate risks
Neighborhood: 14606
Nearby schools
Schools provided by the listing agent
- District: Spencerport
Source: NYSAMLSs. This data may not be complete. We recommend contacting the local school district to confirm school assignments for this home.
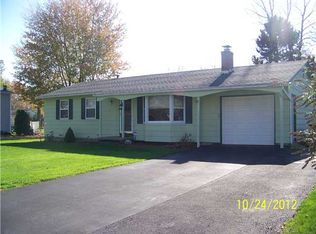
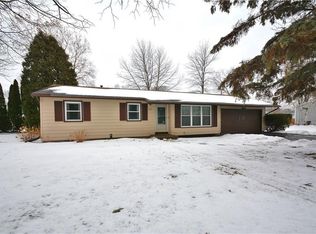
Similar homes
- $189,9003 bd1 ba1k sqft11 Francine Dr, Rochester, NY 14606For Sale
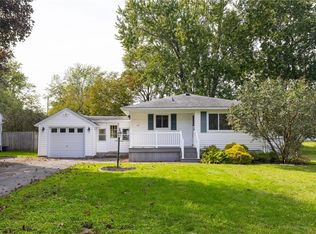
 MLS ID #R1715566, Rita Lujan Pettinaro, Listing by: Keller Williams Realty Greater Rochester. NYSAMLSs
 - $249,9003 bd2 ba1.3k sqft50 Kentwood Dr, Rochester, NY 14626For Sale
 MLS ID #R1715008, Bernadette M. Giambra, Listing by: Howard Hanna. NYSAMLSs
 - $219,9003 bd2 ba1.6k sqft55 Burning Brush Dr, Rochester, NY 14606For Sale
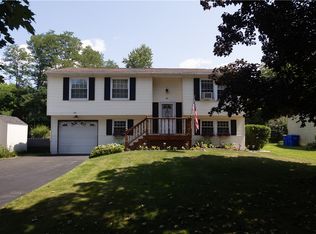 MLS ID #R1713175, Kelly Pfendler, Listing by: Howard Hanna. NYSAMLSs
 - $199,9003 bd1 ba1.3k sqft222 Waldorf Ave, Rochester, NY 14606For Sale
 MLS ID #R1714396, Kaylee A. Moody, Listing by: Keller Williams Realty Greater Rochester. NYSAMLSs
 - $259,9003 bd2 ba1.3k sqft49 Shadywood Dr, Rochester, NY 14606For SaleMLS ID #R1711234, Janet L. Campbell, Listing by: Hunt Real Estate ERA/Columbus. NYSAMLSs
- $229,0003 bd1 ba1.1k sqft66 Landau Dr, Rochester, NY 14606For SaleMLS ID #B1714192, Joseph K Oliver Jr, Listing by: Nickel Realty. NYSAMLSs
- $219,9004 bd2 ba1.9k sqft50 Medallion Cir, Rochester, NY 14626For SaleMLS ID #R1714725, Christine J. Sanna, Listing by: Howard Hanna. NYSAMLSs
- $224,9003 bd2 ba1.3k sqft13 Wedgewood Dr, Rochester, NY 14624For SaleMLS ID #R1715093, Lisa S. Bolzner, Listing by: Howard Hanna. NYSAMLSs
- $224,9003 bd2 ba1.6k sqft8 Mendota Cir, Rochester, NY 14626For SaleMLS ID #R1709583, Samantha Greco, Listing by: RE/MAX Realty Group. NYSAMLSs
- $249,9004 bd2 ba1.8k sqft126 Mendota Dr, Rochester, NY 14626For SaleMLS ID #R1713647, Tracy L Knight, Listing by: Keller Williams Realty Greater Rochester. NYSAMLSs
- $199,9003 bd2 ba1.1k sqft39 Glen Oaks Dr, Rochester, NY 14624For SaleMLS ID #R1714973, Brett Waterman, Listing by: WCI Realty. NYSAMLSs
- $269,9003 bd3 ba1.5k sqft2126 Westside Dr, Rochester, NY 14624For SaleMLS ID #R1700969, Gregory P. Tacconi, Listing by: Howard Hanna. NYSAMLSs
- $174,9004 bd2 ba1.4k sqft312 Wolcott Ave, Rochester, NY 14606For SaleMLS ID #R1714376, G. Harlan Furbush, Listing by: Keller Williams Realty Greater Rochester. NYSAMLSs
- $299,9003 bd2 ba1.6k sqft79 Markie Dr E, Rochester, NY 14606For SaleMLS ID #R1713991, Bonta' Cook, Listing by: eXp Realty, LLC. NYSAMLSs
- $264,9003 bd2 ba1.7k sqft114 Harmony Dr, Rochester, NY 14626For SaleMLS ID #R1713574, William P. Parkhurst, Listing by: Howard Hanna. NYSAMLSs
- $274,9003 bd3 ba1.6k sqft32 Wendy Ln, Rochester, NY 14626For SaleMLS ID #R1715628, Sharon M. Quataert, Listing by: Century 21 APEX. NYSAMLSs
- $189,9003 bd2 ba1.3k sqft268 N Autumn Dr, Rochester, NY 14626For SaleMLS ID #R1715655, Stephen J. Popowych, Listing by: Hunt Real Estate ERA/Columbus. NYSAMLSs
- $199,8884 bd2 ba1.1k sqft143 Northampton St, Rochester, NY 14606For SaleMLS ID #R1713958, Joseph V. Lombardo, Listing by: Lombardo Homes & Estates. NYSAMLSs
- $225,0003 bd2 ba1.4k sqft22 Cherry Rd, Gates, NY 14624For SaleMLS ID #R1705306, Karen M Collichio, Listing by: Collichio Builders Inc.. NYSAMLSs
- $240,0004 bd2 ba1.9k sqft4 Mercury Dr, Rochester, NY 14624For SaleMLS ID #R1707481, Evelyn Garcia, Listing by: Howard Hanna. NYSAMLSs
