Situated at the end of a quiet cul-de-sac in the Laurier community, this exceptional home is set on 1.66 professionally landscaped acres in one of Radnor Township’s most desirable neighborhoods. Stone entrance piers lead to a circular motor court with paver detailing before arriving at the home’s entrance. Sweeping lawns, specimen plantings and mature landscaping surround the home, while expansive windows throughout overlook the spectacular rear setting. Filled with natural light, soaring ceilings, oak flooring and grandly proportioned rooms create an immediate sense of openness, complemented by a floor plan equally suited to everyday family living and large-scale entertaining. A dramatic front-to-back foyer introduces the main level. The living room and family room, each anchored by a fireplace, offer inviting spaces for gathering with family and friends. A handsome library with custom bookcases and a large picture window view to the rear of the property provides an ideal work-from-home setting, while the dining room, complemented by a butler’s pantry, comfortably accommodates everything from intimate dinners to holiday celebrations. Renovated in 2019, the gourmet kitchen features premium appliances, extensive cabinetry, a large center island and an adjoining breakfast room wrapped in walls of windows overlooking the expansive rear grounds. Seamlessly connected to the family room, distinguished by a soaring vaulted ceiling, fireplace, dramatic wall of windows and doors opening to the patio, these spaces form the heart of the home while maintaining a strong connection to the outdoors. A mudroom with built-in cubbies, two powder rooms and inside access to the three-car garage complete the main level. The primary suite is a private retreat highlighted by a soaring ceiling, abundant natural light and sweeping views of the front landscape. A separate office provides a quiet workspace overlooking the property, while the luxurious bath with views of the rear landscape and generous walk-in closets complete the suite. Four additional generously sized bedrooms, three more full baths and a conveniently located laundry room provide comfortable accommodations for family and guests. The finished lower level adds another dimension to the home with a spacious media and game room featuring custom entertainment cabinetry, a second kitchen with granite countertops, extensive cabinetry, dishwasher and microwave, dedicated exercise room, wine cellar, full bath with steam shower, cedar closet and exceptional storage. Whether entertaining, accommodating extended family or creating a private space for an au pair, the lower level offers outstanding flexibility for a variety of lifestyles. Stone terraces surround the swimming pool, spa and built-in grilling area, creating inviting spaces for outdoor dining, entertaining and relaxation. Beyond, sweeping lawns, specimen plantings and mature trees unfold into a breathtaking, park-like setting offering exceptional privacy and abundant space for recreation and quiet enjoyment. Located within the award-winning Radnor Township School District, just minutes from renowned private schools, country clubs, shopping, dining and major commuting routes.
Under contract
$2,850,000
225 E Laurier Pl, Bryn Mawr, PA 19010
5beds
5,680sqft
:
Get pre-qualified$19,042/mo
Single Family Residence
Built in 1999
1.66 Acres Lot
$2,964,300 Zestimate®
$502/sqft
$83/mo HOA
What's special
Quiet cul-de-sacCedar closetExceptional storageStone entrance piersSpecimen plantingsSoaring ceilingsFilled with natural light
- 26 days |
- 1,490 |
- 53 |
Zillow last checked:
Listing updated:
Listed by:
Robin Gordon 610-246-2280,
BHHS Fox & Roach-Haverford 6106494500,
Listing Team: Robin Gordon Group
Source: Bright MLS,MLS#: PADE2119210
Facts & features
Interior
Bedrooms & bathrooms
- Bedrooms: 5
- Bathrooms: 7
- Full bathrooms: 5
- 1/2 bathrooms: 2
- Main level bathrooms: 2
Rooms
- Room types: Living Room, Dining Room, Primary Bedroom, Bedroom 2, Bedroom 3, Kitchen, Family Room, Bedroom 1, Other
Primary bedroom
- Level: Upper
- Area: 285 Square Feet
- Dimensions: 15 X 19
Bedroom 1
- Level: Upper
- Area: 221 Square Feet
- Dimensions: 17 X 13
Bedroom 2
- Level: Upper
- Area: 221 Square Feet
- Dimensions: 13 X 17
Bedroom 3
- Level: Upper
- Area: 156 Square Feet
- Dimensions: 13 X 12
Dining room
- Level: Main
- Area: 255 Square Feet
- Dimensions: 15 X 17
Family room
- Features: Fireplace - Other
- Level: Main
- Area: 399 Square Feet
- Dimensions: 19 X 21
Kitchen
- Features: Kitchen - Gas Cooking, Kitchen Island, Pantry, Double Sink
- Level: Main
- Area: 513 Square Feet
- Dimensions: 27 X 19
Living room
- Features: Fireplace - Other
- Level: Main
- Area: 285 Square Feet
- Dimensions: 15 X 19
Other
- Description: STUDY
- Level: Upper
- Area: 255 Square Feet
- Dimensions: 17 X 15
Other
- Description: 5TH BRM
- Level: Upper
- Area: 180 Square Feet
- Dimensions: 15 X 12
Heating
- Forced Air, Natural Gas
Cooling
- Central Air, Electric
Appliances
- Included: Cooktop, Built-In Range, Oven, Double Oven, Range, Dishwasher, Refrigerator, Disposal, Gas Water Heater
- Laundry: Upper Level, Lower Level
Features
- Primary Bath(s), Kitchen Island, Butlers Pantry, Ceiling Fan(s), 2nd Kitchen, Eat-in Kitchen, Cathedral Ceiling(s), 9'+ Ceilings, High Ceilings
- Flooring: Wood, Carpet
- Windows: Skylight(s)
- Basement: Full
- Number of fireplaces: 2
- Fireplace features: Stone
Interior area
- Total structure area: 5,680
- Total interior livable area: 5,680 sqft
- Finished area above ground: 5,680
- Finished area below ground: 0
Property
Parking
- Total spaces: 3
- Parking features: Garage Faces Side, Garage Door Opener, Inside Entrance, Attached
- Attached garage spaces: 3
Accessibility
- Accessibility features: None
Features
- Levels: Two
- Stories: 2
- Patio & porch: Patio
- Exterior features: Lawn Sprinkler, Lighting
- Has private pool: Yes
- Pool features: Concrete, In Ground, Private
- Has spa: Yes
- Spa features: Bath, Hot Tub
Lot
- Size: 1.66 Acres
- Features: Cul-De-Sac, Irregular Lot, Open Lot, Rear Yard
Details
- Additional structures: Above Grade, Below Grade
- Parcel number: 36050311033
- Zoning: RESID
- Special conditions: Standard
Construction
Type & style
- Home type: SingleFamily
- Architectural style: Colonial
- Property subtype: Single Family Residence
Materials
- Stucco
- Foundation: Concrete Perimeter
- Roof: Shingle
Condition
- New construction: No
- Year built: 1999
Utilities & green energy
- Electric: 200+ Amp Service
- Sewer: Public Sewer
- Water: Public
- Utilities for property: Cable Connected
Community & HOA
Community
- Security: Security System, Fire Sprinkler System
- Subdivision: Laurier
HOA
- Has HOA: Yes
- Services included: Common Area Maintenance
- HOA fee: $1,000 annually
Location
- Region: Bryn Mawr
- Municipality: RADNOR TWP
Financial & listing details
- Price per square foot: $502/sqft
- Tax assessed value: $1,355,090
- Annual tax amount: $31,323
- Date on market: 7/9/2026
- Listing agreement: Exclusive Right To Sell
- Ownership: Fee Simple
Estimated market value
$2,964,300
$2.82M - $3.14M
$7,780/mo
Price history
| Date | Event | Price |
|---|---|---|
| 7/14/2026 | Contingent | $2,850,000$502/sqft |
Source:  Bright MLS #PADE2119210 Report a problem Bright MLS #PADE2119210 Report a problem | ||
| 7/9/2026 | Listed for sale | $2,850,000+176%$502/sqft |
Source: Bright MLS #PADE2119210 Report a problem | ||
| 7/14/2000 | Sold | $1,032,765$182/sqft |
Source: Public Record Report a problem | ||
Public tax history
| Year | Property taxes | Tax assessment |
|---|---|---|
| 2026 | $31,324 +10.1% | $1,355,090 |
| 2025 | $28,445 +3.8% | $1,355,090 |
| 2024 | $27,398 +4.1% | $1,355,090 |
| 2023 | $26,312 +1.1% | $1,355,090 |
| 2022 | $26,025 | $1,355,090 |
| 2021 | $26,025 +401.3% | $1,355,090 +42.5% |
| 2020 | $5,192 -83.8% | $950,710 |
| 2019 | $32,140 +2% | $950,710 |
| 2018 | $31,513 +504% | $950,710 |
| 2017 | $5,217 | $950,710 |
| 2016 | $5,217 | $950,710 |
| 2015 | $5,217 | $950,710 |
| 2014 | $5,217 +2.8% | $950,710 |
| 2013 | $5,078 +2.8% | $950,710 |
| 2012 | $4,938 +0.3% | $950,710 |
| 2011 | $4,925 +2% | $950,710 |
| 2010 | $4,826 +7.5% | $950,710 |
| 2009 | $4,491 | $950,710 |
| 2008 | $4,491 +8.3% | $950,710 |
| 2007 | $4,146 +1.6% | $950,710 +1.6% |
| 2006 | $4,080 -2% | $935,680 |
| 2005 | $4,164 | $935,680 |
| 2004 | $4,164 +9.5% | $935,680 +0.9% |
| 2003 | $3,803 +7.9% | $927,600 |
| 2002 | $3,525 +152.5% | $927,600 +152.5% |
| 2000 | $1,396 | $367,400 |
Find assessor info on the county website
Monthly payment
Est. payment
Payment breakdown
Explore the cost of this home by adjusting the details. Changes won't be saved.Climate risks
Neighborhood: 19010
Nearby schools
GreatSchools rating
- 10/10Ithan El SchoolGrades: K-5Distance: 1.1 mi
- 9/10Radnor Middle SchoolGrades: 6-8Distance: 3.3 mi
- 10/10Radnor Senior High SchoolGrades: 9-12Distance: 2.4 mi
Schools provided by the listing agent
- District: Radnor Township
Source: Bright MLS. This data may not be complete. We recommend contacting the local school district to confirm school assignments for this home.
- $2,407,9005 bd6 ba7.7k sqft221 E Laurier Pl, Bryn Mawr, PA 19010Off Market
- $2,580,4005 bd7 ba6.8k sqft217 E Laurier Pl, Bryn Mawr, PA 19010Off Market
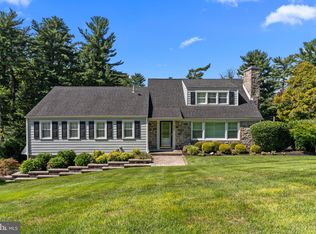
- $1,350,0004 bd3 ba3k sqft932 Wootton Rd, Bryn Mawr, PA 19010Sold
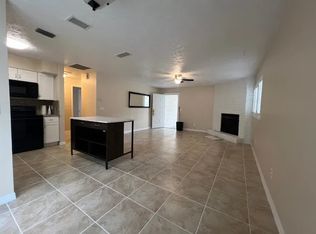
- $1,043,0001 bd1 ba725 sqft928 Wootton Rd, Bryn Mawr, PA 19010Off Market
- $1,515,6808 bd8 ba11k sqft200 E Laurier Pl, Bryn Mawr, PA 19010Off Market
- $810,9003 bd2 ba1.9k sqft936 Wootton Rd, Bryn Mawr, PA 19010Off Market
- $2,282,7005 bd4 ba5.4k sqft210 E Laurier Pl, Bryn Mawr, PA 19010Off Market
- $2,206,5005 bd4 ba5.5k sqft213 E Laurier Pl, Bryn Mawr, PA 19010Off Market
A local agent can set up tours, give advice and negotiate with sellers.
A local lender can help you make sure your offer is ready when you are.
Similar homes
- $2,199,0005 bd6 ba6.4k sqft109 Braebank Ln, Bryn Mawr, PA 19010For Sale

 MLS ID #PADE2118968, Wei Nguyen, Plus Realtors. Bright MLS
 - $1,895,0005 bd4 ba5.8k sqft461 S Roberts Rd, Bryn Mawr, PA 19010For Sale
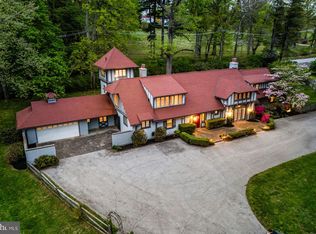 MLS ID #PADE2113512, Lisa Yakulis, Kurfiss Sotheby's International Realty. Bright MLS
 - $2,700,0005 bd6 ba7.9k sqft1075 Green Valley Rd, Bryn Mawr, PA 19010For Sale
 MLS ID #PAMC2179050, Robin Gordon, BHHS Fox & Roach-Haverford. Bright MLS
 - $1,595,0004 bd4 ba4.8k sqft637 Heather Ln, Bryn Mawr, PA 19010For Sale
 MLS ID #PADE2118762, Lisa Ciccotelli, BHHS Fox & Roach-Haverford. Bright MLS
 - $2,495,0006 bd6 ba6k sqft1443 Lanes End, Villanova, PA 19085For SaleMLS ID #PAMC2179262, Damon Michels, KW Main Line - Narberth. Bright MLS
- $2,689,0005 bd7 ba7.8k sqft1408 Rene Rd, Villanova, PA 19085For SaleMLS ID #PAMC2172054, Lisa Yakulis, Kurfiss Sotheby's International Realty. Bright MLS
- $1,849,9005 bd6 ba7.7k sqft15 Old Covered Bridge Rd, Newtown Square, PA 19073For SaleMLS ID #PACT2131992, Meghan Chorin, Compass RE. Bright MLS
- $3,100,0005 bd6 ba7.3k sqft160 Abrahams Ln, Villanova, PA 19085For SaleMLS ID #PADE2114272, Kathy Tomson, BHHS Fox & Roach Wayne-Devon. Bright MLS
- $3,300,0005 bd6 ba7k sqft623 Sugartown Rd, Malvern, PA 19355For SaleMLS ID #PACT2129750, Linda Burgwin, Howard Hanna Real Estate Services. Bright MLS
- $2,975,0008 bd6 ba8.3k sqft1319 Remington Rd, Wynnewood, PA 19096For SaleMLS ID #PAMC2171220, Mr. Derek Greene, The Greene Realty Group. Bright MLS
- $2,290,0005 bd6 ba4.2k sqft418 Mill Creek Rd, Gladwyne, PA 19035For SaleMLS ID #PAMC2180760, David D'Agostino, Howard Hanna Real Estate Services. Bright MLS
- $2,500,0006 bd8 ba7.2k sqft901 Crum Creek Rd, Broomall, PA 19008For SaleMLS ID #PADE2117168, Janice Goldhorn-Geraghty, RE/MAX Preferred - Newtown Square. Bright MLS
- $1,550,0004 bd4 ba4.4k sqft10 Springhouse Ln, Havertown, PA 19083For SaleMLS ID #PADE2119924, Dawn Varallo, BHHS Fox & Roach-Art Museum. Bright MLS
- $2,999,9955 bd6 ba7.6k sqft1660 Hidden Way, Malvern, PA 19355For SaleMLS ID #PACT2115898, Beth Mulholland, BHHS Fox & Roach Wayne-Devon. Bright MLS
- $1,785,0005 bd6 ba5.7k sqft1620 Monk Rd, Gladwyne, PA 19035For SaleMLS ID #PAMC2189334, Robin Gordon, BHHS Fox & Roach-Haverford. Bright MLS
- $2,249,9995 bd7 ba7.4k sqft21 Springton Pointe Dr, Newtown Square, PA 19073For SaleMLS ID #PADE2114432, Kathy Devine, BHHS Fox & Roach-Rosemont. Bright MLS
- $1,950,0004 bd4 ba6.6k sqft504 Hobby Horse Hl, Lower Gwynedd, PA 19002For SaleMLS ID #PAMC2189026, Nicole Miller-DeSantis, Coldwell Banker Realty. Bright MLS
- $2,000,0006 bd7 ba7.5k sqft606 Longchamps Dr, Devon, PA 19333For SaleMLS ID #PACT2124712, Cj Stein, Keller Williams Real Estate -Exton. Bright MLS
- $3,450,0007 bd5 ba6.9k sqft764 Mount Moro Rd, Villanova, PA 19085For SaleMLS ID #PAMC2170844, Lavinia Smerconish, Compass RE. Bright MLS
- $2,995,0004 bd4 ba4.3k sqft39 Old Covered Bridge Rd, Newtown Square, PA 19073New ConstructionMLS ID #PACT2126898, Arthur Herling, Howard Hanna Real Estate Services. Bright MLS
