A custom-built home where everyday living feels like a vacation! Located in the desirable Hillsborough community of Conway, this 4-bedroom, 3-bath home is designed for relaxing, entertaining, and making memories. The backyard is truly the heart of the home, featuring an in-ground saltwater pool with a screened-in lanai. The covered porch, finished with elegant travertine tile, also features a fireplace---perfect for relaxing evenings or entertaining friends and family. Inside, the spacious kitchen offers stainless steel appliances, granite countertops, a breakfast bar, and plenty of cabinet and counter space. The family room welcomes you with a vaulted ceiling and fireplace, creating a warm and inviting space to gather. The primary suite is a peaceful retreat with a tray ceiling and an ensuite bath featuring dual sinks, a whirlpool tub, and a walk-in shower. With its custom details, thoughtful spaces, and resort-like outdoor living, this Hillsborough home offers the kind of lifestyle you'll look forward to coming home to every day.
Pending
$414,900
225 Hillsborough Dr., Conway, SC 29526
4beds
2,197sqft
Single Family Residence
Built in 2007
0.35 Acres Lot
$413,900 Zestimate®
$189/sqft
$130/mo HOA
What's special
In-ground saltwater poolSpacious kitchenElegant travertine tileStainless steel appliancesBreakfast barCovered porchScreened-in lanai
- 24 days
- 1,062
- 111
Likely to sell faster than
Zillow last checked:
Listing updated:
Listed by:
The Mills Group Team 843-252-0847,
Century 21 Barefoot Realty,
Amanda Olszowka 847-345-6617,
Century 21 Barefoot Realty
Source: CCAR,MLS#: 2625706 Originating MLS: Coastal Carolinas Association of Realtors
Facts & features
Interior
Bedrooms & bathrooms
- Bedrooms: 4
- Bathrooms: 3
- Full bathrooms: 3
Rooms
- Room types: Bathroom, Bonus Room, Foyer, Utility Room
Primary bedroom
- Features: Tray Ceiling(s), Ceiling Fan(s), Linen Closet, Main Level Primary, Walk-In Closet(s)
- Level: First
Primary bathroom
- Features: Dual Sinks, Jetted Tub, Separate Shower, Vanity
Dining room
- Features: Tray Ceiling(s), Separate/Formal Dining Room
Family room
- Features: Ceiling Fan(s), Fireplace, Vaulted Ceiling(s)
Kitchen
- Features: Breakfast Bar, Breakfast Area, Dishwasher, Kitchen Exhaust Fan, Pantry, Stainless Steel Appliances, Solid Surface Counters
Other
- Features: Bedroom on Main Level, Entrance Foyer, Utility Room
Heating
- Central, Electric, Propane
Cooling
- Central Air
Appliances
- Included: Dishwasher, Disposal, Microwave, Range, Refrigerator, Range Hood, Dryer, Washer
- Laundry: Washer Hookup
Features
- Attic, Tray Ceiling(s), Ceiling Fan(s), Dual Sinks, Fireplace, Jetted Tub, Linen Closet, Main Level Primary, Pull Down Attic Stairs, Permanent Attic Stairs, Split Bedrooms, Separate Shower, Vanity, Walk-In Closet(s), Window Treatments, Breakfast Bar, Bedroom on Main Level, Breakfast Area, Entrance Foyer, Stainless Steel Appliances, Solid Surface Counters
- Flooring: Carpet, Tile, Vinyl, Wood
- Doors: Insulated Doors
- Windows: Window Treatments
- Attic: Pull Down Stairs,Permanent Stairs
- Has fireplace: Yes
Interior area
- Total structure area: 2,497
- Total interior livable area: 2,197 sqft
Property
Parking
- Total spaces: 4
- Parking features: Attached, Garage, Two Car Garage, Garage Door Opener
- Attached garage spaces: 2
Features
- Levels: Two
- Stories: 2
- Patio & porch: Rear Porch, Front Porch, Patio
- Exterior features: Irrigation Sprinklers, Pool, Porch, Patio, Storage
- Has private pool: Yes
- Pool features: Community, In Ground, Outdoor Pool, Private
- Has spa: Yes
Lot
- Size: 0.35 Acres
- Features: Outside City Limits, Rectangular, Rectangular Lot
Details
- Additional parcels included: ,
- Parcel number: 36413010069
- Zoning: PUD
- Special conditions: None
Construction
Type & style
- Home type: SingleFamily
- Architectural style: Traditional
- Property subtype: Single Family Residence
Materials
- Brick Veneer, Masonry
- Foundation: Slab
Condition
- Resale
- Year built: 2007
Utilities & green energy
- Water: Public
- Utilities for property: Cable Available, Electricity Available, Phone Available, Sewer Available, Water Available
Green energy
- Energy efficient items: Doors, Windows
Community & HOA
Community
- Features: Clubhouse, Recreation Area, Long Term Rental Allowed, Pool
- Security: Smoke Detector(s)
- Subdivision: Hillsborough
HOA
- Has HOA: Yes
- Amenities included: Clubhouse, Pet Restrictions
- Services included: Common Areas, Legal/Accounting, Pool(s), Trash
- HOA fee: $130 monthly
Location
- Region: Conway
Financial & listing details
- Price per square foot: $189/sqft
- Tax assessed value: $505,703
- Annual tax amount: $1,159
- Date on market: 10/21/2026
- Listing terms: Cash,Conventional,FHA,VA Loan
- Electric utility on property: Yes
Estimated market value
$413,900
$393,000 - $435,000
$2,778/mo
Price history
| Date | Event | Price |
|---|---|---|
| 10/23/2026 | Pending sale | $414,900$189/sqft |
Source:  CCAR #2625706 Report a problem | ||
| 10/21/2026 | Listed for sale | $414,900+52.8%$189/sqft |
Source: CCAR #2625706 Report a problem | ||
| 9/2/2016 | Sold | $271,500-2.9%$124/sqft |
Source: CCAR #1608591 Report a problem | ||
| 8/23/2016 | Pending sale | $279,500$127/sqft |
Source: Harper Realty of SC Inc #1608591 Report a problem | ||
| 8/23/2016 | Listed for sale | $279,500-6.8%$127/sqft |
Source: Harper Realty of SC Inc #1608591 Report a problem | ||
| 10/1/2013 | Listing removed | $299,900$137/sqft |
Source: RE/MAX Southern Shores #1304416 Report a problem | ||
| 11/15/2012 | Price change | $299,900-3.2%$137/sqft |
Source: Dockside Realty #1215792 Report a problem | ||
| 10/3/2012 | Listed for sale | $309,900$141/sqft |
Source: Dockside Realty #1215792 Report a problem | ||
| 4/12/2012 | Listing removed | $309,900$141/sqft |
Source: Dockside Realty #1113718 Report a problem | ||
| 3/24/2012 | Listed for sale | $309,900-3.1%$141/sqft |
Source: Dockside Realty #1113718 Report a problem | ||
| 8/16/2011 | Listed for sale | $319,900+4.9%$146/sqft |
Source: Dockside Realty #1113718 Report a problem | ||
| 2/1/2008 | Sold | $305,000$139/sqft |
Source: Public Record Report a problem | ||
Public tax history
| Year | Property taxes | Tax assessment |
|---|---|---|
| 2025 | $1,159 | $341,007 |
| 2024 | $1,159 | $341,007 +15% |
| 2023 | -- | $296,528 |
| 2022 | -- | $296,528 |
| 2021 | $1,022 -5% | -- |
| 2020 | $1,076 | -- |
| 2019 | -- | -- |
| 2018 | $968 | $10,310 0% |
| 2017 | -- | $10,314 +15.6% |
| 2016 | -- | $8,926 |
| 2015 | -- | $8,926 +0.4% |
| 2014 | $826 | $8,890 |
| 2013 | -- | -- |
| 2012 | -- | -- |
| 2010 | -- | $16,206 +10.8% |
| 2009 | -- | $14,622 +14.5% |
| 2008 | -- | $12,768 +416.5% |
| 2007 | -- | $2,472 |
Find assessor info on the county website
Monthly payment
Est. payment
Payment breakdown
Explore the cost of this home by adjusting the details. Changes won't be saved.Climate risks
Neighborhood: 29526
Nearby schools
Schools provided by the listing agent
- Elementary: Waccamaw Elementary School
- Middle: Black Water Middle School
- High: Conway High School
Source: CCAR. This data may not be complete. We recommend contacting the local school district to confirm school assignments for this home.
- $405,5003 bd2 ba3k sqft221 Hillsborough Dr, Conway, SC 29526Off Market
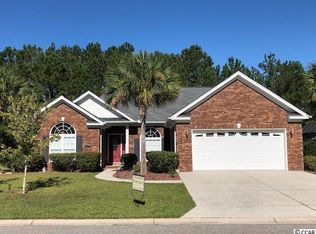
- $357,6633 bd3 ba2k sqft229 Hillsborough Dr, Conway, SC 29526Sold
- $402,4004 bd3 ba2.5k sqft224 Hillsborough Dr LOT 195, Model Magnolia C Conway, SC 29526Off Market
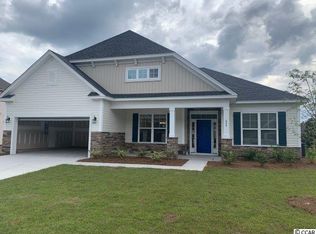
- $418,6003 bd3 ba2.7k sqft217 Hillsborough Dr, Conway, SC 29526Off Market
Similar homes
- $375,0004 bd2 ba2k sqft132 Rivers Edge Dr., Conway, SC 29526For Sale
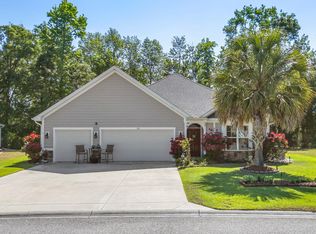
 MLS ID #2610155, Ashlynne Ward, BeachConnection Realty. CCAR
- $349,9004 bd3 ba2.1k sqft2818 Sanctuary Blvd., Conway, SC 29526For Sale
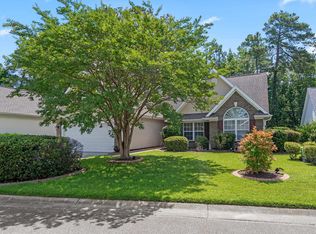 MLS ID #2617115, Lewis Living Team, INNOVATE Real Estate. CCAR
- $309,9004 bd3 ba2k sqft148 Glenmoor Dr., Conway, SC 29526For Sale
 MLS ID #2615628, Ivey I Ridders, Living South Realty. CCAR
- $364,0003 bd2 ba1.8k sqft122 Regency Dr., Conway, SC 29526For Sale
 MLS ID #2626819, Joyce Visconti, Resourceful Realty. CCAR
- $444,9904 bd2 ba2.2k sqft4709 Bluewater Ln., Myrtle Beach, SC 29579For SaleMLS ID #2624528, Mark Bolick, Sands Realty Group Inc.. CCAR
- $425,0003 bd3 ba2k sqft2918 Thompson Rd., Longs, SC 29568For SaleMLS ID #2626839, Sistare Southern Properties Team, Keller Williams Innovate South. CCAR
- $540,0004 bd3 ba2.6k sqft1051 Academy Dr., Conway, SC 29526For SaleMLS ID #2621099, Michael A Caso, Century 21 Palms Realty. CCAR
- $489,9904 bd2 ba2.5k sqft1064 Page Dr., Conway, SC 29526For SaleMLS ID #2621658, Ali Shahid, Century 21 The Harrelson Group. CCAR
- $378,9003 bd2 ba2.2k sqft7983 Swansong Circle, Myrtle Beach, SC 29579For SaleMLS ID #2622540, Sherman Beach Group, EXP Realty LLC. CCAR
- $355,0003 bd2 ba1.7k sqft840 Windsor Rose Dr., Conway, SC 29526For SaleMLS ID #2616240, Lisa M Newman, BHHS Coastal Real Estate. CCAR
- $415,0003 bd2 ba1.9k sqft613 Mirella Loop, Myrtle Beach, SC 29579For SaleMLS ID #2621708, Pivot Properties Team, Keller Williams Innovate South. CCAR
- $315,0004 bd2 ba1.6k sqft172 Palm Terrace Loop, Conway, SC 29526For SaleMLS ID #2621139, Abe Safa Sales Team, Century 21 The Harrelson Group. CCAR
- $515,0004 bd3 ba2.4k sqft607 Clandon Ct., Myrtle Beach, SC 29579For SaleMLS ID #2625987, Lori J Harper, REMAX Southern Shores. CCAR
- $599,9004 bd4 ba2.7k sqft455 River Rd., Conway, SC 29526For SaleMLS ID #2616133, The Mills Group Team, Century 21 Barefoot Realty. CCAR
- $429,0004 bd3 ba2.2k sqft508 Coopers Hawk Ct., Myrtle Beach, SC 29588For SaleMLS ID #2620147, The Tavik Team, Century 21 Barefoot Realty. CCAR
- $429,0004 bd3 ba2.1k sqft216 Collins Glen Dr., Murrells Inlet, SC 29576For SaleMLS ID #2621390, Joellen Plyler, South Strand Realty. CCAR
- $289,0003 bd2 ba1.5k sqft1117 Lancelot Ln., Conway, SC 29526For SaleMLS ID #2625524, Nicholas G Strumke, Century 21 Palms Realty. CCAR
- $505,0003 bd3 ba1.8k sqft901 Collins St., Conway, SC 29526For SaleMLS ID #2612665, The Vaught Group, EXP Realty LLC. CCAR
- $399,9003 bd2 ba2.1k sqft912 Metherton Ct., Myrtle Beach, SC 29579For SaleMLS ID #2622551, Adam Levy, Century 21 The Harrelson Group. CCAR
- $484,0003 bd2 ba2k sqft4807 Harvest Dr., Myrtle Beach, SC 29579For SaleMLS ID #2624493, Natalie Cruse, Oasis Realty Collective. CCAR
