Beautifully restored Federal-style brick home situated on an exceptionally well-manicured property just minutes from Galena's historic Main Street. The main level features a spacious kitchen with marble counter tops, stainless appliances, including a wine refrigerator. Powder room and access to a large screened porch and outdoor brick paver patio. A welcoming family room with gas fireplace and generous dining space. Formal style living room. Beautifully finished pine floors on main and upper floors. A gracious covered front porch offers the perfect place to relax and enjoy views of the beautifully landscaped grounds. Upstairs are two guest bedrooms, a full guest bath, and a spacious primary suite with multiple closets and an adjoining bath featuring a double vanity, walk-in tiled shower, deep jetted tub, and convenient laundry. A historic barn adds wonderful character while providing ample additional storage. A distinctive Galena home where historic character, beautiful craftsmanship, and inviting indoor and outdoor spaces come together. Some furnishings are negotiable via separate bill of sale. New shingles & flashing October 2026.
For sale
$495,000
225 Magazine St, Galena, IL 61036
3beds
2,240sqft
Single Family Residence
Built in 1852
0.34 Acres Lot
$468,300 Zestimate®
$221/sqft
$-- HOA
What's special
Outdoor brick paver patioLarge screened porchGracious covered front porchGenerous dining spaceExceptionally well-manicured propertyDeep jetted tubWalk-in tiled shower
- 44 days
- 800
- 69
Zillow last checked:
Listing updated:
Listed by:
SHELLY MCCOY 815-238-5676,
Coldwell Banker Network Realty
Source: NorthWest Illinois Alliance of REALTORS®,MLS#: 202605927
Facts & features
Interior
Bedrooms & bathrooms
- Bedrooms: 3
- Bathrooms: 3
- Full bathrooms: 2
- 1/2 bathrooms: 1
- Main level bathrooms: 1
Primary bedroom
- Level: Upper
- Area: 344
- Dimensions: 20 x 17.2
Bedroom 2
- Level: Upper
- Area: 153.44
- Dimensions: 13.7 x 11.2
Bedroom 3
- Level: Upper
- Area: 118.69
- Dimensions: 14.3 x 8.3
Dining room
- Level: Main
- Width: 0
Family room
- Level: Main
- Area: 324.87
- Dimensions: 19.11 x 17
Kitchen
- Level: Main
- Area: 182
- Dimensions: 13 x 14
Living room
- Level: Main
- Area: 267.54
- Dimensions: 19.11 x 14
Heating
- Forced Air, Natural Gas
Cooling
- Central Air
Appliances
- Included: Disposal, Dishwasher, Dryer, Microwave, Refrigerator, Stove/Cooktop, Washer, Gas Water Heater
- Laundry: Upper Level
Features
- Basement: Partial
- Number of fireplaces: 1
- Fireplace features: Gas
Interior area
- Total structure area: 2,240
- Total interior livable area: 2,240 sqft
- Finished area above ground: 2,240
- Finished area below ground: 0
Property
Parking
- Parking features: Barn
Features
- Patio & porch: Patio-Brick Paver, Covered, Screened
- Has spa: Yes
- Spa features: Bath
- Has view: Yes
- View description: Panorama
Lot
- Size: 0.34 Acres
- Features: Wooded, City/Town
Details
- Parcel number: 432210064100
Construction
Type & style
- Home type: SingleFamily
- Property subtype: Single Family Residence
Materials
- Brick/Stone, Wood
- Roof: Shingle,Metal
Condition
- Year built: 1852
Utilities & green energy
- Electric: Circuit Breakers
- Sewer: City/Community
- Water: City/Community
Community & HOA
Community
- Subdivision: IL
Location
- Region: Galena
Financial & listing details
- Price per square foot: $221/sqft
- Tax assessed value: $330,600
- Annual tax amount: $8,737
- Price range: $495K - $495K
- Date on market: 9/18/2026
- Cumulative days on market: 45 days
- Ownership: Fee Simple
Estimated market value
$468,300
$445,000 - $492,000
$1,960/mo
Price history
| Date | Event | Price |
|---|---|---|
| 9/18/2026 | Listed for sale | $495,000+69.5%$221/sqft |
Source:  NorthWest Illinois Alliance of REALTORS® #202605927 Report a problem | ||
| 10/15/2010 | Sold | $292,000$130/sqft |
Source: NorthWest Illinois Alliance of REALTORS® #108843 Report a problem | ||
Public tax history
| Year | Property taxes | Tax assessment |
|---|---|---|
| 2024 | $8,498 -15.2% | $110,200 -13.4% |
| 2023 | $10,020 +11.9% | $127,229 +18.5% |
| 2022 | $8,958 +5.6% | $107,357 +8.5% |
| 2021 | $8,486 +4.6% | $98,901 +7.7% |
| 2020 | $8,110 +1.1% | $91,822 +0.5% |
| 2019 | $8,021 -0.5% | $91,398 -2.8% |
| 2018 | $8,057 | $94,041 +2.6% |
| 2017 | $8,057 +4.4% | $91,693 |
| 2016 | $7,719 +2.2% | $91,693 -1.2% |
| 2015 | $7,553 -1.7% | $92,762 |
| 2014 | $7,683 +10.6% | $92,762 |
| 2013 | $6,949 | $92,762 +99.1% |
| 2010 | -- | $46,590 -20.7% |
| 2009 | -- | $58,735 |
Find assessor info on the county website
Monthly payment
Est. payment
Payment breakdown
Explore the cost of this home by adjusting the details. Changes won't be saved.Climate risks
Neighborhood: 61036
Nearby schools
Schools provided by the listing agent
- Elementary: Galena
- Middle: Galena
- High: Galena
- District: Galena
Source: NorthWest Illinois Alliance of REALTORS®. This data may not be complete. We recommend contacting the local school district to confirm school assignments for this home.


Similar homes
- $399,0004 bd3 ba2.5k sqft906 Park Ave, Galena, IL 61036For Sale
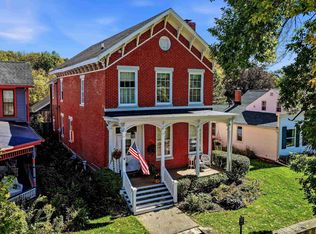 MLS ID #202606896, Peter Brennan. NorthWest Illinois Alliance of REALTORS®
- $416,0004 bd3 ba2.5k sqft511 Park Ave, Galena, IL 61036For Sale
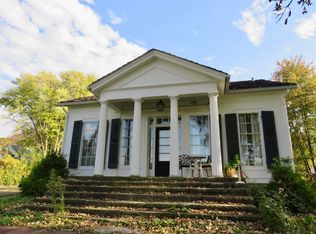 MLS ID #202606545, MARY HARTMAN. NorthWest Illinois Alliance of REALTORS®
- $375,0003 bd3 ba1.9k sqft405 S Bench St, Galena, IL 61036For Sale
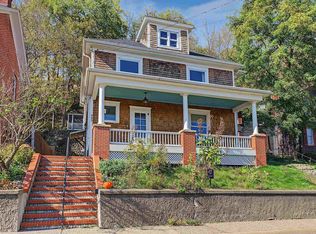 MLS ID #202606841, GARRETT HILLARY. NorthWest Illinois Alliance of REALTORS®
- $375,0004 bd2 ba2k sqft311 S Dodge St, Galena, IL 61036For Sale
 MLS ID #202605921, GARRETT HILLARY. NorthWest Illinois Alliance of REALTORS®
- $389,0006 bd3 ba2.9k sqft5311 N Council Hill Rd, Galena, IL 61036For Sale
 MLS ID #156053, Ashley Hoffman, eXp Realty, LLC. East Central Iowa AOR as distributed by MLS GRID
