Spacious 6-Bedroom Home located just outside of Galena, Illinois. Discover the space and versatility of this inviting 6-bedroom, 2.5-bath home located at 5311 North Council Hill Road in Galena, Illinois. Situated on almost 2 acres, with plenty of room to spread out, this property offers flexibility for a variety of lifestyles, whether you're looking for a full-time residence, a retreat, an investment property/short term rental or a place to gather with others. The walkout basement provides additional living space and convenient access to the outdoors, offering endless possibilities for a recreation room, home office, guest space, or entertaining area. A heated 2-car garage adds year-round comfort and convenience, providing ample room for vehicles, storage, or hobbies. With six bedrooms and a seventh bonus room, plumbing ready with supplies as well to finish the primary bath to make this home a 3 full bath, multiple living possibilities, and desirable features throughout, this property offers the space, functionality, and potential to make it your own in the beautiful Galena area.
For sale
$389,000
5311 N Council Hill Rd, Galena, IL 61036
6beds
2,955sqft
Single Family Residence
Built in 1979
1.81 Acres Lot
$368,700 Zestimate®
$132/sqft
$-- HOA
What's special
Multiple living possibilitiesDesirable features throughout
- 2 days
- 608
- 42
Zillow last checked:
Listing updated:
Listed by:
Ashley Hoffman 563-564-7155,
eXp Realty, LLC
Source: East Central Iowa AOR as distributed by MLS GRID,MLS#: 156053
Facts & features
Interior
Bedrooms & bathrooms
- Bedrooms: 6
- Bathrooms: 3
- Full bathrooms: 2
- 1/2 bathrooms: 1
- Main level bathrooms: 2
- Main level bedrooms: 4
Bedroom 1
- Level: Main
- Area: 397.5 Square Feet
- Dimensions: 13'3x30
Bedroom 2
- Level: Main
- Area: 183.22 Square Feet
- Dimensions: 11'4x16'2
Bedroom 3
- Level: Main
- Area: 198.92 Square Feet
- Dimensions: 15'6x12'10
Bedroom 4
- Level: Main
- Area: 152.11 Square Feet
- Dimensions: 12'4x12'4
Dining room
- Level: Main
- Area: 198.43 Square Feet
- Dimensions: 13'1x15'2
Family room
- Area: 252.46 Square Feet
- Dimensions: 13'10x18'3
Kitchen
- Level: Main
- Area: 148.28 Square Feet
- Dimensions: 13'1x11'4
Living room
- Level: Main
- Area: 275 Square Feet
- Dimensions: 14'8x18'9
Other
- Area: 219.81 Square Feet
- Dimensions: 13'8x16'1
Other
- Area: 136.58 Square Feet
- Dimensions: 12'5x11
Heating
- Other
Cooling
- Wall Unit(s), Window Unit(s)
Appliances
- Included: Refrigerator, Range, Dishwasher, Microwave, Washer, Dryer
- Laundry: Lower Level
Features
- Basement: Other
- Has fireplace: Yes
- Fireplace features: Bedroom
Interior area
- Total interior livable area: 2,955 sqft
- Finished area above ground: 1,819
Property
Parking
- Total spaces: 2
- Parking features: Build-in/Under
- Has attached garage: Yes
- Details: Cabinets, Electricity, No-Step Entry, Floor Drain, Heat, Service Entry, Remote Garage Door Opener
Features
- Exterior features: Walkout
Lot
- Size: 1.81 Acres
- Dimensions: 1.81 acres
Details
- Parcel number: 1300001803
- Zoning: R
Construction
Type & style
- Home type: SingleFamily
- Architectural style: Raised Ranch
- Property subtype: Single Family Residence
Materials
- Brick
- Foundation: Concrete Perimeter
Condition
- New construction: No
- Year built: 1979
Utilities & green energy
- Sewer: Private Sewer
- Water: Well
Community & HOA
Community
- Subdivision: DIST:13 CITY/MUNI/TWP:RAWLINS SEC/TWN/RNG/MER:SEC
Location
- Region: Galena
Financial & listing details
- Price per square foot: $132/sqft
- Annual tax amount: $5,737
- Date on market: 10/29/2026
- Cumulative days on market: 4 days
- Listing terms: Cash
Estimated market value
$368,700
$350,000 - $387,000
$2,011/mo
Price history
| Date | Event | Price |
|---|---|---|
| 10/29/2026 | Listed for sale | $389,000+179.9%$132/sqft |
Source:  East Central Iowa AOR as distributed by MLS GRID #156053 Report a problem | ||
| 1/27/2017 | Sold | $139,000-7.3%$47/sqft |
Source:  NorthWest Illinois Alliance of REALTORS® #116834 Report a problem | ||
| 8/22/2016 | Price change | $149,900-8.6%$51/sqft |
Source: Old Northwest Land Company Inc #1758604 Report a problem | ||
| 3/25/2016 | Price change | $164,000-6.3%$55/sqft |
Source: Old Northwest Land Company Inc #1758604 Report a problem | ||
| 2/20/2016 | Listed for sale | $174,995-8.9%$59/sqft |
Source: OLD NORTHWEST LAND CO. inc. #20153949 Report a problem | ||
| 11/11/2015 | Listing removed | $192,000$65/sqft |
Source: OLD NORTHWEST LAND CO. inc. #20153949 Report a problem | ||
| 9/25/2015 | Listed for sale | $192,000$65/sqft |
Source: OLD NORTHWEST LAND CO. inc. #20153949 Report a problem | ||
Public tax history
Tax history is unavailable.
Find assessor info on the county website
Monthly payment
Est. payment
Payment breakdown
Explore the cost of this home by adjusting the details. Changes won't be saved.Climate risks
Neighborhood: 61036
Nearby schools
Schools provided by the listing agent
- Elementary: Galena
- Middle: Galena Middle School
- High: Galena High School
Source: East Central Iowa AOR as distributed by MLS GRID. This data may not be complete. We recommend contacting the local school district to confirm school assignments for this home.
- $393,900-- bd-- ba-- sqft5303 N Council Hill Rd, Galena, IL 61036Off Market
- $330,100-- bd-- ba-- sqft5297 N Council Hill Rd, Galena, IL 61036Off Market
- $248,900-- bd-- ba-- sqft5348 N Council Hill Rd, Galena, IL 61036Off Market
- $230,600-- bd-- ba-- sqft5291 N Council Hill Rd, Galena, IL 61036Off Market
Similar homes
- $375,0004 bd4 ba3k sqft6 Night Hawk Ln, Galena, IL 61036For Sale
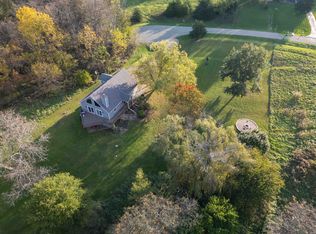 MLS ID #202606884, GARRETT HILLARY. NorthWest Illinois Alliance of REALTORS®
- $399,0004 bd3 ba2.5k sqft906 Park Ave, Galena, IL 61036For Sale
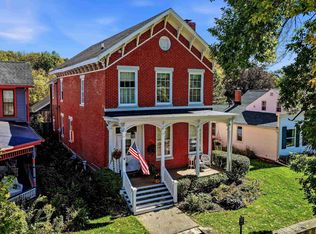 MLS ID #202606896, Peter Brennan. NorthWest Illinois Alliance of REALTORS®
- $416,0004 bd3 ba2.5k sqft511 Park Ave, Galena, IL 61036For Sale
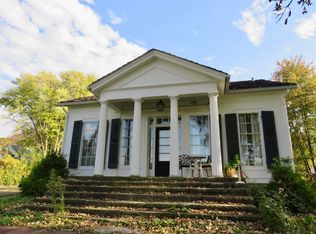 MLS ID #202606545, MARY HARTMAN. NorthWest Illinois Alliance of REALTORS®
- $375,0003 bd3 ba1.9k sqft405 S Bench St, Galena, IL 61036For Sale
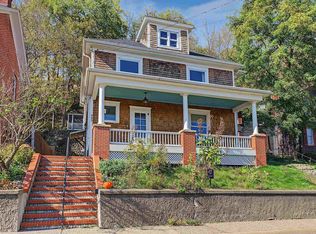 MLS ID #202606841, GARRETT HILLARY. NorthWest Illinois Alliance of REALTORS®
