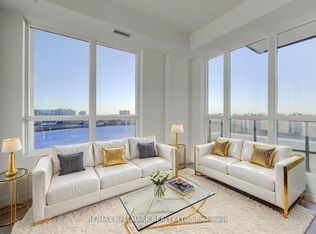
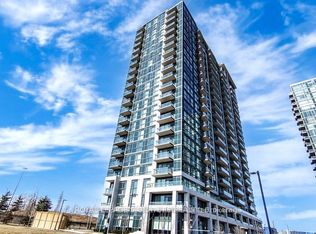
Experience upscale living at Stella at Southside, a newer, state-of-the-art 21-storey residence ideally located at Steeles Avenue West and Hurontario. Just a 5-minute walk to everyday essentials, this prime location offers unmatched convenience and connectivity. This beautifully designed 2-bedroom plus large den suite features a spacious and functional open-concept layout with approximately 946 sq ft of interior space plus an 85 sq ft private balcony. Enjoy breathtaking unobstructed views through floor-to-ceiling windows that fill the home with natural light. The modern kitchen is equipped with stainless steel appliances, stylish backsplash, and ample cabinetry, flowing seamlessly into the bright living and dining area-perfect for both relaxing and entertaining. Generous-sized bedrooms, a versatile den ideal for a home office, and sleek vinyl flooring throughout complete the space. Additional highlights include stacked laundry, smart access to condo amenities, and energy-efficient geothermal heating and cooling. Unbeatable location with easy access to Highways 407, 401, and 410, steps to public transit including Brampton Transit and GO Bus, and close to Sheridan College, shopping plazas, and Shoppers World.
For sale
C$680,000
225 Malta Ave #1703, Brampton, ON L6Y 4G6
3beds
2baths
Apartment
Built in ----
-- sqft lot
$-- Zestimate®
C$--/sqft
C$745/mo HOA
What's special
Breathtaking unobstructed viewsFloor-to-ceiling windowsNatural lightModern kitchenStainless steel appliancesStylish backsplashAmple cabinetry
- 109 days |
- 1 |
- 0 |
Zillow last checked:
Listing updated:
Listed by:
ROYAL LEPAGE REAL ESTATE SERVICES LTD.
Source: TRREB,MLS®#: W12951504 Originating MLS®#: Toronto Regional Real Estate Board
Originating MLS®#: Toronto Regional Real Estate BoardFacts & features
Interior
Bedrooms & bathrooms
- Bedrooms: 3
- Bathrooms: 2
Primary bedroom
- Level: Main
- Dimensions: 3.62 x 3.26
Bedroom 2
- Level: Main
- Dimensions: 2.74 x 3.38
Den
- Level: Main
- Dimensions: 3.56 x 2.4
Kitchen
- Level: Main
- Dimensions: 4.45 x 2.83
Living room
- Level: Main
- Dimensions: 3.26 x 3.47
Heating
- Forced Air, Gas
Cooling
- Central Air
Appliances
- Laundry: Ensuite
Features
- Storage Area Lockers
- Flooring: Carpet Free
- Basement: None
- Has fireplace: No
Interior area
- Living area range: 900-999 null
Property
Parking
- Total spaces: 1
- Parking features: Garage
- Has garage: Yes
Features
- Exterior features: Open Balcony
Lot
- Features: Public Transit, School
Construction
Type & style
- Home type: Apartment
- Property subtype: Apartment
Materials
- Concrete
Community & HOA
Community
- Security: Concierge/Security, Security Guard, Carbon Monoxide Detector(s)
HOA
- Amenities included: Concierge, Elevator, Exercise Room, Guest Suites, Gym, Visitor Parking
- Services included: Heat Included, Common Elements Included, Building Insurance Included, CAC Included
- HOA fee: C$745 monthly
- HOA name: PSCC
Location
- Region: Brampton
Financial & listing details
- Date on market: 4/2/2026
ROYAL LEPAGE REAL ESTATE SERVICES LTD.
ROYAL LEPAGE REAL ESTATE SERVICES LTD.
By pressing Contact Agent, you agree that the real estate professional identified above may call/text you about your search, which may involve use of automated means and pre-recorded/artificial voices. You don't need to consent as a condition of buying any property, goods, or services. Message/data rates may apply. You also agree to our Terms of Use. Zillow does not endorse any real estate professionals. We may share information about your recent and future site activity with your agent to help them understand what you're looking for in a home.
Price history
Price history is unavailable.
Public tax history
Tax history is unavailable.
Climate risks
Neighborhood: Hurontario
Nearby schools
GreatSchools rating
No schools nearby
We couldn't find any schools near this home.
- C$659,0003 bd2 ba-- sqft225 Malta Ave S #408, Brampton, ON L6Y4G6New Construction
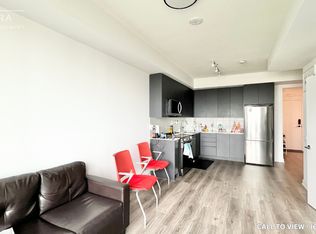
- C$--1 bd1 ba600 sqft225 Malta Ave #1610, Brampton, ON L6Y4G6Off Market
- C$--2 bd2 ba1k sqft225 Malta Ave #506, Brampton, ON L6Y4G6Off Market
- C$2,5002 bd2 ba-- sqft225 Malta Ave #510, Brampton, ON L6Y4G6For Rent
- C$--1 bd1 ba650 sqft225 Malta Ave #304, Brampton, ON L6Y4G6Off Market
- C$--2 bd1 ba800 sqft225 Malta Ave #212, Brampton, ON L6Y4G6Off Market
- C$--2 bd2 ba900 sqft225 Malta Ave #216, Brampton, ON L6Y4G6Off Market
- C$--1 bd1 ba650 sqft225 Malta Ave #613, Brampton, ON L6Y4G6Off Market
- C$--2 bd1 ba796 sqft225 Malta Ave #414, Brampton, ON L6Y4G6Off Market
Similar homes
- C$449,0002 bd1 ba-- sqft260 Malta Ave #1106, Brampton, ON L6Y 4G6New Construction
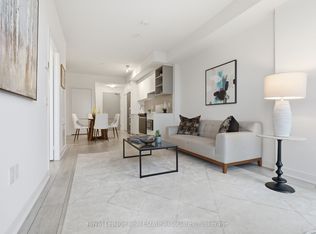 MLS ID #W13065202, Royal LePage Real Estate Associates. TRREB
 - C$699,9003 bd2 ba-- sqft2520 Eglinton Ave W #1211, Mississauga, ON L5M 0Y4For Sale
 MLS ID #W13581306, HOMELIFE LANDMARK REALTY INC.. TRREB
 - C$639,9993 bd2 ba-- sqftMississauga Square, Mississauga, ON L4Z 4K2For SaleMLS ID #W13519140, KW Living Realty. TRREB
- C$669,9003 bd2 ba-- sqftGrande Mirage, Mississauga, ON L5B 0G9For Sale
 MLS ID #W13433268, ROYAL LEPAGE SIGNATURE REALTY. TRREB
 - C$650,0003 bd2 ba-- sqft2520 Eglinton Ave W #810, Mississauga, ON L5M 0Y4For SaleMLS ID #W13033700, CENTURY 21 PEOPLE`S CHOICE REALTY INC.. TRREB
- C$649,0003 bd2 ba-- sqftPinnacle Grand Park 2, Mississauga, ON L5B 0K4For SaleMLS ID #W13474308, KW Living Realty. TRREB
- C$599,0003 bd2 ba-- sqft4011 Brickstone Mews #3810, Mississauga, ON L5B 0J7For SaleMLS ID #W13429718, HOMELIFE LANDMARK REALTY INC.. TRREB
- C$559,9002 bd2 ba-- sqftPinnacle Uptown - Amber Tower II, Mississauga, ON L5R 0G6For SaleMLS ID #W13526354, ROYAL LEPAGE TERREQUITY REALTY. TRREB
- C$674,9003 bd2 ba-- sqftVisto, Toronto, ON M6L 0A2For SaleMLS ID #W12905106, CITY ALLIANCE REAL ESTATE SERVICES LTD.. TRREB
- C$655,0002 bd2 ba-- sqft205 Sherway Gardens Rd Unit 2302, Toronto, ON M9C 0A5For SaleMLS ID #W13068672, ROYAL LEPAGE CERTIFIED REALTY. TRREB
- C$595,0003 bd2 ba-- sqftParkside Village, Mississauga, ON L5B 0K2For SaleMLS ID #W13072990, KW Living Realty. TRREB
- C$689,9002 bd2 ba-- sqft15 Zorra St #1907, Toronto, ON M8Z 0C1For SaleMLS ID #W13434940, ROYAL LEPAGE REALTY PLUS. TRREB
- C$559,9992 bd2 ba-- sqft70 Princess St #1925A, Toronto, ON M5A 0X6For SaleMLS ID #C13586082, PPS REALTY. TRREB
- C$630,0003 bd2 ba-- sqft510 Curran Pl #601, Mississauga, ON L5B 0J8For SaleCentury 21 Canada
- C$689,9002 bd2 ba-- sqft225 Sumach St #1009, Toronto, ON M5A 0P8For SaleMLS ID #C13519516, RE/MAX EXCEL REALTY LTD.. TRREB
- C$499,0002 bd1 ba-- sqft5005 Harvard Rd #307, Mississauga, ON L5M 0W5For SaleMLS ID #W13568362, RE/MAX REAL ESTATE CENTRE INC.. TRREB
- C$649,0002 bd1 ba-- sqft42 Charles St E #3408, Toronto, ON M4Y 0B7For SaleMLS ID #C13547304, RIGHT AT HOME REALTY INC.. TRREB
- C$699,9002 bd2 ba-- sqft181 Bedford Rd #710, Toronto, ON M5R 0C2For SaleMLS ID #C13502118, ROYALTY PLUS REALTY CORP.. TRREB
- C$450,0002 bd2 ba-- sqft2520 Eglinton Ave W #403, Mississauga, ON L5M 0Y4For SaleMLS ID #W13560880, RE/MAX REAL ESTATE CENTRE INC.. TRREB
- C$575,0002 bd2 ba-- sqft430 Square One Dr #3011, Mississauga, ON L5B 0E2For SaleMLS ID #W13516516, ROYAL LEPAGE CERTIFIED REALTY. TRREB
