This 3-bedroom, 2-bath ranch at 225 Oakhurst Dr in Matteson offers comfortable single-level living with separate living and family rooms, a primary suite, and an attached 2-car garage. A backyard with wood fencing, mature trees, and a concrete patio provides space to relax, entertain, and enjoy the outdoors. Large windows fill the connected living and dining areas with natural light, while parquet-pattern flooring and chair-rail trim add character. The kitchen features wood cabinetry, tile countertops and backsplash, a gas range, and a peninsula with breakfast-bar seating. Opening directly to the family room, this layout keeps everyday cooking and gathering spaces connected. A sliding glass door leads to the patio for easy outdoor dining. The spacious primary bedroom includes a private bathroom and a wide closet. Two additional bedrooms and a second full bathroom provide flexibility for guests, a home office, or hobbies. Main-floor laundry and utility space adds everyday convenience, and the attached garage provides direct access to the home. Established landscaping welcomes you out front, while the backyard offers open lawn space and a storage shed for tools and seasonal equipment. With distinct living areas, practical storage, and room to bring your own style, this Matteson ranch offers a welcoming place to make your own.
Contingent
$239,000
225 Oakhurst Rd, Matteson, IL 60443
3beds
1,449sqft
Single Family Residence
Built in 1975
-- sqft lot
$-- Zestimate®
$165/sqft
$-- HOA
What's special
Established landscapingTwo additional bedroomsPrivate bathroomPeninsula with breakfast-bar seatingMature treesPrimary suiteSpacious primary bedroom
- --
- 522
- views
- 60
- saves
Likely to sell faster than
Zillow last checked:
Listing updated:
Listed by:
Scott Schoon 815-954-2525,
Keller Williams Preferred Rlty
Source: MRED as distributed by MLS GRID,MLS#: 12791575
Facts & features
Interior
Bedrooms & bathrooms
- Bedrooms: 3
- Bathrooms: 2
- Full bathrooms: 2
Rooms
- Room types: No additional rooms
Primary bedroom
- Features: Flooring (Carpet), Bathroom (Full)
- Level: Main
- Area: 154 Square Feet
- Dimensions: 11X14
Bedroom 2
- Features: Flooring (Carpet)
- Level: Main
- Area: 100 Square Feet
- Dimensions: 10X10
Bedroom 3
- Features: Flooring (Carpet)
- Level: Main
- Area: 100 Square Feet
- Dimensions: 10X10
Dining room
- Features: Flooring (Parquet)
- Level: Main
- Area: 130 Square Feet
- Dimensions: 13X10
Family room
- Features: Flooring (Carpet)
- Level: Main
- Area: 156 Square Feet
- Dimensions: 13X12
Kitchen
- Features: Kitchen (Eating Area-Breakfast Bar), Flooring (Ceramic Tile)
- Level: Main
- Area: 120 Square Feet
- Dimensions: 12X10
Laundry
- Level: Main
- Area: 45 Square Feet
- Dimensions: 9X5
Living room
- Features: Flooring (Parquet)
- Level: Main
- Area: 238 Square Feet
- Dimensions: 17X14
Heating
- Forced Air
Cooling
- Central Air
Appliances
- Included: Range, Microwave, Dishwasher, Refrigerator, Washer, Dryer
Features
- Basement: None
Interior area
- Total structure area: 1,449
- Total interior livable area: 1,449 sqft
Video & virtual tour
Property
Parking
- Total spaces: 2
- Parking features: Asphalt, Yes, Garage Owned, Attached, Garage
- Attached garage spaces: 2
Accessibility
- Accessibility features: No Disability Access
Features
- Stories: 1
- Patio & porch: Patio
- Fencing: Fenced
Lot
- Dimensions: 74 x 128 x 73 x 128
Details
- Additional structures: Shed(s)
- Parcel number: 31172090400000
- Special conditions: None
- Other equipment: Ceiling Fan(s)
Construction
Type & style
- Home type: SingleFamily
- Property subtype: Single Family Residence
Materials
- Brick, Wood Siding
- Foundation: Concrete Perimeter
Condition
- New construction: No
- Year built: 1975
Utilities & green energy
- Electric: Circuit Breakers
- Sewer: Public Sewer
- Water: Lake Michigan
Community & HOA
Community
- Features: Curbs, Sidewalks, Street Lights, Street Paved
- Security: Carbon Monoxide Detector(s)
HOA
- Services included: None
Location
- Region: Matteson
Financial & listing details
- Price per square foot: $165/sqft
- Tax assessed value: $170,000
- Annual tax amount: $6,417
- Date on market: 10/22/2026
- Ownership: Fee Simple
Estimated market value
Not available
Estimated sales range
Not available
Not available
Price history
Price history is unavailable.
Public tax history
| Year | Property taxes | Tax assessment |
|---|---|---|
| 2024 | $5,966 +5.2% | $17,000 |
| 2023 | $5,673 +20% | $17,000 +38.8% |
| 2022 | $4,729 -1.9% | $12,252 |
| 2021 | $4,821 +0.9% | $12,252 |
| 2020 | $4,778 +26.8% | $12,252 +18.6% |
| 2019 | $3,769 +1.6% | $10,327 |
| 2018 | $3,711 +2% | $10,327 |
| 2017 | $3,640 -1.6% | $10,327 +7% |
| 2016 | $3,701 +3.7% | $9,648 |
| 2015 | $3,570 -9.2% | $9,648 -8.3% |
| 2014 | $3,932 -6.8% | $10,523 -10.8% |
| 2013 | $4,218 +1.5% | $11,799 |
| 2012 | $4,156 +4.5% | $11,799 |
| 2011 | $3,978 +12.3% | $11,799 -6.2% |
| 2010 | $3,542 +13.9% | $12,580 |
| 2009 | $3,110 +8.2% | $12,580 -5% |
| 2008 | $2,873 +6.9% | $13,242 +2.1% |
| 2007 | $2,688 +4.4% | $12,964 |
| 2006 | $2,575 +4.1% | $12,964 |
| 2005 | $2,474 -0.2% | $12,964 +27% |
| 2004 | $2,478 -0.8% | $10,207 |
| 2003 | $2,499 +3% | $10,207 |
| 2002 | $2,426 +35.6% | $10,207 +18.9% |
| 2001 | $1,790 +1.6% | $8,584 |
| 2000 | $1,761 +11.6% | $8,584 |
| 1999 | $1,577 | $8,584 |
Find assessor info on the county website
Monthly payment
Est. payment
Payment breakdown
Explore the cost of this home by adjusting the details. Changes won't be saved.Climate risks
Neighborhood: 60443
Nearby schools
Schools provided by the listing agent
- District: 159
Source: MRED as distributed by MLS GRID. This data may not be complete. We recommend contacting the local school district to confirm school assignments for this home.
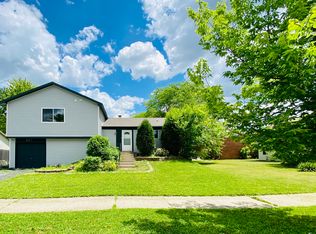
Similar homes
- $235,0003 bd2 ba1.3k sqft6239 White Birch Ln, Matteson, IL 60443Active
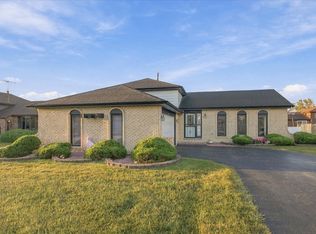 MLS ID #12755235, Kenneth Pickens, Neighborhood Assistance Corp.. MRED as distributed by MLS GRID
- $197,5003 bd2 ba1.7k sqft18010 Olympia Dr, Country Club Hills, IL 60478New
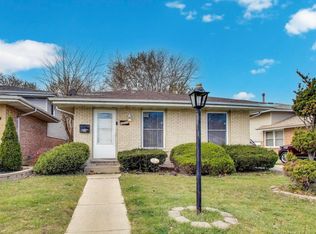 MLS ID #12796298, John Ruder, @properties Christie's International Real Estate. MRED as distributed by MLS GRID
- $224,9003 bd2 ba1.3k sqft20301 Hellenic Dr, Olympia Fields, IL 60461Active
 MLS ID #12757083, Tamara Wiggins, Crosstown Realtors Inc. MRED as distributed by MLS GRID
- $229,9003 bd2 ba1.3k sqft3740 176th Pl, Country Club Hills, IL 60478Active
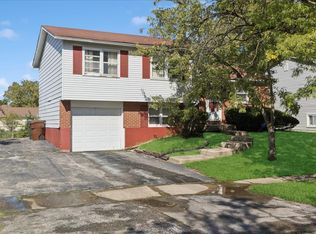 MLS ID #12780035, LaToya Moore, Baird & Warner. MRED as distributed by MLS GRID
