What a beautiful property which is on a quite community. Split level has it all! Luxury vinyl plank flooring throughout main level offers easy living. Kitchen with white cabinets and granite counter tops. Both baths have been updated. New lighting throughout with Sky lighting. 3 bedrooms up with new carpeting. Lower-level rec room with fireplace, open to the kitchen. Large laundry/storage area. Rear deck and spacious yard. 2 cars attached garage. This home is located at 6239 White Birch Ln, Matteson, IL 60443 and is currently estimated at $270,401, approximately $225 per square foot. 6239 White Birch Ln is a home located in Cook County with nearby schools including Colin Powell Middle School and Southland College Prep.
Re-activated
$235,000
6239 White Birch Ln, Matteson, IL 60443
3beds
1,300sqft
Single Family Residence
Built in 1988
8,475 Square Feet Lot
$235,300 Zestimate®
$181/sqft
$-- HOA
What's special
Open to the kitchenSpacious yardRear deck
- 16 days
- 1,255
- 191
Zillow last checked:
Listing updated:
Listed by:
Kenneth Pickens 312-285-4056,
Neighborhood Assistance Corp.
Source: MRED as distributed by MLS GRID,MLS#: 12755235
Facts & features
Interior
Bedrooms & bathrooms
- Bedrooms: 3
- Bathrooms: 2
- Full bathrooms: 2
Rooms
- Room types: Atrium
Primary bedroom
- Features: Bathroom (Full)
- Level: Second
- Area: 156 Square Feet
- Dimensions: 12X13
Bedroom 2
- Level: Second
- Area: 110 Square Feet
- Dimensions: 11X10
Bedroom 3
- Features: Flooring (Carpet)
- Level: Second
- Area: 110 Square Feet
- Dimensions: 11X10
Other
- Level: Main
- Area: 88 Square Feet
- Dimensions: 8X11
Kitchen
- Features: Flooring (Tile), Window Treatments (Double Pane Windows)
- Level: Main
- Area: 120 Square Feet
- Dimensions: 10X12
Heating
- Has Heating (Unspecified Type)
Cooling
- Central Air
Features
- Basement: Finished,Full
Interior area
- Total structure area: 0
- Total interior livable area: 1,300 sqft
Property
Parking
- Total spaces: 2
- Parking features: Yes, Garage Owned, Attached, Garage
- Attached garage spaces: 2
Accessibility
- Accessibility features: No Disability Access
Features
- Stories: 3
Lot
- Size: 8,475 Square Feet
Details
- Parcel number: 31173210030000
- Special conditions: List Broker Must Accompany
Construction
Type & style
- Home type: SingleFamily
- Property subtype: Single Family Residence
Materials
- Brick
Condition
- New construction: No
- Year built: 1988
Utilities & green energy
- Electric: 100 Amp Service
- Sewer: Public Sewer
- Water: Lake Michigan
Community & HOA
Community
- Subdivision: Creekside
HOA
- Services included: None
Location
- Region: Matteson
Financial & listing details
- Price per square foot: $181/sqft
- Tax assessed value: $220,000
- Annual tax amount: $2,451
- Date on market: 10/26/2026
- Ownership: Fee Simple
Estimated market value
$235,300
$224,000 - $247,000
$2,465/mo
Price history
| Date | Event | Price |
|---|---|---|
| 11/10/2026 | Listed for sale | $235,000$181/sqft |
Source:  MRED as distributed by MLS GRID #12755235 Report a problem | ||
| 11/5/2026 | Contingent | $235,000$181/sqft |
Source: MRED as distributed by MLS GRID #12755235 Report a problem | ||
| 10/26/2026 | Listed for sale | $235,000+143.5%$181/sqft |
Source: MRED as distributed by MLS GRID #12755235 Report a problem | ||
| 11/22/1988 | Sold | $96,500$74/sqft |
Source: Agent Provided Report a problem | ||
Public tax history
| Year | Property taxes | Tax assessment |
|---|---|---|
| 2024 | $2,558 +4.3% | $22,000 |
| 2023 | $2,451 -51.8% | $22,000 +40.6% |
| 2022 | $5,081 +58.3% | $15,647 |
| 2021 | $3,210 +11.1% | $15,647 |
| 2020 | $2,890 -13.5% | $15,647 +10.8% |
| 2019 | $3,342 +1.3% | $14,118 |
| 2018 | $3,299 +4.7% | $14,118 |
| 2017 | $3,152 -28.4% | $14,118 +5.1% |
| 2016 | $4,401 -3.1% | $13,430 |
| 2015 | $4,539 +27.7% | $13,430 |
| 2014 | $3,555 -25.2% | $13,430 -9.5% |
| 2013 | $4,753 +0.7% | $14,839 |
| 2012 | $4,717 +1.1% | $14,839 |
| 2011 | $4,666 +4.3% | $14,839 -18.8% |
| 2010 | $4,475 +14.7% | $18,281 |
| 2009 | $3,901 -2.2% | $18,281 -5% |
| 2008 | $3,990 +6.9% | $19,244 +22.2% |
| 2007 | $3,732 +4.4% | $15,747 |
| 2006 | $3,575 +4.1% | $15,747 |
| 2005 | $3,436 -0.2% | $15,747 +17.3% |
| 2004 | $3,441 -0.5% | $13,419 |
| 2003 | $3,457 -1.9% | $13,419 -10.6% |
| 2002 | $3,523 +23.4% | $15,012 +10.3% |
| 2001 | $2,854 +1.6% | $13,612 |
| 2000 | $2,808 | $13,612 |
| 1999 | $2,808 | $13,612 |
Find assessor info on the county website
Monthly payment
Est. payment
Payment breakdown
Explore the cost of this home by adjusting the details. Changes won't be saved.Climate risks
Neighborhood: 60443
Nearby schools
Schools provided by the listing agent
- District: 162
Source: MRED as distributed by MLS GRID. This data may not be complete. We recommend contacting the local school district to confirm school assignments for this home.

Similar homes
- $259,0003 bd2 ba1.3k sqft116 Cloverleaf Rd, Matteson, IL 60443Active
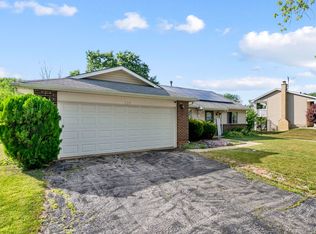 MLS ID #12717051, Louie Ruffolo, Parkvue Realty Corporation. MRED as distributed by MLS GRID
- $205,0003 bd2 ba1.2k sqft22516 Mission Dr, Richton Park, IL 60471Active
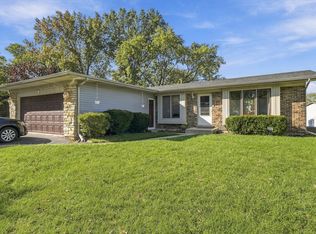 MLS ID #12801477, Steve Budzik, ICandy Realty LLC. MRED as distributed by MLS GRID
- $198,0003 bd2 ba1.7k sqft18010 Olympia Dr, Country Club Hills, IL 60478New
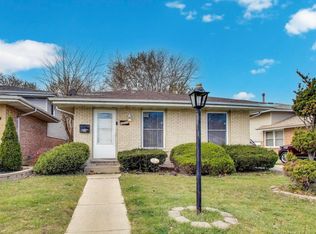 MLS ID #12807051, John Ruder, @properties Christie's International Real Estate. MRED as distributed by MLS GRID
- $215,0003 bd2 ba1.3k sqft3740 176th Pl, Country Club Hills, IL 60478Active
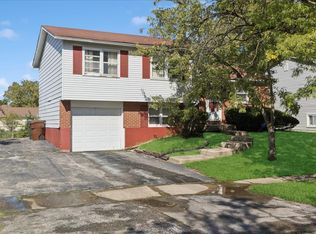 MLS ID #12800844, LaToya Moore, Baird & Warner. MRED as distributed by MLS GRID
