Welcome to this spacious 4-bedroom, 2-full-bath home offering 2,579 square feet of living space with an ideal open layout, a potential bonus room, and endless opportunities to make it your own. The thoughtfully designed 1980s addition showcases soaring cathedral ceilings, beautiful skylights that fill the home with natural light, a stunning hardwood staircase, and a large family room centered around a cozy wood-burning fireplace that flows seamlessly into an expansive four-season room with vaulted ceilings. Step outside to your own private backyard retreat featuring an in-ground pool, privacy fencing, a deck, and plenty of space for summer gatherings, kids, pets, and entertaining. A home warranty is included for added peace of mind, featuring additional pool coverage to help protect your investment.
Originally built with timeless character and expanded to provide modern living space, this home offers the perfect blend of charm and functionality. The main level includes two bedrooms, a full bathroom, a private office with elegant French doors, and an open kitchen featuring a center island, natural woodwork, and included appliances: dishwasher, microwave, range, washer, and dryer. Ceiling fans throughout provide added comfort.
The impressive second-floor primary suite offers vaulted ceilings, abundant space, skylights, and an attached full bathroom, creating a peaceful retreat. A full unfinished basement with laundry provides excellent storage and future finishing potential, while the detached two-car garage adds everyday convenience.
Lovingly maintained with evident pride of ownership, this home is ready for its next chapter. While some updating will allow you to add your own personal style, the exceptional floor plan, generous room sizes, desirable features, and unbeatable value make this a rare opportunity. Conveniently located within walking distance of Coe Lake Park, this home offers the space, setting, and potential to become your dream home!
Pending
$325,000
225 Stanmary Dr, Berea, OH 44017
4beds
2,579sqft
:
Get pre-qualified$2,423/mo
Single Family Residence
Built in 1890
9,500 Square Feet Lot
$-- Zestimate®
$126/sqft
$-- HOA
What's special
In-ground poolDetached two-car garagePrivacy fencingGenerous room sizesStunning hardwood staircaseExceptional floor planSoaring cathedral ceilings
- 21 days |
- 2,007 |
- 161 |
Likely to sell faster than
Zillow last checked:
Listing updated:
Listed by:
Joy Larson 440-503-1730 jfivehomes@gmail.com,
Keller Williams Elevate,
Jennifer Deal 440-732-2232,
Keller Williams Elevate
Source: MLS Now,MLS#: 5227535 Originating MLS: Akron Cleveland Association of REALTORS
Originating MLS: Akron Cleveland Association of REALTORSFacts & features
Interior
Bedrooms & bathrooms
- Bedrooms: 4
- Bathrooms: 2
- Full bathrooms: 2
- Main level bathrooms: 1
Primary bedroom
- Description: Flooring: Carpet
- Features: Vaulted Ceiling(s), Walk-In Closet(s)
- Level: Second
- Dimensions: ND x ND
Bedroom
- Description: Flooring: Carpet
- Level: Second
- Dimensions: ND x ND
Bedroom
- Description: Flooring: Carpet
- Level: Second
- Dimensions: ND x ND
Bedroom
- Description: Flooring: Carpet
- Level: Second
- Dimensions: ND x ND
Bathroom
- Description: Flooring: Tile
- Level: Second
- Dimensions: ND x ND
Bathroom
- Description: Flooring: Tile
- Level: First
- Dimensions: ND x ND
Basement
- Description: Flooring: Concrete
- Level: Basement
- Dimensions: ND x ND
Dining room
- Description: Flooring: Tile
- Level: First
- Dimensions: ND x ND
Family room
- Description: Flooring: Carpet
- Level: First
- Dimensions: ND x ND
Great room
- Description: Flooring: Carpet
- Level: First
- Dimensions: ND x ND
Kitchen
- Description: Flooring: Tile
- Level: First
- Dimensions: ND x ND
Laundry
- Description: Flooring: Concrete
- Level: Basement
- Dimensions: ND x ND
Living room
- Description: Flooring: Carpet
- Level: First
- Dimensions: ND x ND
Office
- Description: Flooring: Carpet
- Level: First
- Dimensions: ND x ND
Utility room
- Description: Flooring: Concrete
- Level: Basement
- Dimensions: ND x ND
Heating
- Forced Air
Cooling
- Central Air
Appliances
- Included: Dryer, Dishwasher, Microwave, Range, Washer
- Laundry: In Basement
Features
- Ceiling Fan(s), Cathedral Ceiling(s), Eat-in Kitchen, High Ceilings, Kitchen Island, Open Floorplan, Natural Woodwork
- Basement: Concrete
- Number of fireplaces: 1
- Fireplace features: Living Room, Wood Burning
Interior area
- Total structure area: 2,579
- Total interior livable area: 2,579 sqft
- Finished area above ground: 2,579
Video & virtual tour
Property
Parking
- Total spaces: 2
- Parking features: Driveway, Garage
- Garage spaces: 2
Features
- Levels: One and One Half
- Patio & porch: Deck
- Has private pool: Yes
- Pool features: In Ground, Pool Cover
- Fencing: Back Yard,Full,Privacy
Lot
- Size: 9,500 Square Feet
- Features: Back Yard, Flat, Level
Details
- Additional parcels included: 36426005
- Parcel number: 36426004
- Special conditions: Standard
Construction
Type & style
- Home type: SingleFamily
- Architectural style: Cape Cod
- Property subtype: Single Family Residence
Materials
- Aluminum Siding, Vinyl Siding
- Roof: Asphalt,Fiberglass,Shingle
Condition
- Year built: 1890
Details
- Warranty included: Yes
Utilities & green energy
- Sewer: Public Sewer
- Water: Public
Community & HOA
HOA
- Has HOA: No
Location
- Region: Berea
Financial & listing details
- Price per square foot: $126/sqft
- Tax assessed value: $283,900
- Annual tax amount: $5,182
- Date on market: 7/17/2026
- Cumulative days on market: 21 days
- Listing terms: Cash,Conventional,FHA,VA Loan
Estimated market value
Not available
Estimated sales range
Not available
Not available
Price history
| Date | Event | Price |
|---|---|---|
| 8/3/2026 | Pending sale | $325,000$126/sqft |
Source:  MLS Now #5227535 Report a problem MLS Now #5227535 Report a problem | ||
| 8/3/2026 | Listed for sale | $325,000$126/sqft |
Source: MLS Now #5227535 Report a problem | ||
| 7/22/2026 | Pending sale | $325,000$126/sqft |
Source: MLS Now #5227535 Report a problem | ||
| 7/17/2026 | Listed for sale | $325,000$126/sqft |
Source: MLS Now #5227535 Report a problem | ||
Public tax history
| Year | Property taxes | Tax assessment |
|---|---|---|
| 2025 | $5,032 -0.9% | $99,370 |
| 2024 | $5,079 +28% | $99,370 +46.3% |
| 2023 | $3,970 -0.1% | $67,940 |
| 2022 | $3,972 +0.5% | $67,940 |
| 2021 | $3,952 +7.6% | $67,940 +18% |
| 2020 | $3,671 -14.9% | $57,580 |
| 2019 | $4,314 +18.7% | $57,580 |
| 2018 | $3,635 +7.6% | $57,580 +13.3% |
| 2017 | $3,379 +7.2% | $50,820 |
| 2016 | $3,152 | $50,820 |
| 2015 | $3,152 -5.4% | $50,820 -4% |
| 2014 | $3,331 +1.1% | $52,960 |
| 2013 | $3,293 +2.8% | $52,960 |
| 2012 | $3,205 +3.1% | $52,960 -3.8% |
| 2011 | $3,108 +0.1% | $55,060 |
| 2010 | $3,104 +0.3% | $55,060 |
| 2009 | $3,095 -4.3% | $55,060 -8% |
| 2008 | $3,235 +2% | $59,860 |
| 2007 | $3,171 -14.2% | $59,860 |
| 2006 | $3,696 +9.7% | $59,860 +7% |
| 2005 | $3,371 +0.6% | $55,940 |
| 2004 | $3,349 +5.1% | $55,940 |
| 2003 | $3,188 +4% | $55,940 +7% |
| 2002 | $3,065 -42.1% | $52,260 |
| 2001 | $5,294 -0.1% | $52,260 |
| 2000 | $5,299 | $52,260 |
Find assessor info on the county website
Monthly payment
Est. payment
Payment breakdown
Explore the cost of this home by adjusting the details. Changes won't be saved.Climate risks
Neighborhood: 44017
Nearby schools
GreatSchools rating
- 9/10Grindstone Elementary SchoolGrades: PK-4Distance: 0.9 mi
- 5/10Berea-Midpark Middle SchoolGrades: 5-9Distance: 2.7 mi
- 7/10Berea-Midpark High SchoolGrades: 9-12Distance: 1 mi
Schools provided by the listing agent
- District: Berea CSD - 1804
Source: MLS Now. This data may not be complete. We recommend contacting the local school district to confirm school assignments for this home.
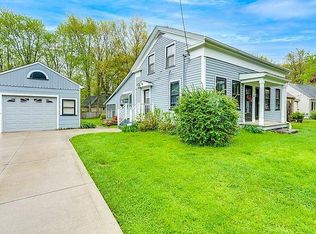
- $1,100-- bd-- ba-- sqft225 Stanmary Dr, Berea, OH 44017Off Market
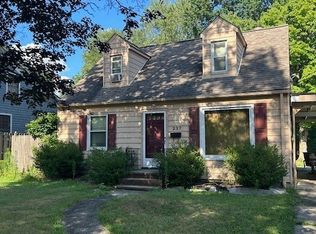
- $233,2004 bd2 ba1.7k sqft231 Stanmary Dr, Berea, OH 44017Off Market
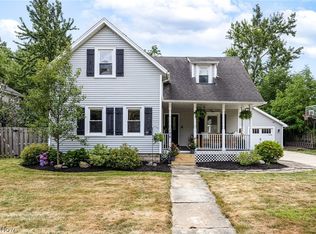
- $162,0003 bd1 ba1.5k sqft237 Stanmary Dr, Berea, OH 44017Sold
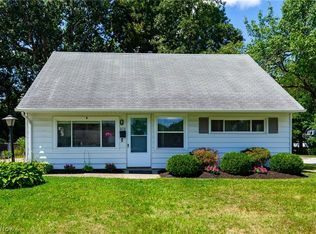
- $279,6003 bd2 ba1.7k sqft84 Monroe St, Berea, OH 44017Off Market
- $463,1004 bd3 ba3.3k sqft110 Olde Town Trl, Berea, OH 44017Off Market
- $---- bd-- ba-- sqft112 Olde Town Trl, Berea, OH 44017Off Market
- $458,7004 bd4 ba2.9k sqft114 Olde Town Trl, Berea, OH 44017Off Market
- $239,2003 bd1 ba1.1k sqft243 Stanmary Dr, Berea, OH 44017Off Market
A local agent can set up tours, give advice and negotiate with sellers.
Similar homes
- $330,0003 bd4 ba2.4k sqft553 Fair St, Berea, OH 44017For Sale
 MLS ID #5233680, Joy Larson, Keller Williams Elevate. MLS Now
 - $325,0003 bd2 ba2.3k sqft209 Gibson St, Berea, OH 44017For Sale
 MLS ID #5229324, Andrey Godes, Keller Williams Living. MLS Now
 - $289,0003 bd2 ba1.4k sqft108 E Center St, Berea, OH 44017For Sale
 MLS ID #5230913, Ellen M Chaney, EXP Realty, LLC.. MLS Now
 - $249,9004 bd2 ba1.7k sqft572 Woodmere Dr, Berea, OH 44017For Sale
 MLS ID #5233656, Ashley E MacLaren, RE/MAX Crossroads Properties. MLS Now
 - $315,0004 bd2 ba1.8k sqft889 Grayton Rd, Berea, OH 44017For SaleMLS ID #5220009, Joshua Janus, Key Realty. MLS Now
- $400,0005 bd3 ba2.1k sqft141 Sunset Dr, Berea, OH 44017For SaleMLS ID #5234574, Sylvia Incorvaia, EXP Realty, LLC.. MLS Now
- $329,9003 bd3 ba2.4k sqft8985 Big Creek Pkwy, Strongsville, OH 44149For SaleMLS ID #5233034, Ruthie Lowrey, RE/MAX Crossroads Properties. MLS Now
- $259,9993 bd2 ba1.3k sqft395 Pattie Dr, Berea, OH 44017For SaleMLS ID #5226454, Gregory A Davis Jr, Key Realty. MLS Now
- $320,0004 bd2 ba1.8k sqft8580 Webster Rd, Strongsville, OH 44136For SaleMLS ID #5234468, Sylvia Incorvaia, EXP Realty, LLC.. MLS Now
- $309,9003 bd2 ba1.7k sqft237 Butternut Ln, Berea, OH 44017For SaleMLS ID #5228958, Sheila M Watson, RE/MAX Omega. MLS Now
- $285,0005 bd2 ba2.2k sqft77 E Bridge St, Berea, OH 44017For SaleMLS ID #5227797, Benjamin West, Worth Clark. MLS Now
- $329,9003 bd2 ba1.8k sqft9249 Barton Dr, Strongsville, OH 44149For SaleMLS ID #5234306, Genevieve H Dorr, EXP Realty, LLC.. MLS Now
- $229,0004 bd1 ba1.4k sqft221 Wallace Dr, Berea, OH 44017For SaleMLS ID #5233596, Theresa M Tierney-Friedl, Keller Williams Chervenic Rlty. MLS Now
- $275,0003 bd2 ba2.1k sqft81 Fillier St, Berea, OH 44017For SaleMLS ID #5226596, Caprina M Gates, EXP Realty, LLC.. MLS Now
- $199,9003 bd1 ba2.4k sqft420 Front St, Berea, OH 44017For SaleMLS ID #5233942, Louise M Bade, RE/MAX Crossroads Properties. MLS Now
- $350,0003 bd2 ba1.5k sqft470 Chestnut Dr, Berea, OH 44017For Sale By Owner
- $379,9004 bd3 ba2.5k sqft10135 Oak Branch Trl, Strongsville, OH 44149For SaleMLS ID #5234159, Lici Hoover, Keller Williams Elevate. MLS Now
- $299,9003 bd2 ba1.6k sqft369 Fern Dr, Berea, OH 44017For SaleMLS ID #5222205, Alexander Shahidian, WR Western Reserve Real Estate. MLS Now
- $319,9004 bd3 ba2.2k sqft7327 Markal Dr, Middleburg Heights, OH 44130For SaleMLS ID #5222767, Deborah Kitley, Howard Hanna. MLS Now
- $239,9003 bd2 ba1.6k sqft226 Baker St, Berea, OH 44017For SaleMLS ID #5231057, Majdey Taye, RE/MAX Transitions. MLS Now
