Welcome to 225-1 Weehawka Woods in beautiful Pawleys Plantation. As you drive through the gate, you will be transformed by the elegant live oak trees and gorgeous golf fairways that grace the main road to the clubhouse. 225-1 Tanglewood Drive is a ground floor unit that has been freshly painted and decorated to welcome you and your guests. Step into the foyer and notice a bedroom to your right with recently installed luxury vinyl plank flooring, two queen beds, a vanity area with mini fridge and full bathroom. The open concept main living area features a well equipped kitchen, dining area and living room. Kitchen appliances have been updated and are fully functional. A wet bar in the living room area is ready to handle all your beverage needs. Views to the tree lined back yard are visible from the living room area. A full bath is accessible to the living room area and can also be used by the adjacent Primary Bedroom. The Primary Bedroom features luxury vinyl plank flooring, a king sized bed, closet, big picture window and access to the screened porch. Sliding glass doors in the living room lead out to the relaxing screened porch that is perfect for your morning coffee and enjoyable afternoons relaxing after a long day playing golf or at the beach. Condo also features a kitchen pantry, washer and dryer and parking lot that is steps away from the front door. Weehawka Woods owners' enjoy the use of their own private pool. Pawleys Plantation is home to a magnificent Jack Nicklaus designed golf course and a clubhouse with dining and banquet rooms that welcome everyone. Pawleys Island is home to white sandy beaches, award winning schools, many excellent golf courses, tennis and pickleball facilities, both deep water and creek boat launches, boutique shopping as well as casual and fine dining restaurants. Myrtle Beach is 30 miles to the north while Charleston is 60 miles south. Come take a tour of 225-1 Tanglewood Dr. today and begin living your dream life along the South Carolina coast.
Pending
$297,000
225 Tanglewood Dr. #1, Pawleys Island, SC 29585
2beds
1,100sqft
:
Get pre-qualified$2,530/mo
Condominium
Built in 2004
-- sqft lot
$286,600 Zestimate®
$270/sqft
$742/mo HOA
What's special
Two queen bedsGorgeous golf fairwaysWell equipped kitchenFreshly painted and decoratedKitchen pantryElegant live oak treesWasher and dryer
- 140 days |
- 47 |
- 1 |
Zillow last checked:
Listing updated:
Listed by:
Kat M Loftus 843-240-1473,
Peace Sotheby's Intl Realty PI
Source: CCAR,MLS#: 2606767 Originating MLS: Coastal Carolinas Association of Realtors
Originating MLS: Coastal Carolinas Association of RealtorsFacts & features
Interior
Bedrooms & bathrooms
- Bedrooms: 2
- Bathrooms: 2
- Full bathrooms: 2
Rooms
- Room types: Foyer, Screened Porch
Primary bedroom
- Features: Ceiling Fan(s), Main Level Primary
- Level: First
Bedroom 2
- Level: First
Primary bathroom
- Features: Tub Shower, Vanity
Dining room
- Features: Family/Dining Room
Family room
- Features: Wet Bar, Ceiling Fan(s)
Kitchen
- Features: Breakfast Bar, Dishwasher, Kitchen Exhaust Fan, Pantry
Other
- Features: Bedroom on Main Level, Entrance Foyer
Heating
- Central, Electric
Cooling
- Central Air
Appliances
- Included: Dishwasher, Disposal, Microwave, Oven, Range, Refrigerator, Range Hood, Dryer, Washer
Features
- Ceiling Fan(s), Furnished, Main Level Primary, Tub Shower, Vanity, Breakfast Bar, Bedroom on Main Level, Entrance Foyer, High Speed Internet
- Flooring: Luxury Vinyl, Luxury VinylPlank
- Furnished: Yes
- Common walls with other units/homes: End Unit
Interior area
- Total structure area: 1,100
- Total interior livable area: 1,100 sqft
Video & virtual tour
Property
Parking
- Parking features: Parking Lot
Features
- Levels: One
- Stories: 1
- Patio & porch: Front Porch, Porch, Screened
- Pool features: Community, Outdoor Pool
Lot
- Features: Near Golf Course, Outside City Limits
Details
- Additional parcels included: ,
- Parcel number: 040194M0011701
- Zoning: RES
- Special conditions: None
Construction
Type & style
- Home type: Condo
- Architectural style: Low Rise
- Property subtype: Condominium
- Attached to another structure: Yes
Materials
- Wood Siding
- Foundation: Slab
Condition
- Resale
- Year built: 2004
Utilities & green energy
- Water: Public
- Utilities for property: Cable Available, Electricity Available, Phone Available, Sewer Available, Underground Utilities, Water Available, High Speed Internet Available, Trash Collection
Community & HOA
Community
- Features: Clubhouse, Cable TV, Gated, Internet Access, Recreation Area, Golf, Long Term Rental Allowed, Pool, Short Term Rental Allowed
- Security: Gated Community, Smoke Detector(s), Security Service
- Subdivision: Weehawka Woods - Pawleys Plantation
HOA
- Has HOA: Yes
- Amenities included: Clubhouse, Gated, Pet Restrictions, Pets Allowed, Security, Trash, Cable TV, Maintenance Grounds
- Services included: Association Management, Common Areas, Insurance, Internet, Maintenance Grounds, Pest Control, Pool(s), Recreation Facilities, Security, Trash
- HOA fee: $742 monthly
Location
- Region: Pawleys Island
Financial & listing details
- Price per square foot: $270/sqft
- Tax assessed value: $300,000
- Annual tax amount: $2,086
- Date on market: 3/16/2026
- Listing terms: Cash,Conventional
- Electric utility on property: Yes
Estimated market value
$286,600
$272,000 - $301,000
$1,655/mo
Price history
| Date | Event | Price |
|---|---|---|
| 6/25/2026 | Pending sale | $297,000$270/sqft |
Source:  CCAR #2606767 Report a problem CCAR #2606767 Report a problem | ||
| 5/22/2026 | Listed for sale | $297,000$270/sqft |
Source: CCAR #2606767 Report a problem | ||
| 5/8/2026 | Contingent | $297,000$270/sqft |
Source: CCAR #2606767 Report a problem | ||
| 4/20/2026 | Price change | $297,000-1%$270/sqft |
Source: CCAR #2606767 Report a problem | ||
| 3/16/2026 | Listed for sale | $300,000+94.2%$273/sqft |
Source: CCAR #2606767 Report a problem | ||
| 7/6/2005 | Sold | $154,500$140/sqft |
Source: Public Record Report a problem | ||
Public tax history
| Year | Property taxes | Tax assessment |
|---|---|---|
| 2025 | $2,086 +6.6% | $8,729 +15% |
| 2024 | $1,956 +2.8% | $7,590 |
| 2023 | $1,902 +7.3% | $7,590 |
| 2022 | $1,772 +3.2% | $7,590 |
| 2021 | $1,717 +0.1% | $7,590 +22.4% |
| 2020 | $1,715 | $6,200 +40.9% |
| 2019 | -- | $4,400 |
| 2018 | $1,375 -6.7% | -- |
| 2017 | $1,474 +3.5% | $6,600 |
| 2016 | $1,425 | $6,600 |
| 2015 | $1,425 | -- |
| 2014 | $1,425 -23.2% | $150,000 |
| 2012 | $1,854 | $150,000 |
| 2011 | -- | $150,000 |
| 2010 | -- | $150,000 +7.8% |
| 2009 | -- | $139,200 |
| 2008 | -- | $139,200 |
| 2007 | -- | $139,200 +47% |
| 2005 | -- | $94,685 |
| 2003 | -- | $94,685 |
| 2002 | -- | $94,685 |
| 2001 | $1,332 +11.4% | $94,685 |
| 2000 | $1,195 | $94,685 |
Find assessor info on the county website
Monthly payment
Est. payment
Payment breakdown
Explore the cost of this home by adjusting the details. Changes won't be saved.Climate risks
Neighborhood: 29585
Nearby schools
GreatSchools rating
- 10/10Waccamaw Elementary SchoolGrades: PK-3Distance: 2.4 mi
- 10/10Waccamaw Middle SchoolGrades: 7-8Distance: 5.6 mi
- 8/10Waccamaw High SchoolGrades: 9-12Distance: 2.2 mi
Schools provided by the listing agent
- Elementary: Waccamaw Elementary School
- Middle: Waccamaw Middle School
- High: Waccamaw High School
Source: CCAR. This data may not be complete. We recommend contacting the local school district to confirm school assignments for this home.
- $296,8002 bd2 ba1.3k sqft179 Tanglewood Dr UNIT 3, Pawleys Island, SC 29585Off Market

- $273,6002 bd2 ba1 sqft179 Tanglewood Dr UNIT 1, Pawleys Island, SC 29585Off Market

- $285,0002 bd2 ba1.1k sqft179 Tanglewood Dr UNIT 2, Pawleys Island, SC 29585Off Market

- $282,1002 bd2 ba1.1k sqft179 Tanglewood Dr UNIT 4, Pawleys Island, SC 29585Off Market
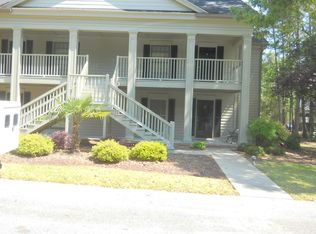
- $295,5002 bd2 ba1 sqft225 Tanglewood Dr UNIT 2, Pawleys Island, SC 29585Off Market
- $280,8002 bd2 ba1k sqft225 Tanglewood Dr UNIT 3, Pawleys Island, SC 29585Off Market
- $357,6002 bd2 ba1 sqft225 Tanglewood Dr UNIT 4, Pawleys Island, SC 29585Off Market
- $288,3002 bd2 ba1 sqft157 Tanglewood Dr UNIT 1, Pawleys Island, SC 29585Off Market
A local agent can set up tours, give advice and negotiate with sellers.
Similar homes
- $295,0002 bd2 ba1k sqft12, Pawleys Island, SC 29585For Sale
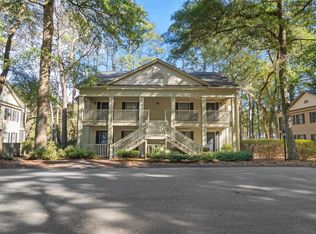
 MLS ID #2603144, Lewis Living Team, INNOVATE Real Estate. CCAR
 - $279,9002 bd2 ba950 sqft227 Pinehurst Ln. #6B, Pawleys Island, SC 29585For SaleMLS ID #2619150, Lee J Ciarcia, James W Smith Real Estate Co. CCAR
- $298,0002 bd2 ba950 sqftTrue Blue 1, Pawleys Island, SC 29585For Sale
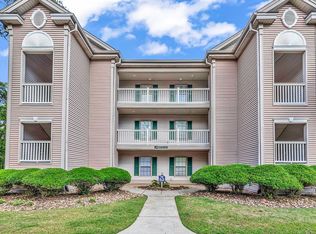 MLS ID #2512764, Suzanne Conway, BHHS Carolina Sun Real Estate. CCAR
 - $291,0003 bd2 ba1.4k sqftPawleys Pointe - Pawleys Islan, Pawleys Island, SC 29585For Sale
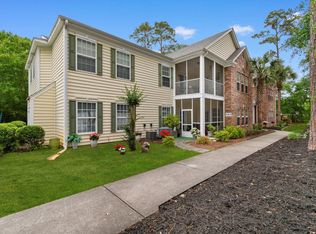 MLS ID #2611509, The Mills Group Team, Century 21 Barefoot Realty. CCAR
 - $272,9992 bd2 ba1k sqft215 Pinehurst Ln. #7D, Pawleys Island, SC 29585For SaleMLS ID #2618022, Judy Connaughton, BHHS Myrtle Beach Real Estate. CCAR
- $359,5002 bd3 ba1.4k sqft273-3 Golden Bear Dr. #3, Pawleys Island, SC 29585For SaleMLS ID #2613526, Denise Talbert, Peace Sotheby's Intl Realty PI. CCAR
- $275,0002 bd2 ba950 sqft227 Pinehurst Ln. #6i, Pawleys Island, SC 29585For SaleMLS ID #2608841, Shawn M Robey, Realty ONE Group Dockside. CCAR
- $322,9003 bd2 ba1.2k sqft1135 Blue Stem Dr. #28G, Pawleys Island, SC 29585For SaleMLS ID #2602394, Alissa Lightman, Lightman Properties MB Listing Agent. CCAR
- $317,5003 bd2 ba1.2k sqft448 Pinehurst Ln. #16-I, Pawleys Island, SC 29585For SaleMLS ID #2606289, Olivia Leskoske, RE/MAX Southern Shores. CCAR
- $329,0003 bd3 ba1.3k sqft1125 Blue Stem Dr. #29E, Pawleys Island, SC 29585For SaleMLS ID #2608488, Suzanne I Temple, RE/MAX Executive. CCAR
- $299,9002 bd2 ba1.2k sqft144 Puffin Dr. #3-C, Pawleys Island, SC 29585For SaleMLS ID #2607886, Lynn Magnan, ERA Wilder Realty Inc PI. CCAR
- $259,9002 bd2 ba950 sqft23 Pinehurst Ln. #1J, Pawleys Island, SC 29585For SaleMLS ID #2611274, Jack W Poznanski, Coastal Tides Realty. CCAR
- $365,0002 bd2 ba1k sqftSeaside Inn, Pawleys Island, SC 29585For SaleMLS ID #2619031, Mariah R Johnson, CB Sea Coast Advantage PI. CCAR
- $249,9002 bd2 ba943 sqft366 Pinehurst Ln. #13B, Pawleys Island, SC 29585For SaleMLS ID #2616514, Evan M Boruch, CB Sea Coast Advantage MI. CCAR
- $285,0003 bd2 ba924 sqft120 Yale Pl., Pawleys Island, SC 29585For SaleMLS ID #2606153, Zoe A Clevenger, Realty ONE Group DocksideSouth. CCAR
- $230,0002 bd2 ba1k sqft366 Pinehurst Ln. #13-I, Pawleys Island, SC 29585For SaleMLS ID #2616594, Becky H Sanders, The Litchfield Company Real Estate. CCAR
- $345,0002 bd2 ba1.6k sqft56 Highgrove Ct. #2, Pawleys Island, SC 29585For SaleMLS ID #2610032, Kat M Loftus, Peace Sotheby's Intl Realty PI. CCAR
- $395,0002 bd2 ba1.4k sqft196-1 Red Rose Blvd. #196-1, Pawleys Island, SC 29585For SaleMLS ID #2618903, Henry L Roberts Jr, Litchfield Real Estate. CCAR
- $233,0002 bd2 ba976 sqft270 Pinehurst Dr. #9-I, Pawleys Island, SC 29585For SaleMLS ID #2600825, Joyce Visconti, Resourceful Realty. CCAR
- $379,0003 bd2 ba1.3k sqft1057 Blue Stem Dr. #36-C, Pawleys Island, SC 29585For SaleMLS ID #2615910, Ashby L Steel, Steel Realty. CCAR
