Welcome home to this stunning 2021 brick ranch offering easy one-level living on 1.66 beautiful acres with breathtaking views in every direction! This meticulously maintained 3-bedroom, 2-bath home features Pergo laminate flooring throughout, recessed lighting, ceiling fans, and 48-inch wide hallways for an open spacious feel. The gorgeous kitchen is equipped with granite countertops, stainless steel appliances, and custom cherry cabinetry from Hart's Cabinets, which continues throughout both bathrooms for a high-end custom touch. The inviting living area offers a cozy pellet stove with mantle, while the spacious master suite features a huge walk-in closet and private bath. Enjoy the convenience of a 9x11 laundry room complete with matching Samsung washer and dryer with pedastools that convey. Additional highlights include central heat & air, custom mini blinds, permanent stair access to attic storage, TV mounts that convey, and seamless guttering. Outside, relax on the covered front porch or covered back porch while taking in the incredible Mountain View's and outdoor lighting. Property also includes a 2-car attached garage plus an additional 2-car carport. Quality Window World Windows complete this exceptional move-in ready home! Call today for your private tour of this stunning home before it's too late!
Under contract
Price cut: $5K (7/6)
$420,000
225 Taylor Farm Rd, Lester, WV 25865
3beds
2,740sqft
Single Family Residence
Built in 2021
1.66 Acres Lot
$-- Zestimate®
$153/sqft
$-- HOA
What's special
Private bathGorgeous kitchenQuality window world windowsTv mounts that conveyCovered back porchCentral heat and airCustom mini blinds
- 118 days
- 93
- 0
Zillow last checked:
Listing updated:
Listed by:
Jefrey Honaker 304-890-5580,
EXIT ELEVATION REALTY
Source: Beckley BOR,MLS#: 94895
Facts & features
Interior
Bedrooms & bathrooms
- Bedrooms: 3
- Bathrooms: 2
- Full bathrooms: 2
Bedroom 1
- Area: 210
- Dimensions: 14 x 15
Bedroom 2
- Area: 144
- Dimensions: 12 x 12
Bedroom 3
- Area: 144
- Dimensions: 12 x 12
Kitchen
- Area: 288
- Dimensions: 12 x 24
Living room
- Area: 330
- Dimensions: 15 x 22
Heating
- Electric, Heat Pump, Other, Fireplace
Cooling
- Air Conditioning, Heat Pump
Appliances
- Laundry: Washer/Dryer Connection
Features
- 1st Floor Bedroom, 1st Floor Bathroom, Textured Ceilings, Ceiling Fan(s), Walk-In Closet(s)
- Windows: Insulated Windows
- Has fireplace: Yes
Interior area
- Total structure area: 2,740
- Total interior livable area: 2,740 sqft
- Finished area above ground: 2,740
- Finished area below ground: 0
Video & virtual tour
Property
Parking
- Parking features: Gravel
- Has uncovered spaces: Yes
Features
- Patio & porch: Patio, Covered, Rear Porch
Lot
- Size: 1.66 Acres
- Dimensions: 1.66
- Features: Landscaped, Secluded
Construction
Type & style
- Home type: SingleFamily
- Architectural style: Ranch
- Property subtype: Single Family Residence
Materials
- Brick, Vinyl Siding, Drywall
Condition
- Year built: 2021
Community & HOA
Community
- Subdivision: None
Location
- Region: Lester
Financial & listing details
- Price per square foot: $153/sqft
- Date on market: 5/18/2026
Estimated market value
Not available
Estimated sales range
Not available
Not available
Price history
| Date | Event | Price |
|---|---|---|
| 8/13/2026 | Contingent | $420,000$153/sqft |
Source:  Beckley BOR #94895 Report a problem Beckley BOR #94895 Report a problem | ||
| 7/6/2026 | Price change | $420,000-1.2%$153/sqft |
Source: Beckley BOR #94895 Report a problem | ||
| 5/18/2026 | Listed for sale | $425,000$155/sqft |
Source: Beckley BOR #94895 Report a problem | ||
Public tax history
Tax history is unavailable.
Monthly payment
Est. payment
Payment breakdown
Explore the cost of this home by adjusting the details. Changes won't be saved.Climate risks
Neighborhood: 25865
Nearby schools
Schools provided by the listing agent
- Elementary: Ridgeview
- Middle: Independence
- High: Independence
Source: Beckley BOR. This data may not be complete. We recommend contacting the local school district to confirm school assignments for this home.
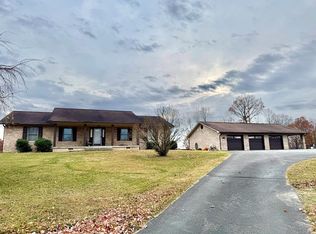
Similar homes
- $--3 bd2 ba1.4k sqft135 Harper Heights Rd, Beckley, WV 25801Auction
 Xome
Xome - $379,9004 bd4 ba2.1k sqft508 N Highland Dr, Beckley, WV 25801For Sale
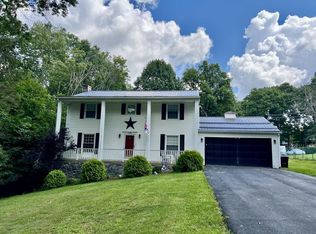 MLS ID #95461, Bethany Serdoz, BASS SINKO REAL ESTATE. Beckley BOR
 - $389,0004 bd3 ba2.4k sqft156 Misty Ln, Shady Spring, WV 25918For Sale
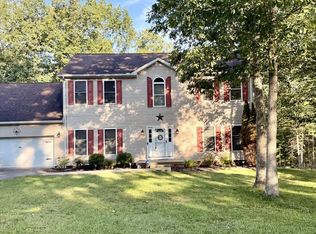 MLS ID #95470, Jill West, Zaferatos Real Estate. Beckley BOR
 - $449,0004 bd4 ba3.1k sqft117 Ludlow Ln, Daniels, WV 25832For Sale
 MLS ID #95242, Betty Jo Moore, BETTY J. MOORE & ASSOCIATES. Beckley BOR
