Located in the highly desirable Emerald Mountain community within the Redland School District, this home offers a functional floor plan designed for both everyday living and easy entertaining. The main living area features a fireplace as a focal point and flows easily into the dining room, kitchen, and breakfast nook. All appliances in the kitchen will remain including a newer microwave/convection oven above the stove. The primary suite offers a relaxing retreat complete with a walk-in closet and a private bath featuring a beautifully remodeled shower completed approximately 4 years ago, adding a stylish and updated touch to the space. On the opposite side of the home, two guest bedrooms share a full bath, enhancing the privacy and functionality of the split design. Outdoor living is enjoyed on the spacious back deck overlooking the backyard, ideal for grilling, relaxing, or morning coffee. A detached storage building remains and provides valuable space for tools, hobbies, or lawn equipment. Additional features include a two-car garage, leaf-filtering gutter system, and mature landscaping. For added peace of mind - the roof is only 9 years old, the HVAC is approx. 7 years old, and the water heater is only 5 years old! Emerald Mountain residents enjoy scenic surroundings along with access to walking trails, parks, tennis courts, golf, and a peaceful community atmosphere, all while being just minutes from shopping, dining, and everyday conveniences. Don't wait, come see all this great home has to offer at an exceptional price!
Under contract
$249,900
225 Twin Oaks Ln, Wetumpka, AL 36093
3beds
1,634sqft
:
Get pre-qualified$1,493/mo
Single Family Residence
Built in 1997
0.35 Acres Lot
$-- Zestimate®
$153/sqft
$33/mo HOA
What's special
Two-car garageWalk-in closetLeaf-filtering gutter systemFunctional floor planMature landscaping
- 77 days |
- 563 |
- 30 |
Likely to sell faster than
Zillow last checked:
Listing updated:
Listed by:
Beverly Wright 334-478-3825,
REMAX Cornerstone Realty
Source: MAAR,MLS#: 586596 Originating MLS: Montgomery Area Association Of Realtors
Originating MLS: Montgomery Area Association Of RealtorsFacts & features
Interior
Bedrooms & bathrooms
- Bedrooms: 3
- Bathrooms: 2
- Full bathrooms: 2
Primary bedroom
- Level: First
Bedroom
- Level: First
Bedroom
- Level: First
Bathroom
- Level: First
Bathroom
- Level: First
Breakfast room nook
- Level: First
Dining room
- Level: First
Great room
- Level: First
Kitchen
- Level: First
Laundry
- Level: First
Heating
- Central, Electric, Heat Pump
Cooling
- Ceiling Fan(s), Heat Pump
Appliances
- Included: Dishwasher, Electric Range, Electric Water Heater, Microwave Hood Fan, Microwave, Plumbed For Ice Maker, Refrigerator, Smooth Cooktop
- Laundry: Washer Hookup, Dryer Hookup
Features
- Tray Ceiling(s), Double Vanity, Linen Closet, Pull Down Attic Stairs, Separate Shower, Walk-In Closet(s), Window Treatments
- Flooring: Carpet, Laminate, Tile
- Windows: Blinds, Double Pane Windows
- Attic: Pull Down Stairs
- Number of fireplaces: 1
- Fireplace features: One
Interior area
- Total interior livable area: 1,634 sqft
Property
Parking
- Total spaces: 2
- Parking features: Attached, Garage
- Attached garage spaces: 2
Features
- Levels: One
- Stories: 1
- Patio & porch: Deck
- Exterior features: Deck, Fully Fenced, Fence, Storage
- Pool features: None
- Fencing: Full,Privacy
Lot
- Size: 0.35 Acres
- Dimensions: 86 x 186 x 73 x 180
- Features: City Lot, Mature Trees
Details
- Additional structures: Storage
- Parcel number: 23030700011000000
Construction
Type & style
- Home type: SingleFamily
- Architectural style: One Story
- Property subtype: Single Family Residence
Materials
- Brick, Fiber Cement
- Foundation: Slab
- Roof: Vented
Condition
- New construction: No
- Year built: 1997
Utilities & green energy
- Sewer: Septic Tank
- Water: Public
- Utilities for property: Cable Available, Electricity Available, High Speed Internet Available
Green energy
- Energy efficient items: Windows
Community & HOA
Community
- Security: Security System, Fire Alarm
- Subdivision: Emerald Mountain
HOA
- Has HOA: Yes
- HOA fee: $100 quarterly
Location
- Region: Wetumpka
Financial & listing details
- Price per square foot: $153/sqft
- Tax assessed value: $213,900
- Annual tax amount: $429
- Date on market: 5/9/2026
- Cumulative days on market: 161 days
- Listing terms: Cash,Conventional,FHA,USDA Loan,VA Loan
- Road surface type: Paved
Estimated market value
Not available
Estimated sales range
Not available
Not available
Price history
| Date | Event | Price |
|---|---|---|
| 7/9/2026 | Contingent | $249,900$153/sqft |
Source:  MAAR #586596 Report a problem MAAR #586596 Report a problem | ||
| 5/9/2026 | Listed for sale | $249,900-2%$153/sqft |
Source: MAAR #586596 Report a problem | ||
| 4/18/2026 | Listing removed | $254,900$156/sqft |
Source: MAAR #583140 Report a problem | ||
| 2/4/2026 | Price change | $254,900-3.8%$156/sqft |
Source: MAAR #583140 Report a problem | ||
| 1/23/2026 | Listed for sale | $265,000+73.2%$162/sqft |
Source: MAAR #583140 Report a problem | ||
| 8/7/2015 | Sold | $153,000-60.8%$94/sqft |
Source: Public Record Report a problem | ||
| 7/22/2009 | Sold | $390,000$239/sqft |
Source: Agent Provided Report a problem | ||
Public tax history
| Year | Property taxes | Tax assessment |
|---|---|---|
| 2025 | $379 | $21,400 |
| 2024 | $379 +20.5% | $21,400 +19.4% |
| 2023 | $315 +29.6% | $17,920 +27.6% |
| 2022 | $243 -2.4% | $14,040 -2.2% |
| 2021 | $249 -2.2% | $14,360 -2% |
| 2020 | $254 -23.9% | $14,660 -2.8% |
| 2018 | $334 -13% | $15,080 |
| 2017 | $384 +1.9% | $15,080 |
| 2016 | $377 -52% | $15,080 -90.4% |
| 2014 | $785 | $157,000 |
| 2012 | -- | -- |
| 2011 | -- | -- |
| 2010 | -- | -- |
| 2004 | $263 +9.7% | $13,900 +8.3% |
| 2003 | $239 -57.6% | $12,840 -50% |
| 2002 | $565 | $25,660 |
| 2001 | $565 +7.6% | $25,660 +7.6% |
| 2000 | $524 | $23,840 |
Find assessor info on the county website
Monthly payment
Est. payment
Payment breakdown
Explore the cost of this home by adjusting the details. Changes won't be saved.Climate risks
Neighborhood: 36093
Nearby schools
GreatSchools rating
- 10/10Redland Elementary SchoolGrades: PK-4Distance: 2.4 mi
- 8/10Wetumpka Intermediate SchoolGrades: 5-8Distance: 8.8 mi
- 5/10Wetumpka High SchoolGrades: 9-12Distance: 9.1 mi
Schools provided by the listing agent
- Elementary: Redland Elementary School
- Middle: Wetumpka Middle School,
- High: Wetumpka High School
Source: MAAR. This data may not be complete. We recommend contacting the local school district to confirm school assignments for this home.
- $259,800-- bd2 ba1.7k sqft205 Twin Oaks Ln, Wetumpka, AL 36093Off Market
- $252,2004 bd2 ba1.7k sqft245 Twin Oaks Ln, Wetumpka, AL 36093Off Market

- $285,4003 bd2 ba1.6k sqft195 Twin Oaks Ln, Wetumpka, AL 36093Off Market

- $256,600-- bd2 ba1.7k sqft265 Twin Oaks Ln, Wetumpka, AL 36093Off Market
- $325,2003 bd2 ba2.1k sqft1970 Emerald Mountain Pkwy, Wetumpka, AL 36093Off Market
- $264,0003 bd2 ba1.8k sqft240 Twin Oaks Ln, Wetumpka, AL 36093Off Market
- $230,600-- bd2 ba1.6k sqft210 Twin Oaks Ln, Wetumpka, AL 36093Off Market
- $277,800-- bd3 ba1.9k sqft1990 Emerald Mountain Pkwy, Wetumpka, AL 36093Off Market
A local agent can set up tours, give advice and negotiate with sellers.
Similar homes
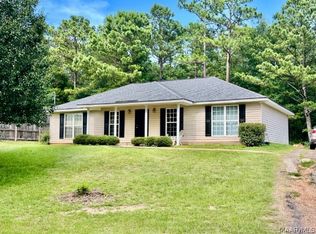
- $224,9003 bd2 ba1.4k sqft3511 Firetower Rd, Wetumpka, AL 36093For Sale
 MLS ID #588445, Clay Boshell, Century 21 Brandt Wright, Inc.. MAAR
 - $269,0003 bd2 ba1.9k sqft189 Buck Run Rd, Wetumpka, AL 36093For Sale
 MLS ID #588252, Clay Boshell, Century 21 Brandt Wright, Inc.. MAAR
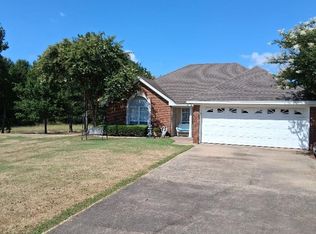
 - $225,0003 bd2 ba1.3k sqft6800 Sandfield Dr, Montgomery, AL 36117For Sale
 MLS ID #588806, Daniel Demers, Sell Your Home Services. MAAR
 - $329,9003 bd2 ba1.6k sqft259 Village Trl, Wetumpka, AL 36093For Sale
 MLS ID #181522, ANSLEY HINSON, THREE SIXTY EAST ALABAMA. LCMLS
 - $300,0003 bd2 ba1.7k sqft586 Ingleside Way, Pike Road, AL 36064For SaleMLS ID #588618, Giulliana C. Porter, Rooted and Local Realty. MAAR
- $259,0004 bd2 ba2.2k sqft1761 Northfield Dr, Montgomery, AL 36106For SaleMLS ID #588788, Maylin Carbajal, KW Montgomery. MAAR
- $265,0004 bd2 ba2.1k sqft443 River Oaks Dr, Wetumpka, AL 36092For SaleMLS ID #583030, Casey Johnson, Harris And Atkins Real Estate. MAAR
- $--3 bd2 ba2.2k sqft535 E Moye Dr, Montgomery, AL 36109AuctionAuction.com 2
- $230,0003 bd2 ba1.9k sqft237 Holly Brook Dr, Montgomery, AL 36109For SaleMLS ID #588822, Daniel Demers, Sell Your Home Services. MAAR
- $239,9003 bd2 ba1.5k sqft9545 Colleton Pl, Montgomery, AL 36117For SaleMLS ID #588653, Mona Hurston, ARC Realty. MAAR
- $245,0003 bd2 ba1.3k sqft72 Oasis Dr, Wetumpka, AL 36092For SaleMLS ID #587392, Sam Fisher, RE/MAX Tri-Star. MAAR
- $285,0003 bd2 ba1.5k sqft1066 Stableway Rd, Pike Road, AL 36064For SaleMLS ID #588546, Carol Bowman, Lucretia Cauthen Realty, LLC. MAAR
- $234,5003 bd2 ba1.4k sqft7790 Holtville Rd, Wetumpka, AL 36092For SaleMLS ID #585508, Stephanie M. Cantrell, RE/MAX Tri-Star. MAAR
- $245,0004 bd2 ba2.1k sqft511 Bellehurst Dr, Montgomery, AL 36109For SaleMLS ID #588713, Callie Hincy, Bell & Corwin, Inc.. MAAR
- $274,9003 bd2 ba1.8k sqft1549 Tara Ln, Montgomery, AL 36117For SaleMLS ID #7800498, Randy Doherty, Cooper & Co Inc. -North Mobile. GCMLS
- $275,0003 bd3 ba2.3k sqft7249 Waters Edge, Montgomery, AL 36117For SaleMLS ID #582540, Tonjya Grant, Keys Realty. MAAR
- $254,9003 bd2 ba1.7k sqft7100 W Ridge Ct, Montgomery, AL 36117For SaleMLS ID #585378, Sherkitha K. Jackson, Blocton Realty Solutions, LLC.. MAAR
- $250,0004 bd2 ba2.4k sqft140 Greenleaf Dr, Wetumpka, AL 36092For SaleMLS ID #582116, Brandt Wright, Century 21 Brandt Wright. MAAR
- $299,9003 bd2 ba1.8k sqft245 Lakeshore Dr, Pike Road, AL 36064For SaleMLS ID #587932, Kelly House DeLaitsch, IronGate Real Estate. MAAR
- $255,0003 bd2 ba1.4k sqft6336 Burbank Crossing Loop, Montgomery, AL 36117For SaleMLS ID #588543, Sherri T. Morgan, Vylla Home. MAAR
