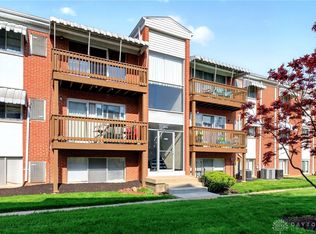
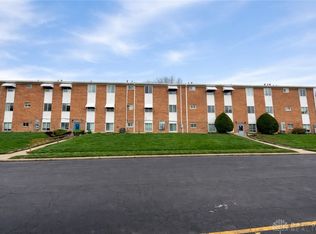
Kettering - HOA includes HEAT, Water, Trash and more! Discover a vibrant lifestyle in this charming condominium, where convenience meets comfort. This delightful residence offers an exceptional opportunity to enjoy a well-appointed living space in a desirable Dayton locale. The seamless flow throughout the single-story layout creates an inviting atmosphere perfect for relaxation and everyday living.
Inside, the home boasts three spacious bedrooms and two full bathrooms, providing ample room for residents and guests. The kitchen comes equipped with essential appliances including, microwave, range, dishwasher refrigerator and washer and dryer, ensuring immediate functionality for culinary endeavors. Every detail contributes to a comfortable and effortless living experience. HOA fees include heat, water, trash and more!
Step outside to embrace the community's fantastic amenities. A private deck offers an ideal setting for outdoor enjoyment and quiet moments. Residents also benefit from access to an inground pool, perfect for refreshing dips on warm days, providing opportunities for active recreation. The surrounding neighborhood enhances the appeal, offering a balanced blend of tranquility and accessibility. This property presents a unique chance to secure a home that perfectly blends indoor comfort with outdoor leisure, creating a truly fulfilling living environment. The unit is on the third floor with attic storage; parking lot is at the back entrance of the building.
Accepting backups
Price cut: $6K (6/4)
$99,000
2250 Coach Dr APT E, Dayton, OH 45440
3beds
1,146sqft
:
Get pre-qualified$1,203/mo
Condominium
Built in 1969
-- sqft lot
$95,600 Zestimate®
$86/sqft
$458/mo HOA
What's special
Private deckWell-appointed living spaceSingle-story layoutThree spacious bedrooms
- 71 days |
- 88 |
- 8 |
Zillow last checked:
Listing updated:
Listed by:
Linda Shurte (937)416-6592,
Irongate Inc.
Source: DABR MLS,MLS#: 959986 Originating MLS: Dayton Area Board of REALTORS
Originating MLS: Dayton Area Board of REALTORSFacts & features
Interior
Bedrooms & bathrooms
- Bedrooms: 3
- Bathrooms: 2
- Full bathrooms: 2
- Main level bathrooms: 2
Primary bedroom
- Level: Main
- Dimensions: 13 x 12
Bedroom
- Level: Main
- Dimensions: 12 x 11
Bedroom
- Level: Main
- Dimensions: 12 x 10
Breakfast room nook
- Level: Main
- Dimensions: 9 x 7
Kitchen
- Level: Main
- Dimensions: 10 x 10
Living room
- Level: Main
- Dimensions: 17 x 13
Heating
- Forced Air, Natural Gas
Cooling
- Central Air
Appliances
- Included: Dryer, Microwave, Range, Refrigerator, Washer
Features
- Ceiling Fan(s), Pantry
Interior area
- Total structure area: 1,146
- Total interior livable area: 1,146 sqft
Property
Parking
- Parking features: No Garage
Features
- Levels: Three Or More
- Stories: 3
- Patio & porch: Deck
- Exterior features: Deck
Details
- Parcel number: N64502140129
- Zoning: Residential
- Zoning description: Residential
Construction
Type & style
- Home type: Condo
- Property subtype: Condominium
Materials
- Brick, Vinyl Siding
- Foundation: Slab
Condition
- Year built: 1969
Community & HOA
Community
- Security: Smoke Detector(s)
- Subdivision: Coach House Manor Condo
HOA
- Has HOA: Yes
- Amenities included: Gas, Pool, Trash, Water
- Services included: Association Management, Gas, Heat, Maintenance Grounds, Playground, Pool(s), Snow Removal, Tennis Courts, Trash, Water, Insurance
- HOA fee: $1,375 quarterly
- HOA name: Towne Properties
- HOA phone: 937-222-2550
Location
- Region: Dayton
Financial & listing details
- Price per square foot: $86/sqft
- Date on market: 5/26/2026
Estimated market value
$95,600
$91,000 - $100,000
$1,471/mo
Price history
| Date | Event | Price |
|---|---|---|
| 7/12/2026 | Pending sale | $99,000$86/sqft |
Source: DABR MLS #959986 Report a problem | ||
| 6/22/2026 | Listed for sale | $99,000$86/sqft |
Source: DABR MLS #959986 Report a problem | ||
| 6/15/2026 | Pending sale | $99,000$86/sqft |
Source: DABR MLS #959986 Report a problem | ||
| 6/4/2026 | Price change | $99,000-5.7%$86/sqft |
Source:  DABR MLS #959986 Report a problem DABR MLS #959986 Report a problem | ||
| 5/26/2026 | Listed for sale | $105,000+40%$92/sqft |
Source: DABR MLS #959986 Report a problem | ||
| 11/6/2021 | Listing removed | -- |
Source:  RE/MAX International Report a problem RE/MAX International Report a problem | ||
| 8/25/2021 | Pending sale | $75,000$65/sqft |
Source: DABR MLS #848101 Report a problem | ||
| 8/24/2021 | Listed for sale | $75,000$65/sqft |
Source: DABR MLS #848101 Report a problem | ||
Public tax history
Tax history is unavailable.
Monthly payment
Est. payment
Payment breakdown
Explore the cost of this home by adjusting the details. Changes won't be saved.Climate risks
Neighborhood: 45440
Nearby schools
GreatSchools rating
- 7/10J F Kennedy Elementary SchoolGrades: PK-5Distance: 0.9 mi
- 6/10Kettering Middle SchoolGrades: 6-8Distance: 2.5 mi
- 7/10Kettering Fairmont High SchoolGrades: 9-12Distance: 3.5 mi
Schools provided by the listing agent
- District: Kettering
Source: DABR MLS. This data may not be complete. We recommend contacting the local school district to confirm school assignments for this home.
- $42,0003 bd2 ba1.1k sqft2250 Coach Dr APT B, Dayton, OH 45440Sold

- $89,4003 bd2 ba1.1k sqft2250 Coach Dr #121, Dayton, OH 45440Off Market
- $42,0003 bd2 ba1.1k sqft2250 Coach Dr #122, Kettering, OH 45440Sold
- $105,4003 bd2 ba1.2k sqft2250 Coach Dr #125, Dayton, OH 45440Off Market

- $106,3003 bd2 ba1.2k sqft2250 Coach Dr, Dayton, OH 45440Off Market
- $78,9003 bd2 ba1.1k sqft2250 Coach Dr #130, Dayton, OH 45440Off Market
- $--3 bd2 ba1.2k sqft2250 Coach Dr APT C, Dayton, OH 45440Off Market
- $97,9003 bd2 ba1.1k sqft2250 Coach Dr APT D, Dayton, OH 45440Off Market
A local agent can set up tours, give advice and negotiate with sellers.
A local lender can help you make sure your offer is ready when you are.
Similar homes
- $109,9003 bd2 ba1.1k sqft5710 Coach Dr W APT B, Dayton, OH 45440For Sale
 MLS ID #956937, Scott Marvin, Team Results Realty. DABR MLS
 - $85,0003 bd2 ba1.1k sqft5675 Coach Dr E APT D, Dayton, OH 45440For Sale
 MLS ID #956750, Kimberlee McClellan, Ai Brokers LLC. DABR MLS
 - $89,9002 bd2 ba827 sqft5655 Coach Dr E APT H, Dayton, OH 45440For Sale
 MLS ID #957384, Minerva Bieri, Coldwell Banker Heritage. DABR MLS
 - $130,0003 bd2 ba1.1k sqft5715 Coach Dr E #159, Dayton, OH 45440For Sale
 MLS ID #957297, Heather Gorby, Coldwell Banker Heritage. DABR MLS
 - $109,0002 bd2 ba1.1k sqft3082 Bright Bounty Ln, Dayton, OH 45449For SaleMLS ID #958577, Melissa Schoenberger, Agora Realty Group. DABR MLS
- $99,9001 bd1 ba775 sqft3333 Vanquil Trl, Dayton, OH 45449For SaleMLS ID #965085, Cory Allen, Keynote Realty. DABR MLS
- $129,9002 bd2 ba1.2k sqft843 Clareridge Ln, Centerville, OH 45458For SaleMLS ID #964892, Sherma J Sullivan, Red 1 Realty. DABR MLS
- $115,0003 bd2 ba1.2k sqft1636 Mars Hill Dr APT C, West Carrollton City, OH 45449For SaleMLS ID #957194, Jennifer Stewart, BHHS Professional Realty. DABR MLS
- $117,9002 bd2 ba952 sqft107 Marco Ln #11, Dayton, OH 45458For SaleMLS ID #958789, Tim Settles, Trelora Realty, Inc.. DABR MLS
- $78,6003 bd2 ba1k sqft1014 Lookout Trl #26-B, Dayton, OH 45449For SaleMLS ID #953428, Todd Duplain, Ascent Real Estate Advisors. DABR MLS
- $69,9002 bd1 ba804 sqft5369 Dunmore Dr, Dayton, OH 45459For SaleMLS ID #965457, David Dahl, Coldwell Banker Heritage. DABR MLS
- $86,5002 bd2 ba943 sqft1788 Cherokee Dr APT F, Dayton, OH 45449For SaleMLS ID #955416, Amanda Pileggi, Coldwell Banker Heritage. DABR MLS
- $74,9002 bd2 ba1k sqft1000 Lookout Trl APT C, West Carrollton, OH 45449For SaleMLS ID #965074, Brooklynne Bussard, Glasshouse Realty Group. DABR MLS
- $134,9002 bd2 ba943 sqft1111 Arrowhead Xing APT E, Dayton, OH 45449For SaleMLS ID #965426, Nathan Evans, Coldwell Banker Heritage. DABR MLS
- $84,5002 bd2 ba1k sqft1787 Cherokee Dr APT B, Dayton, OH 45449For SaleMLS ID #957830, Miranda K Biedenharn, Comey & Shepherd REALTORS. DABR MLS
- $140,0002 bd2 ba987 sqft1440 Hollow Run APT 11, Dayton, OH 45459For SaleMLS ID #960172, Tamara Comer, Coldwell Banker Heritage. DABR MLS
- $129,0002 bd3 ba1.1k sqft6405 Harbinger Ln, Dayton, OH 45449For SaleMLS ID #962613, Sherry Wu, Irongate Inc.. DABR MLS
- $99,9003 bd2 ba1.2k sqft5230 Hoover Ave, Dayton, OH 45417For SaleMLS ID #954747, Matthew Kalogeras, Trelora Realty, Inc.. DABR MLS
- $92,0003 bd2 ba1.2k sqft5551 Hummock Rd, Dayton, OH 45426For SaleMLS ID #951376, William W Johnson, Howard Hanna Real Estate Serv. DABR MLS
- $123,0002 bd1 ba1k sqft1342 Black Forest Dr APT B, Dayton, OH 45449For SaleMLS ID #962511, Lisa Polidoro, RCF Properties Inc.. DABR MLS
