Discover an attractive residential property in great condition, located at a peaceful cul-de-sac. This traditional-style home offers a captivating blend of comfort and functionality, designed for a sophisticated lifestyle. The kitchen, a true centerpiece, features an inviting island with a sink, seamlessly flowing into an open-plan living room. This arrangement fosters a natural gathering space, perfect for entertaining or quiet evenings at home. In the bathroom, a double vanity provides ample space, complemented by a convenient walk-in shower for a spa-like experience. Additional conveniences include a private yard with 3 different size of fish ponds for outdoor enjoyment, a dedicated laundry room for daily tasks, and an attached garage providing secure parking and storage. This property presents an exceptional opportunity to embrace a refined living experience.
For sale
Price cut: $50K (9/25)
$749,000
2252 Acero Ct, Brentwood, CA 94513
4beds
2,310sqft
Single Family Residence
Built in 2017
4,151 Square Feet Lot
$742,800 Zestimate®
$324/sqft
$90/mo HOA
What's special
Peaceful cul-de-sacWalk-in showerDouble vanityDedicated laundry room
- 38 days
- 468
- 19
Zillow last checked:
Listing updated:
Listed by:
Lawrence K. Chiu DRE #01927420 415-254-1635,
New Century Home 415-793-4469
Source: SFAR,MLS#: 426159623 Originating MLS: San Francisco Association of REALTORS
Originating MLS: San Francisco Association of REALTORSFacts & features
Interior
Bedrooms & bathrooms
- Bedrooms: 4
- Bathrooms: 3
- Full bathrooms: 3
Primary bedroom
- Area: 0
- Dimensions: 0 x 0
Bedroom 1
- Area: 0
- Dimensions: 0 x 0
Bedroom 2
- Area: 0
- Dimensions: 0 x 0
Bedroom 3
- Area: 0
- Dimensions: 0 x 0
Bedroom 4
- Area: 0
- Dimensions: 0 x 0
Primary bathroom
- Features: Shower Stall(s), Tile, Tub, Walk-In Closet, Window
Bathroom
- Features: Double Vanity, Shower Stall(s), Tile, Tub, Window
Dining room
- Level: Main
- Area: 0
- Dimensions: 0 x 0
Family room
- Level: Upper
- Area: 0
- Dimensions: 0 x 0
Kitchen
- Features: Granite Counters, Island w/Sink, Pantry Closet
- Level: Main
- Area: 0
- Dimensions: 0 x 0
Living room
- Level: Main
- Area: 0
- Dimensions: 0 x 0
Heating
- Central
Cooling
- Ceiling Fan(s), Central Air
Appliances
- Included: Dishwasher, Disposal, Free-Standing Gas Range, Free-Standing Refrigerator, Gas Water Heater, Range Hood, Ice Maker, Microwave, Dryer, Washer
- Laundry: Inside, Inside Room, Laundry Closet
Features
- Flooring: Carpet, Tile
- Has fireplace: No
Interior area
- Total structure area: 2,310
- Total interior livable area: 2,310 sqft
Property
Parking
- Total spaces: 2
- Parking features: Attached, Garage Door Opener, Garage Faces Front, Side By Side, On Site (Single Family Only)
- Attached garage spaces: 2
Features
- Fencing: Back Yard,Fenced
Lot
- Size: 4,151 Square Feet
- Features: Sprinklers In Front, Cul-De-Sac, Manual Sprinkler Front, Manual Sprinkler Rear, Other
- Topography: Level
Details
- Parcel number: 0199200197
- Special conditions: Standard
Construction
Type & style
- Home type: SingleFamily
- Architectural style: Contemporary
- Property subtype: Single Family Residence
Materials
- Stucco
- Roof: Tile
Condition
- Year built: 2017
Utilities & green energy
- Sewer: Public Sewer
- Water: Public
- Utilities for property: Natural Gas Available, Natural Gas Connected, Public
Community & HOA
HOA
- Has HOA: Yes
- Amenities included: Playground
- Services included: Common Areas
- HOA fee: $90 monthly
- HOA phone: 916-925-9000
Location
- Region: Brentwood
- Elevation: 0
Financial & listing details
- Price per square foot: $324/sqft
- Tax assessed value: $653,448
- Price range: $749K - $749K
- Date on market: 9/3/2026
- Cumulative days on market: 38 days
- Listing terms: Cash,Conventional,FHA,VA Loan
- Total actual rent: 0
Estimated market value
$742,800
$706,000 - $780,000
$3,865/mo
Price history
| Date | Event | Price |
|---|---|---|
| 9/25/2026 | Price change | $749,000-6.3%$324/sqft |
Source:  SFAR #426159623 Report a problem SFAR #426159623 Report a problem | ||
| 9/3/2026 | Listed for sale | $799,000+44.6%$346/sqft |
Source: SFAR #426159623 Report a problem | ||
| 6/28/2017 | Sold | $552,500$239/sqft |
Source: Public Record Report a problem | ||
Public tax history
| Year | Property taxes | Tax assessment |
|---|---|---|
| 2026 | -- | $653,448 +2% |
| 2025 | $10,115 +2.2% | $640,636 +2% |
| 2024 | $9,900 +1.7% | $628,075 +2% |
| 2023 | $9,731 +1.2% | $615,761 +2% |
| 2022 | $9,613 +3.1% | $603,688 +2% |
| 2021 | $9,323 +0.1% | $591,852 +1% |
| 2020 | $9,317 +1.9% | $585,785 +2% |
| 2019 | $9,144 +4% | $574,300 +2% |
| 2018 | $8,796 +121.8% | $563,040 +266.3% |
| 2017 | $3,966 +27% | $153,693 +2% |
| 2016 | $3,123 | $150,680 |
Find assessor info on the county website
Monthly payment
Est. payment
Payment breakdown
Explore the cost of this home by adjusting the details. Changes won't be saved.Climate risks
Neighborhood: 94513
Nearby schools
Schools provided by the listing agent
- District: Contra Costa
Source: SFAR. This data may not be complete. We recommend contacting the local school district to confirm school assignments for this home.

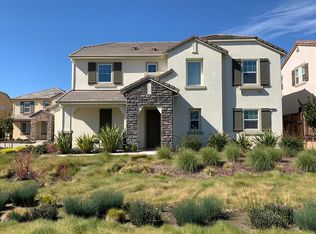
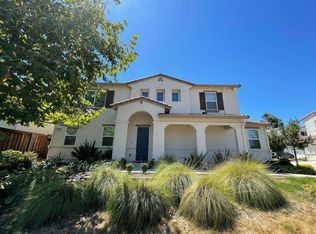
Similar homes
- $728,5004 bd3 ba2.3k sqft1862 Chandler Dr, Brentwood, CA 94513For Sale
 MLS ID #41149914, Rodney Lal. bridgeMLS/CCAR/Bay East AOR
 - $799,0004 bd3 ba2.6k sqft1455 Paradise Ln, Brentwood, CA 94513For Sale
 MLS ID #41147665, Wenhua Chen. Bay East AOR
 - $800,0004 bd3 ba1.9k sqft2440 Berkshire Ln, Brentwood, CA 94513For Sale
 MLS ID #41147528, Anne Liao. bridgeMLS/CCAR/Bay East AOR
 - $799,9504 bd3 ba3.3k sqft294 Pebble Beach Dr, Brentwood, CA 94513For Sale
 MLS ID #41150136, Tom Schieber. CCAR
