Stunning Custom Log Home on nearly 10 acres looking at Buck & Fox Mtn's. Main floor grt room w/kitchen, dining & living room featuring rock faced gas fireplace w/breathtaking views. Easy access to deck & front/back yards. Main bedroom suite w/jetted tub, shower, walkin closet & bonus closet. Daylit downstairs has sep entrance w/2 spacious bedrooms, office, kitchen & 2nd living room w/rock faced wood stove, laundry & full bath. Home has HVAC & ind. turbo heaters. Attached 27x30 2 car garage w/access to backyard/storage/outbuilding, 400 amp service w/50 amp RV hookup. Gravity fed water to home, underground irrig. including pastureland & fire protection from 50+ gpm well & 5000 gl reservoir. 3 min to Leader Lake/20 min to Loup Loup Ski Mtn. Additional 28+ acre parcel available uphill that is contiguous with information available upon request.
Active
Listed by: American Dream R. E. Services • Forbes Hansen
$997,000
22525 Highway 20, Okanogan, WA 98840
4beds
4,048sqft
:
Get pre-qualified$6,021/mo
Single Family Residence
Built in 1977
8.65 Acres Lot
$-- Zestimate®
$246/sqft
$-- HOA
What's special
Rock faced gas fireplaceBreathtaking viewsStunning custom log home
- 122 days |
- 183 |
- 11 |
Zillow last checked:
Listing updated:
Listed by:
Forbes Hansen,
American Dream R. E. Services,
Brenton Wolters,
Best Choice Realty LLC
Source: NWMLS as distributed by MLS GRID,MLS#: 2498061
Facts & features
Interior
Bedrooms & bathrooms
- Bedrooms: 4
- Bathrooms: 3
- Full bathrooms: 3
- Main level bathrooms: 2
- Main level bedrooms: 2
Bedroom
- Level: Lower
Bedroom
- Level: Lower
Bedroom
- Level: Main
Bathroom full
- Level: Lower
Bathroom full
- Level: Main
Bathroom full
- Level: Main
Heating
- Fireplace, Heat Pump, Propane, Wood
Cooling
- Has cooling: Yes
Appliances
- Included: Dishwasher, Disposal, Dryer, Microwave, Refrigerator, Stove(s)/Range(s), Washer, Dishwasher(s), Dryer(s), Garbage Disposal, Microwave(s), Refrigerator(s), Washer(s)
Features
- Bath Off Primary, Ceiling Fan(s), Dining Room, Pantry
- Flooring: Ceramic Tile, Stone
- Windows: Dbl Pane/Storm Window, Skylight(s)
- Basement: Daylight,Partially Finished
- Number of fireplaces: 1
- Fireplace features: Gas, Wood Burning, Main Level: 1, Fireplace
Interior area
- Total structure area: 4,048
- Total interior livable area: 4,048 sqft
Video & virtual tour
Property
Parking
- Total spaces: 2
- Parking features: Driveway, Attached Garage
- Has attached garage: Yes
- Covered spaces: 2
Features
- Levels: One
- Stories: 1
- Entry location: Main
- Patio & porch: Second Kitchen, Bath Off Primary, Ceiling Fan(s), Dbl Pane/Storm Window, Dining Room, Fireplace, Jetted Tub, Pantry, Skylight(s), Vaulted Ceiling(s), Wired for Generator
- Spa features: Bath
- Has view: Yes
- View description: Mountain(s), See Remarks, Territorial
Lot
- Size: 8.65 Acres
- Features: Paved, Deck, Fenced-Fully, Fenced-Partially, High Speed Internet, Outbuildings, Patio, Propane
- Topography: Equestrian,Level,Partial Slope
- Residential vegetation: Garden Space, Pasture
Details
- Parcel number: 3325210025
- Special conditions: Standard
- Other equipment: Wired for Generator
Construction
Type & style
- Home type: SingleFamily
- Architectural style: 1 Story w/Bsmnt.
- Property subtype: Single Family Residence
Materials
- Metal/Vinyl, Wood Siding
- Foundation: Poured Concrete
- Roof: Metal
Condition
- Year built: 1977
- Major remodel year: 2016
Utilities & green energy
- Electric: Company: Okanogan PUD
- Sewer: Septic Tank, Company: Septic
- Water: Individual Well, Company: Individual Well
Community & HOA
Community
- Subdivision: Okanogan
Location
- Region: Okanogan
Financial & listing details
- Price per square foot: $246/sqft
- Tax assessed value: $620,300
- Annual tax amount: $5,946
- Date on market: 3/25/2026
- Cumulative days on market: 124 days
- Listing terms: Conventional
- Inclusions: Dishwasher(s), Dryer(s), Garbage Disposal, Microwave(s), Refrigerator(s), Stove(s)/Range(s), Washer(s)
- Road surface type: Dirt
Estimated market value
Not available
Estimated sales range
Not available
Not available
Price history
| Date | Event | Price |
|---|---|---|
| 3/26/2026 | Listed for sale | $997,000+53.6%$246/sqft |
Source:  NWMLS as distributed by MLS GRID #2498061 Report a problem NWMLS as distributed by MLS GRID #2498061 Report a problem | ||
| 2/1/2019 | Listing removed | $649,000$160/sqft |
Source: Windermere Real Estate/Lake Chelan #1295929 Report a problem | ||
| 6/20/2018 | Listed for sale | $649,000-7.3%$160/sqft |
Source: Windermere Real Estate/Lake Chelan #1295929 Report a problem | ||
| 9/13/2017 | Listing removed | $700,000$173/sqft |
Source: RE/MAX Eastside Brokers, Inc. #1099977 Report a problem | ||
| 4/25/2017 | Price change | $700,000-3.4%$173/sqft |
Source: RE/MAX EASTSIDE BROKERS INC #1099977 Report a problem | ||
| 5/27/2016 | Listed for sale | $725,000-23.3%$179/sqft |
Source: RE/MAX EASTSIDE BROKERS INC #931464 Report a problem | ||
| 6/9/2013 | Listing removed | $945,000$233/sqft |
Source: Owner Report a problem | ||
| 12/11/2012 | Listed for sale | $945,000$233/sqft |
Source: Owner Report a problem | ||
Public tax history
| Year | Property taxes | Tax assessment |
|---|---|---|
| 2024 | $5,946 +0.8% | $620,300 +6.7% |
| 2023 | $5,897 +13.5% | $581,100 +50.7% |
| 2022 | $5,197 +62.4% | $385,600 +18.5% |
| 2021 | $3,199 -28.3% | $325,400 |
| 2020 | $4,461 -1% | $325,400 |
| 2019 | $4,508 | $325,400 +9.9% |
| 2018 | $4,508 +5.9% | $296,100 |
| 2017 | $4,257 -6.7% | $296,100 |
| 2016 | $4,563 +20.1% | $296,100 |
| 2015 | $3,799 -2% | $296,100 |
| 2013 | $3,876 | $296,100 +12.7% |
| 2011 | -- | $262,700 |
| 2010 | -- | $262,700 |
| 2009 | $3,005 | $262,700 |
Find assessor info on the county website
Monthly payment
Est. payment
Payment breakdown
Explore the cost of this home by adjusting the details. Changes won't be saved.Climate risks
Neighborhood: 98840
Nearby schools
GreatSchools rating
- 6/10Grainger Elementary SchoolGrades: K-5Distance: 4.9 mi
- 4/10Okanogan Middle SchoolGrades: 6-8Distance: 5.3 mi
- 7/10Okanogan High SchoolGrades: 9-12Distance: 5.3 mi
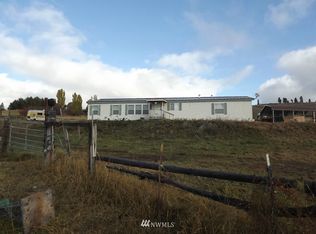
- $516,6004 bd2 ba1.8k sqft22585 D Hwy #20-W, Okanogan, WA 98840Off Market
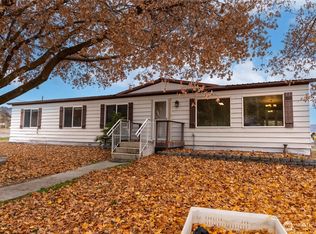
- $340,0003 bd2 ba1.4k sqft44 Nickles Rd, Okanogan, WA 98840Sold
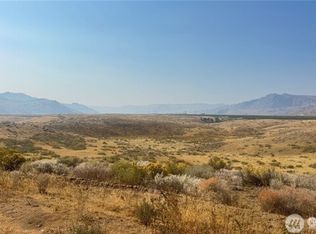
- $199,00020.02 AcresLOT 23 B O North Rd, Okanogan, WA 98840Sold
- $650,00060 AcresLOT 26 #27 & 28, Okanogan, WA 98840Lot/Land
- $450,00040 AcresLOT 29 #30-B, Okanogan, WA 98840Lot/Land
- $68,00019.73 Acres1 N Cook Mount Rd, Okanogan, WA 98840Sold
- $191,50019.46 AcresLOT 34 B O North Rd, Okanogan, WA 98840Lot/Land
- $200,00020.09 AcresLOT 32 B O North Rd, Okanogan, WA 98840Sold
A local agent can set up tours, give advice and negotiate with sellers.
A local lender can help you make sure your offer is ready when you are.
Similar homes
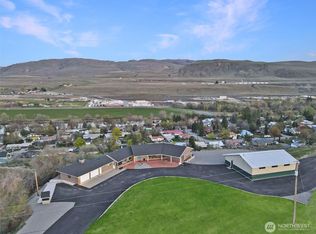
- $587,0003 bd3 ba4.1k sqft940 Sunrise Heights Road, Okanogan, WA 98840Active
 MLS ID #2362644, Christina Knapp. NWMLS as distributed by MLS GRID
 - $795,0004 bd4 ba4.1k sqft24 Valley View Drive, Omak, WA 98841Active
 MLS ID #2539391, Kory R. Heindselman. NWMLS as distributed by MLS GRID
 - $1,100,0003 bd3 ba2.3k sqft23 George Road, Omak, WA 98841Active
 MLS ID #2520857, Bryson Eiffert. NWMLS as distributed by MLS GRID
 - $535,0004 bd3 ba2.6k sqft190 Hennepin, Okanogan, WA 98840Active
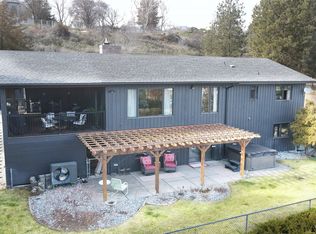 MLS ID #2490218, Riley Buzzard. NWMLS as distributed by MLS GRID
 - $830,0005 bd3 ba3.4k sqftTax 67 Pt E1/2 Se, Omak, WA 98841ActiveMLS ID #2538275, NormaJean Jessup. NWMLS as distributed by MLS GRID
- $575,0004 bd3 ba3.7k sqftBratrude Sp Alter & Lt 1, Orchard Trails 4th Add, Omak, WA 98841ActiveMLS ID #2547695, Kory R. Heindselman. NWMLS as distributed by MLS GRID
- $945,0005 bd4 ba4.9k sqft112 Pine Creek Road, Tonasket, WA 98855ActiveMLS ID #2522347, Christina Knapp. NWMLS as distributed by MLS GRID
- $499,0003 bd2 ba2.5k sqft5 Alaska Street, Malott, WA 98829ActiveMLS ID #2494545, Cole Harvey. NWMLS as distributed by MLS GRID
- $769,0004 bd3 ba3k sqftBrad Mason Short Plat 2023-5, Brewster, WA 98812ActiveMLS ID #2502914, Monica Desautel. NWMLS as distributed by MLS GRID
- $599,0003 bd2 ba2.1k sqft1486 N Star Road, Malott, WA 98829ActiveMLS ID #2481065, Stephanie Sackman. NWMLS as distributed by MLS GRID
- $975,0003 bd3 ba2.9k sqft30 Shalberg Lake Road, Riverside, WA 98849ActiveMLS ID #2492313, Ethan Hammond. NWMLS as distributed by MLS GRID
- $625,0003 bd2 ba3.9k sqft23 Woods Rd, Omak, WA 98841For Sale By OwnerFSBO-Online.com
- $619,9005 bd4 ba3.6k sqftJamieson Short Plat 2003-5, Omak, WA 98841ActiveMLS ID #2496148, Rachel Giovacchini. NWMLS as distributed by MLS GRID
- $1,150,0003 bd3 ba2k sqft2621 Hwy 153, Twisp, WA 98856ActiveMLS ID #2528899, Leverett Hubbard. NWMLS as distributed by MLS GRID
- $530,0004 bd4 ba2.7k sqft13 Parkway St, Omak, WA 98841ActiveMLS ID #2519784, Lynsey B Cantlon. NWMLS as distributed by MLS GRID
- $989,0001 bd2 ba3.1k sqft97 Thurlow Road, Twisp, WA 98856ActiveMLS ID #2518951, Chris Rogers. NWMLS as distributed by MLS GRID
- $499,0003 bd3 ba2.3k sqft79 Duck Lake Road, Omak, WA 98841ActiveMLS ID #2498592, Nate Brown. NWMLS as distributed by MLS GRID
- $565,0003 bd2 ba3.5k sqftEmery Addition Omak, Omak, WA 98841ActiveMLS ID #2505226, Nate Brown. NWMLS as distributed by MLS GRID
- $695,0003 bd3 ba3k sqft2992 State Route 153 Highway, Twisp, WA 98856ActiveMLS ID #2332114, Brian Colin. NWMLS as distributed by MLS GRID
- $654,9003 bd3 ba2.9k sqft129 Robinson Canyon Road, Omak, WA 98841ActiveMLS ID #2425651, Rachel Giovacchini. NWMLS as distributed by MLS GRID
