Welcome to 2256 S Cochran Rd! Built in 2021, this stunning newer-construction home offers the perfect blend of peaceful country living and city convenience—just minutes from local shopping and Charlotte's quaint downtown diners. Situated on a spacious 2.25-acre lot, this home features 3 bedrooms and 3 full bathrooms, highlighted by an expansive primary suite designed for ultimate comfort. The open-concept kitchen is built for entertaining, seamlessly connecting to your living space and leading out to a large back deck that's perfect for summer gatherings. A 3-car attached garage provides plenty of space for vehicles, storage, or hobbies. The walk-out basement offers excellent potential for future living space and is ready for your personal finishing touches—whether you envision a recreation room, home theater, fitness area, or additional bedrooms. If you're looking for the benefits of newer construction, room to grow, and a peaceful setting with easy access to town, this property is one you won't want to miss. Schedule your private showing today!
Pending
$350,000
2256 S Cochran Rd, Charlotte, MI 48813
3beds
1,457sqft
Single Family Residence
Built in 2021
2.25 Acres Lot
$-- Zestimate®
$240/sqft
$-- HOA
What's special
Walk-out basement
- 74 days
- 66
- 3
Zillow last checked:
Listing updated:
Listed by:
Katrynia Strikwerda 231-645-1583,
Five Star Real Estate (Main) 616-791-1500
Source: MichRIC,MLS#: 26034531
Facts & features
Interior
Bedrooms & bathrooms
- Bedrooms: 3
- Bathrooms: 3
- Full bathrooms: 3
- Main level bedrooms: 2
Heating
- Forced Air
Cooling
- Central Air
Appliances
- Included: Cooktop, Dishwasher, Dryer, Oven, Refrigerator, Washer, Water Softener Owned
- Laundry: Laundry Room, Main Level
Features
- Ceiling Fan(s), Eat-in Kitchen, Pantry
- Basement: Full,Walk-Out Access
- Has fireplace: No
Interior area
- Total structure area: 1,242
- Total interior livable area: 1,457 sqft
- Finished area below ground: 0
Property
Parking
- Total spaces: 3
- Parking features: Garage Faces Front, Garage Door Opener, Attached
- Garage spaces: 3
Features
- Stories: 1
Lot
- Size: 2.25 Acres
- Dimensions: 297 x 329
Details
- Parcel number: 10002520006200
- Zoning description: R1
Construction
Type & style
- Home type: SingleFamily
- Architectural style: Ranch
- Property subtype: Single Family Residence
Materials
- Vinyl Siding
Condition
- New construction: No
- Year built: 2021
Utilities & green energy
- Sewer: Septic Tank
- Water: Well
Community & HOA
Location
- Region: Charlotte
Financial & listing details
- Price per square foot: $240/sqft
- Tax assessed value: $160,914
- Annual tax amount: $4,811
- Date on market: 8/1/2026
- Listing terms: Cash,FHA,VA Loan,MSHDA,Conventional
- Road surface type: Paved
Estimated market value
Not available
Estimated sales range
Not available
Not available
Price history
| Date | Event | Price |
|---|---|---|
| 8/13/2026 | Pending sale | $350,000$240/sqft |
Source:  MichRIC #26034531 Report a problem MichRIC #26034531 Report a problem | ||
| 8/1/2026 | Listed for sale | $350,000$240/sqft |
Source: MichRIC #26034531 Report a problem | ||
| 7/23/2026 | Pending sale | $350,000$240/sqft |
Source: MichRIC #26034531 Report a problem | ||
| 7/8/2026 | Listed for sale | $350,000-40.2%$240/sqft |
Source: MichRIC #26034531 Report a problem | ||
| 1/31/2022 | Listing removed | -- |
Source: MichRIC #17005262 Report a problem | ||
| 11/20/2020 | Listed for sale | $585,470+2827.3%$402/sqft |
Source: MichRIC #17005262 Report a problem | ||
| 9/19/2019 | Sold | $20,000-16.3%$14/sqft |
Source: Public Record Report a problem | ||
| 5/2/2019 | Price change | $23,900-20.1%$16/sqft |
Source: CENTURY 21 Cedarwood #233444 Report a problem | ||
| 1/23/2019 | Listed for sale | $29,900$21/sqft |
Source: CENTURY 21 Cedarwood #233444 Report a problem | ||
Public tax history
| Year | Property taxes | Tax assessment |
|---|---|---|
| 2025 | $4,676 | $175,910 -2% |
| 2024 | -- | $179,440 +907% |
| 2021 | $535 +41.8% | $17,820 +60.5% |
| 2020 | $378 | $11,100 +7.8% |
| 2019 | $378 +2.1% | $10,300 -17.1% |
| 2018 | $370 +13% | $12,418 +15.5% |
| 2017 | $328 | $10,750 -0.7% |
| 2016 | -- | $10,825 -0.7% |
| 2015 | -- | $10,900 +65.3% |
| 2014 | -- | $6,595 -50.7% |
| 2013 | -- | $13,367 +11.4% |
| 2011 | -- | $12,000 +3.4% |
| 2010 | -- | $11,600 -20% |
| 2009 | -- | $14,500 -17.1% |
| 2008 | -- | $17,500 +12.9% |
| 2007 | -- | $15,500 |
| 2006 | -- | $15,500 |
| 2005 | -- | $15,500 |
| 2004 | -- | $15,500 +28.1% |
| 2002 | -- | $12,100 +27.4% |
| 2001 | -- | $9,500 |
Find assessor info on the county website
Monthly payment
Est. payment
Payment breakdown
Explore the cost of this home by adjusting the details. Changes won't be saved.Climate risks
Neighborhood: 48813
Similar homes
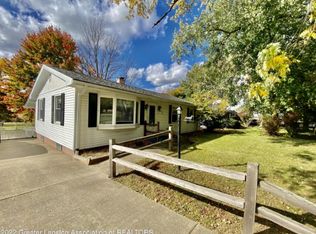
- $352,0004 bd2 ba1.6k sqft5085 Durfee Rd, Eaton Rapids, MI 48827For Sale
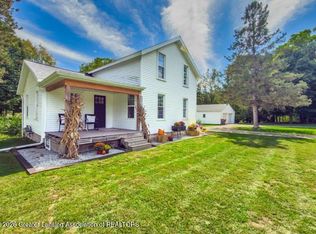 MLS ID #299321, Angela Averill, Century 21 Affiliated. Greater Lansing AOR
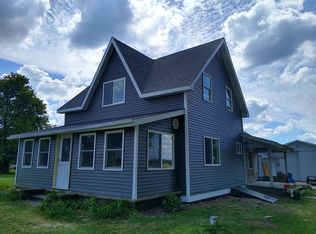
 - $297,9004 bd2 ba1.6k sqft1077 Gidner Rd, Charlotte, MI 48813For Sale

 MLS ID #26029757, Todd Trowbridge Jr, Real Estate Warehouse L.L.C.. MichRIC
 - $349,0004 bd2 ba1.9k sqft5867 E Hillcrest Dr, Eaton Rapids, MI 48827For Sale
 MLS ID #26030771, NEAL W SANFORD, KW Realty Living. MichRIC
 - $350,0003 bd1 ba1.7k sqft21641 Pine Lake Rd, Battle Creek, MI 49014For Sale
 MLS ID #26048168, Sue S Crawford, eXp Realty LLC. MichRIC
 - $350,0004 bd3 ba2k sqft8590 Greenfield Hwy, Bellevue, MI 49021For SaleMLS ID #26023280, Kenneth R Taylor, Bellabay Realty (Middleville). MichRIC
- $375,0003 bd2 ba1.6k sqft5967 Nichols Rd, Mason, MI 48854For SaleMLS ID #26038666, Brooke DeVries, Keller Williams GR East. MichRIC
- $350,0003 bd3 ba1.6k sqft1588 Gander Hill Dr, Holt, MI 48842For SaleMLS ID #26048313, Jesse Scheidel, EXP Realty (Grand Rapids). MichRIC
- $420,0004 bd3 ba2k sqft6193 S Ionia Rd, Bellevue, MI 49021For SaleMLS ID #26035430, Becky J Sheppard, Jaqua, REALTORS. MichRIC
- $308,5005 bd2 ba2.1k sqft25160 F Dr N, Albion, MI 49224For SaleMLS ID #26042229, McKenzie Scholtus, Century 21 Affiliated - Jackson. MichRIC
- $259,0003 bd2 ba1.7k sqft4499 Onondaga Rd, Onondaga, MI 49264For Sale
 MLS ID #50221389, Scott Fader, Joseph Walter Realty LLC. MiRealSource
 - $275,0004 bd2 ba1.5k sqft17785 North Dr E, Marshall, MI 49068For SaleMLS ID #26035310, Clint Burghdorf, Berkshire Hathaway HomeServices Michigan Real Estate. MichRIC
- $279,9003 bd3 ba1.8k sqft4924 Thurlby Rd, Mason, MI 48854For SaleMLS ID #50216448, Colton Rine, Five Star Real Estate. MiRealSource
- $239,9003 bd1 ba1.3k sqft6420 Lamie Hwy, Vermontville, MI 49096For SaleMLS ID #26045460, Steven R VanWyck, Rise Realty Group. MichRIC
- $389,9953 bd3 ba1.6k sqft1530 Thimbleberry Ln, Holt, MI 48842For SaleMLS ID #26047111, Clarence T Lucas, Independence Realty (Main). MichRIC
- $319,9003 bd2 ba1.8k sqft1686 Stonehaven Dr, Holt, MI 48842For SaleMLS ID #26033906, Anne Swinehart, Keller Williams Realty Rivertown. MichRIC
