Distinctive design meets the beauty of Western Colorado in this exceptional custom home in Redlands 360. Thoughtfully designed to capture its surroundings, this home makes an immediate statement with soaring ceilings, dramatic architectural lines and walls of windows that flood the interior with natural light while framing the remarkable landscape beyond. The open-concept living spaces balance warmth with contemporary sophistication. Natural wood tones, designer lighting, custom cabinetry and carefully selected finishes create a cohesive aesthetic throughout. The kitchen serves as a striking centerpiece with abundant cabinetry, generous workspace and an effortless connection to the dining and living areas; ideal for both everyday living and entertaining. The primary suite is a true retreat, featuring a vaulted ceiling and expansive windows that make the views part of the room. The spa-inspired bath elevates the experience with an extended dual vanity, warm wood cabinetry, statement lighting and a beautifully tiled walk-in shower with built-in bench. Additional bedrooms and baths continue the home's custom character with unexpected details, distinctive tilework and thoughtfully designed spaces. Functionality is equally impressive with a spacious laundry room, extensive built-in storage, an organized drop zone and an oversized finished garage. Outside, the home embraces the Western Colorado lifestyle. A covered deck extends the living space outdoors, while professionally designed xeriscaping surrounds a dedicated patio and fire-pit area perfect for evenings under the Colorado sky. Set within Redlands 360 with sweeping views stretching across the Grand Valley and surrounding mesas, this is a home where architecture, craftsmanship and landscape come together beautifully!
For sale
$994,000
2257 Holy Cross Way, Grand Junction, CO 81507
3beds
3baths
2,187sqft
Single Family Residence
Built in 2026
7,840 Square Feet Lot
$-- Zestimate®
$455/sqft
$-- HOA
What's special
Spa-inspired bathThoughtfully designed spacesOversized finished garageExtensive built-in storageDramatic architectural linesCarefully selected finishesDistinctive tilework
- 1 day
- 134
- 23
Zillow last checked:
Listing updated:
Listed by:
KEY TEAM 970-640-5093,
RIVER CITY REAL ESTATE, LLC,
KYLE KEY 970-985-2898,
RIVER CITY REAL ESTATE, LLC
Source: GJARA,MLS#: 20264817
Facts & features
Interior
Bedrooms & bathrooms
- Bedrooms: 3
- Bathrooms: 3
Rooms
- Room types: Mud Room
Primary bedroom
- Level: Main
- Dimensions: 16'x12'7"
Bedroom 2
- Level: Main
- Dimensions: 11'4"x12'
Bedroom 3
- Level: Main
- Dimensions: 10'11"x12'
Dining room
- Level: Main
- Dimensions: 9'8"x9'10"
Family room
- Dimensions: 0
Kitchen
- Level: Main
- Dimensions: 11'11"x15'10"
Laundry
- Level: Main
- Dimensions: 18'3"x9'3"
Living room
- Level: Main
- Dimensions: 19'1"x20'10"
Heating
- Forced Air, Hot Water, Natural Gas
Cooling
- Central Air
Appliances
- Included: Dishwasher, Disposal, Gas Oven, Gas Range, Refrigerator, Range Hood
- Laundry: In Mud Room
Features
- Ceiling Fan(s), Kitchen/Dining Combo, Main Level Primary, Pantry, Quartz Counters, Walk-In Closet(s), Walk-In Shower, Mud Room, Programmable Thermostat
- Flooring: Carpet, Luxury Vinyl, Luxury VinylPlank, Tile
- Windows: Low-Emissivity Windows
- Basement: Crawl Space
- Has fireplace: Yes
- Fireplace features: Electric, Living Room
Interior area
- Total structure area: 2,187
- Total interior livable area: 2,187 sqft
Property
Parking
- Total spaces: 3
- Parking features: Attached, Garage, Garage Door Opener
- Attached garage spaces: 3
Accessibility
- Accessibility features: None, Low Threshold Shower
Features
- Stories: 1
- Patio & porch: Covered, Open, Patio
- Exterior features: None
- Fencing: None
Lot
- Size: 7,840 Square Feet
- Dimensions: 61' x 123'
- Features: None
Details
- Parcel number: 294518122001
- Zoning description: PD
Construction
Type & style
- Home type: SingleFamily
- Architectural style: Ranch
- Property subtype: Single Family Residence
Materials
- Other, Stone, See Remarks, Stucco, Wood Frame
- Foundation: Stem Wall
- Roof: Asphalt,Composition
Condition
- Year built: 2026
Utilities & green energy
- Sewer: Connected
- Water: Public
Green energy
- Energy efficient items: Roof, Windows
Community & HOA
Community
- Subdivision: Redlands 360
HOA
- Has HOA: Yes
- Services included: Common Area Maintenance, Other, Recreation Facilities, See Remarks
Location
- Region: Grand Junction
- Elevation: 4597
Financial & listing details
- Price per square foot: $455/sqft
- Tax assessed value: $137,000
- Annual tax amount: $5,003
- Date on market: 9/24/2026
- Road surface type: Paved
Estimated market value
Not available
Estimated sales range
Not available
Not available
Price history
| Date | Event | Price |
|---|---|---|
| 9/24/2026 | Listed for sale | $994,000+610%$455/sqft |
Source: GJARA #20264817 Report a problem | ||
| 5/7/2026 | Sold | $140,000-83.9%$64/sqft |
Source: Public Record Report a problem | ||
| 9/24/2025 | Listed for sale | $869,475$398/sqft |
Source: GJARA #20254648 Report a problem | ||
Public tax history
| Year | Property taxes | Tax assessment |
|---|---|---|
| 2026 | $5,003 +150.1% | $35,620 -3.7% |
| 2025 | $2,001 +18223.4% | $36,990 +50.1% |
| 2024 | $11 | $24,650 |
Find assessor info on the county website
Monthly payment
Est. payment
Payment breakdown
Explore the cost of this home by adjusting the details. Changes won't be saved.Climate risks
Neighborhood: 81507
Nearby schools
Schools provided by the listing agent
- Elementary: Broadway
- Middle: Redlands
- High: Grand Junction
Source: GJARA. This data may not be complete. We recommend contacting the local school district to confirm school assignments for this home.
- $724,9003 bd2 ba1.6k sqft2259 Holy Cross Ct, Grand Junction, CO 81507Sold
- $867,4593 bd2 ba3.7k sqft2261 Holy Cross Way, Grand Junction, CO 81507Pending

- $799,0003 bd3 ba2.1k sqft2260 Pyramid Peak Loop, Grand Junction, CO 81507For Sale
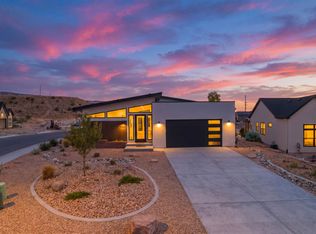
- $762,2963 bd2 ba1.8k sqft2263 Holy Cross Way, Grand Junction, CO 81507Sold

Similar homes
- $--3 bd3 ba1.8k sqft632 Wild Rose Way, Grand Junction, CO 81507Auction
 Auction.com 2
 - $1,045,0003 bd3 ba2.7k sqft372 High Desert Rd, Grand Junction, CO 81507For Sale
 MLS ID #20263887, ANNA DERBY - ANNA AND ASSOCIATES, RE/MAX 4000, INC. GJARA
 - $859,0003 bd2 ba1.9k sqft2267 Holy Cross Way, Grand Junction, CO 81507For Sale
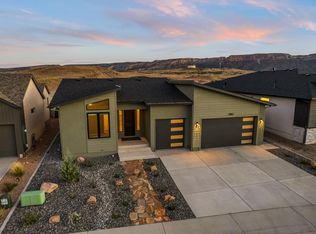 MLS ID #20263472, SHELLY CROSS, THE CHRISTI REECE GROUP. GJARA
 - $959,9003 bd3 ba2.3k sqft618 Manzanita Dr, Grand Junction, CO 81507New Construction
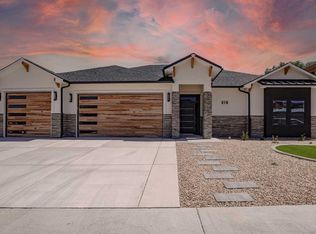 GJARA
GJARA
