NEW CONSTRUCTION! Experience elevated living in this stunning new construction! Ideally located in the desirable Independence Estates Subdivision. This luxury home features 2 living areas, 4 spacious bedrooms, 3 bathrooms, and an oversized 3 car garage. Curated by a skilled design team with high-end finishes throughout! This home blends modern style and sophisticated comfort, in an incredible Redlands location. All info subject to change/error at any given time. New construction; information, features, finishes, HOA, etc. are subject to changes. Buyer to verify.
For sale
$998,000
2043 Caleb Way, Grand Junction, CO 81507
4beds
3baths
2,581sqft
Single Family Residence
Built in 2026
9,583 Square Feet Lot
$991,300 Zestimate®
$387/sqft
$31/mo HOA
What's special
- 37 days
- 446
- 32
Zillow last checked:
Listing updated:
Listed by:
FELECIA BISHOP 970-260-8258,
FELECIA BISHOP REALTY, LLC
Source: GJARA,MLS#: 20264091
Facts & features
Interior
Bedrooms & bathrooms
- Bedrooms: 4
- Bathrooms: 3
Rooms
- Room types: Family Room
Primary bedroom
- Level: Main
- Dimensions: 15'10 x 15'10
Bedroom 2
- Level: Main
- Dimensions: 10'4 x 13'4
Bedroom 3
- Level: Upper
- Dimensions: 11'6 x 15'5
Bedroom 4
- Level: Upper
- Dimensions: 11'6 x 15'5
Dining room
- Level: Main
- Dimensions: 15 x 9'6
Family room
- Level: Upper
- Dimensions: 18'5.5 x 16'1
Kitchen
- Level: Main
- Dimensions: 12 x 11'7
Laundry
- Level: Main
- Dimensions: 8'4 x 8
Living room
- Level: Main
- Dimensions: 22 x 21
Heating
- Forced Air
Cooling
- Central Air
Appliances
- Included: Dishwasher, Disposal, Gas Oven, Gas Range, Refrigerator, Range Hood
- Laundry: Laundry Room
Features
- Ceiling Fan(s), Kitchen/Dining Combo, Main Level Primary, Pantry
- Flooring: Carpet, Luxury Vinyl, Luxury VinylPlank, Tile
- Basement: Crawl Space
- Has fireplace: Yes
- Fireplace features: Gas Log
Interior area
- Total structure area: 2,581
- Total interior livable area: 2,581 sqft
Property
Parking
- Total spaces: 3
- Parking features: Attached, Garage
- Attached garage spaces: 3
Accessibility
- Accessibility features: None
Features
- Levels: Two
- Stories: 2
- Patio & porch: Covered, Open, Patio
- Exterior features: None
- Fencing: None
Lot
- Size: 9,583 Square Feet
- Dimensions: .22 Acres
- Features: None
Details
- Parcel number: 269735467005
- Zoning description: Res
Construction
Type & style
- Home type: SingleFamily
- Architectural style: Two Story
- Property subtype: Single Family Residence
Materials
- Metal Siding, Other, See Remarks, Stucco, Wood Frame
- Roof: Asphalt,Composition
Condition
- Year built: 2026
Utilities & green energy
- Sewer: Connected
- Water: Public
Community & HOA
Community
- Subdivision: Independence Estates
HOA
- Has HOA: Yes
- Services included: Sprinkler
- HOA fee: $375 annually
Location
- Region: Grand Junction
- Elevation: 4700
Financial & listing details
- Price per square foot: $387/sqft
- Tax assessed value: $282,910
- Annual tax amount: $2,484
- Date on market: 8/17/2026
- Road surface type: Paved
Estimated market value
$991,300
$942,000 - $1.04M
$3,781/mo
Price history
| Date | Event | Price |
|---|---|---|
| 8/17/2026 | Listed for sale | $998,000-9.3%$387/sqft |
Source: GJARA #20264091 Report a problem | ||
| 4/6/2026 | Listing removed | $1,100,000$426/sqft |
Source: GJARA #20252216 Report a problem | ||
| 5/15/2025 | Listed for sale | $1,100,000+633.3%$426/sqft |
Source: GJARA #20252216 Report a problem | ||
| 11/20/2024 | Sold | $150,000$58/sqft |
Source: Public Record Report a problem | ||
Public tax history
| Year | Property taxes | Tax assessment |
|---|---|---|
| 2026 | $2,484 +92573.1% | $19,240 -49.1% |
| 2025 | $3 | $37,800 |
Find assessor info on the county website
Monthly payment
Est. payment
Payment breakdown
Explore the cost of this home by adjusting the details. Changes won't be saved.Climate risks
Neighborhood: 81507
Nearby schools
Schools provided by the listing agent
- Elementary: Wingate
- Middle: Redlands
- High: Fruita Monument
Source: GJARA. This data may not be complete. We recommend contacting the local school district to confirm school assignments for this home.
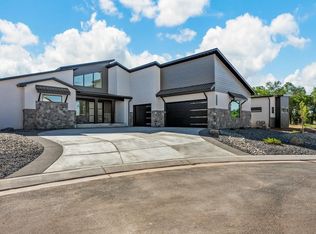

Similar homes
- $894,9954 bd4 ba3.3k sqft699 Roundup Dr, Grand Junction, CO 81507For Sale
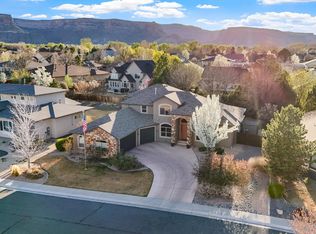 MLS ID #20261356, NICOLE FARABEE, KELLER WILLIAMS COLORADO WEST REALTY. GJARA
 - $939,0004 bd3 ba2.2k sqft631 Manzanita Dr, Grand Junction, CO 81507For Sale
 MLS ID #20263639, ALISHA ETCHEVERRY, HOMESMART REALTY PARTNERS. GJARA
 - $959,9003 bd3 ba2.3k sqft618 Manzanita Dr, Grand Junction, CO 81507New Construction
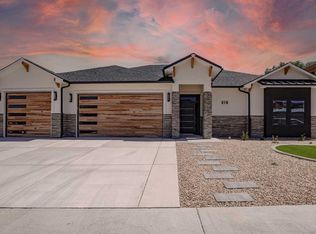 GJARA
GJARA - $755,0003 bd3 ba3.2k sqft687 Roundup Dr, Grand Junction, CO 81507For Sale
 MLS ID #20263850, SEAN MOON, EXP REALTY, LLC. GJARA
