Nestled on a sunny cul-de-sac lot with low-maintenance landscaping, this meticulously maintained Blue Lake Springs chalet offers the perfect blend of mountain charm and modern comfort. Built in 2007, the home features 1,888 square feet of thoughtfully designed living space, ideal for both full-time living and memorable vacation getaways. The expansive great room showcases soaring vaulted wood ceilings, creating a warm and inviting gathering space for family and friends. The flexible floor plan includes three bedrooms, a spacious loft, and 2.5 bathrooms, providing plenty of room for guests and everyday living. The well-appointed kitchen is equipped with beautiful hickory cabinetry, granite countertops, stainless steel appliances, and generous workspace for entertaining. Year-round comfort is ensured with central heating and air conditioning, complemented by an efficient gas stove that adds warmth and ambiance to the great room. A standout feature of this chalet is the separate laundry room conveniently located off the kitchen, leading to a large covered back deck perfect for outdoor dining, weekend barbecues, and relaxing in the fresh mountain air. The attached two-car garage offers excellent storage and the flexibility to create a game room, workshop, or additional recreation space. Located in the highly desirable Blue Lake Springs community, residents enjoy access to exceptional amenities, including private lakes, a swimming pool, tennis courts, recreation facilities, and a variety of family-friendly activities. Whether you're searching for a full-time residence, a vacation retreat, or an investment opportunity, this mountain home offers the lifestyle you've been looking for.
Pending
$559,000
2259 Pamela Ct, Arnold, CA 95223
3beds
1,888sqft
:
Get pre-qualified$3,749/mo
Single Family Residence
Built in 2007
0.47 Acres Lot
$543,300 Zestimate®
$296/sqft
$78/mo HOA
What's special
Spacious loftSunny cul-de-sac lotGenerous workspace for entertainingStainless steel appliancesFlexible floor planGranite countertopsThree bedrooms
- 26 days |
- 849 |
- 38 |
Likely to sell faster than
Zillow last checked:
Listing updated:
Listed by:
Rolin Crawford DRE #00985409 209-768-4260,
Coldwell Banker Action Realty
Source: MetroList Services of CA,MLS#: 226085120Originating MLS: MetroList Services, Inc.
Facts & features
Interior
Bedrooms & bathrooms
- Bedrooms: 3
- Bathrooms: 3
- Full bathrooms: 2
- Partial bathrooms: 1
Rooms
- Room types: Loft, Storage, Great Room, Kitchen, Laundry
Primary bedroom
- Features: Closet
Primary bathroom
- Features: Fiberglass, Tile, Tub w/Shower Over
Dining room
- Features: Dining/Living Combo
Kitchen
- Features: Granite Counters
Heating
- Propane, Central, Propane Stove
Cooling
- Ceiling Fan(s), Central Air
Appliances
- Included: Free-Standing Gas Range, Free-Standing Refrigerator, Range Hood, Dishwasher, Microwave, Dryer, Washer
- Laundry: Laundry Room, Cabinets, Inside Room
Features
- Flooring: Carpet, Wood
- Number of fireplaces: 1
- Fireplace features: Living Room, Raised Hearth
Interior area
- Total structure area: 0
- Total interior livable area: 1,888 sqft
Video & virtual tour
Property
Parking
- Total spaces: 2
- Parking features: Attached, Side By Side, Garage Door Opener, Garage Faces Side, Interior Access, Driveway, Upslope Driveway/Sidewalks
- Attached garage spaces: 2
- Has uncovered spaces: Yes
Features
- Levels: Two
- Stories: 2
- Fencing: None
- Waterfront features: Lake Access
Lot
- Size: 0.47 Acres
- Features: Court, Cul-De-Sac, Low Maintenance
- Topography: Snow Line Below,Lot Grade Varies,Lot Sloped,Snow Line Below,Lot Grade Varies,Lot Sloped
Details
- Parcel number: 024038023000
- Zoning: R-1
- Special conditions: Standard
Construction
Type & style
- Home type: SingleFamily
- Architectural style: Chalet
- Property subtype: Single Family Residence
Materials
- Ceiling Insulation, Floor Insulation, Frame, Wall Insulation, Wood, Lap Siding, Wood Siding
- Foundation: Concrete Perimeter
- Roof: Composition
Condition
- Year built: 2007
Utilities & green energy
- Electric: 220 Volts in Kitchen, 220 Volts in Laundry
- Sewer: Septic System
- Water: Mutual Water
- Utilities for property: Cable Available, Electric, Internet Available, Propane Tank Leased
Community & HOA
Community
- Subdivision: Blue Lake Springs
HOA
- Has HOA: Yes
- Amenities included: Barbecue, Playground, Pool, Clubhouse, Recreation Room, Recreation Facilities, Game Court Exterior, Tennis Court(s), Lake
- Services included: Organized Activities, Common Areas, Pool, Recreation Facility, Maintenance Structure, Maintenance Grounds, Management
- HOA fee: $940 annually
Location
- Region: Arnold
Financial & listing details
- Price per square foot: $296/sqft
- Tax assessed value: $440,068
- Annual tax amount: $5,281
- Price range: $559K - $559K
- Date on market: 7/10/2026
- Road surface type: Paved
Estimated market value
$543,300
$516,000 - $570,000
$2,341/mo
Price history
| Date | Event | Price |
|---|---|---|
| 7/24/2026 | Pending sale | $559,000$296/sqft |
Source: MetroList Services of CA #226085120 Report a problem | ||
| 7/10/2026 | Listed for sale | $559,000+41.7%$296/sqft |
Source: MetroList Services of CA #226085120 Report a problem | ||
| 10/3/2018 | Sold | $394,500-1.1%$209/sqft |
Source: MetroList Services of CA #218601403 Report a problem | ||
| 9/4/2018 | Pending sale | $399,000$211/sqft |
Source: BARRY WARD REALTY #1801730 Report a problem | ||
| 8/26/2018 | Price change | $399,000-7%$211/sqft |
Source: BARRY WARD REALTY #1801730 Report a problem | ||
| 7/18/2018 | Listed for sale | $429,000+190.8%$227/sqft |
Source: BARRY WARD REALTY #1801730 Report a problem | ||
| 5/2/2006 | Sold | $147,500+49%$78/sqft |
Source: Public Record Report a problem | ||
| 3/10/2005 | Sold | $99,000+65%$52/sqft |
Source: MetroList Services of CA #250600034 Report a problem | ||
| 3/18/2003 | Sold | $60,000$32/sqft |
Source: MetroList Services of CA #21630564 Report a problem | ||
Public tax history
| Year | Property taxes | Tax assessment |
|---|---|---|
| 2025 | $5,281 +0.8% | $440,068 +2% |
| 2024 | $5,239 +1.9% | $431,440 +2% |
| 2023 | $5,139 +4.6% | $422,981 +2% |
| 2022 | $4,915 +0.5% | $414,688 +2% |
| 2021 | $4,892 +1.1% | $406,558 +1% |
| 2020 | $4,837 +1.2% | $402,390 +2% |
| 2019 | $4,779 +6.9% | $394,500 +4.4% |
| 2018 | $4,471 | $378,000 +8.3% |
| 2017 | -- | $349,000 +15.6% |
| 2016 | -- | $302,000 |
| 2015 | -- | $302,000 |
| 2014 | -- | $302,000 +10.2% |
| 2013 | -- | $274,000 -12.2% |
| 2012 | -- | $312,000 -5.5% |
| 2011 | -- | $330,000 -8.6% |
| 2010 | -- | $361,000 -6.2% |
| 2009 | -- | $385,000 +327.8% |
| 2008 | -- | $90,000 -40.2% |
| 2007 | -- | $150,450 +49% |
| 2006 | -- | $100,980 +62.7% |
| 2005 | -- | $62,082 +2% |
| 2004 | -- | $60,865 |
Find assessor info on the county website
Monthly payment
Est. payment
Payment breakdown
Explore the cost of this home by adjusting the details. Changes won't be saved.Climate risks
Neighborhood: 95223
Nearby schools
GreatSchools rating
- 7/10Hazel Fischer Elementary SchoolGrades: K-5Distance: 1.8 mi
- 7/10Avery Middle SchoolGrades: 6-8Distance: 2.6 mi
- 7/10Bret Harte Union High SchoolGrades: 9-12Distance: 15.4 mi
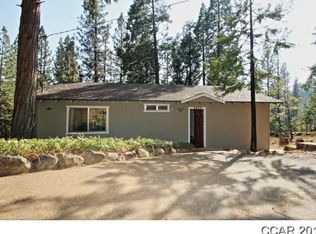
- $428,2003 bd2 ba1.7k sqft2256 Pamela Ct, Arnold, CA 95223Off Market
- $350,9003 bd2 ba1.2k sqft2248 El Dorado Dr, Arnold, CA 95223Off Market
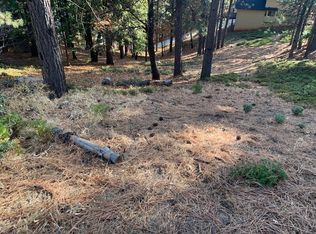
- $48,7380.36 acres2270 El Dorado Dr, Arnold, CA 95223Off Market
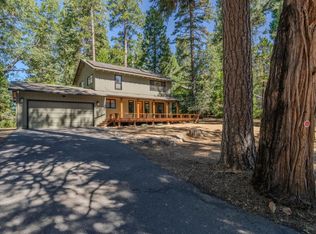
- $506,0003 bd3 ba1.7k sqft2274 El Dorado Dr, Arnold, CA 95223Off Market
- $391,9003 bd2 ba1.5k sqft2264 Pamela Ct, Arnold, CA 95223Off Market
- $543,0003 bd3 ba1.8k sqft2210 El Dorado Dr, Arnold, CA 95223Off Market
- $433,8003 bd2 ba1.4k sqft2275 Pamela Ct, Arnold, CA 95223Off Market
- $31,8360.69 acres2204 El Dorado Dr, Arnold, CA 95223Off Market
A local agent can set up tours, give advice and negotiate with sellers.
Similar homes
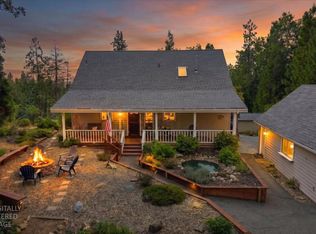
- $599,0003 bd2 ba1.8k sqft2350 Chaparral Dr, Arnold, CA 95223For Sale
 MLS ID #ML82055831, Sue Carlson. MLSListings Inc
 - $559,0003 bd2 ba2k sqft3035 Dalmatia Dr, Arnold, CA 95223For Sale
 MLS ID #226082271, Renee Carter. MetroList Services of CA
 - $549,0003 bd2 ba2.3k sqft1675 Evergreen Ln, Arnold, CA 95223For Sale
 MLS ID #226084588, Anna Smith. MetroList Services of CA
 - $599,0003 bd3 ba2.5k sqft1755 Rawhide Dr, Arnold, CA 95223For Sale
 MLS ID #226078214, Stacey Silva. MetroList Services of CA
 - $519,0003 bd3 ba1.9k sqft2792 McKenzie Ave, Arnold, CA 95223For SaleMLS ID #226082922, Carmie Sanchez. MetroList Services of CA
- $549,0003 bd2 ba2.1k sqft1888 Cypress Point Dr, Arnold, CA 95223For SaleMLS ID #226080633, Neriah Davis. MetroList Services of CA
- $498,0003 bd2 ba1.7k sqft1478 Gertrude Way, Arnold, CA 95223For SaleMLS ID #226087743, Chris Reichle. MetroList Services of CA
- $499,0003 bd2 ba2.1k sqft2291 Fairway Dr, Arnold, CA 95223For SaleMLS ID #226072187, Heidi Ward. MetroList Services of CA
- $469,9003 bd2 ba1.5k sqft2476 Camanche Dr, Arnold, CA 95223For SaleMLS ID #226081159, David Carr. MetroList Services of CA
- $579,0002 bd3 ba1.9k sqft3763 Fairway Dr, Arnold, CA 95223For SaleMLS ID #226056090, Timothy Muetterties. MetroList Services of CA
- $554,0003 bd2 ba1.6k sqft2794 Chumash Cir, Camp Connell, CA 95223For SaleMLS ID #226052549, Kip Machado. MetroList Services of CA
- $469,0003 bd2 ba1.7k sqft2081 Jerrilynn Dr, Arnold, CA 95223For SaleMLS ID #226055761, Kimm Kennedy. MetroList Services of CA
- $499,0003 bd3 ba2k sqft2119 Silverado Way, Arnold, CA 95223For SaleMLS ID #41130623, Alicia Rickords-Esparza. bridgeMLS/CCAR/Bay East AOR
- $448,0003 bd2 ba1.9k sqft2985 Valley View Dr, Arnold, CA 95223For SaleMLS ID #41141964, Judith Austin. bridgeMLS/CCAR/Bay East AOR
- $444,0003 bd2 ba1.7k sqft2375 Fairway Dr, Arnold, CA 95223For SaleMLS ID #226074709, Daniel Seider. MetroList Services of CA
- $399,9003 bd2 ba1.5k sqft2641 Pine Dr, Arnold, CA 95223For SaleMLS ID #226059940, Jordan Dienger. MetroList Services of CA
- $619,9953 bd3 ba1.9k sqft1518 Topanga Ln, Arnold, CA 95223For SaleMLS ID #226095469, Terri Watkins. MetroList Services of CA
- $539,0003 bd2 ba1.5k sqft1425 Topanga Ln, Arnold, CA 95223For SaleMLS ID #226082343, Neriah Davis. MetroList Services of CA
- $799,0003 bd2 ba1.7k sqft1845 Kit Carson Cir, Arnold, CA 95223For SaleMLS ID #226083201, Hannah Marinics. MetroList Services of CA
- $599,0003 bd3 ba2k sqft2947 Tahos Dr, Arnold, CA 95223For SaleMLS ID #226065773, Sheila Rosen. MetroList Services of CA
Local buyer's agents are ready to help
