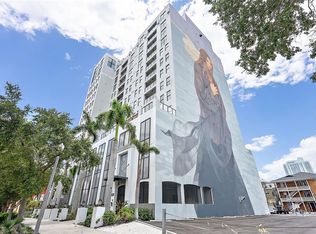
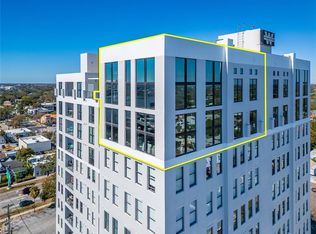
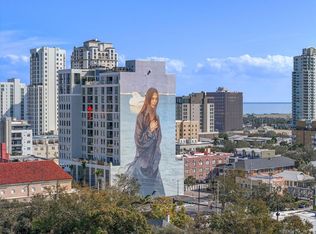
Non-flood zone or evacuation zone. This stunning, near 1,700-square-foot, condo at Walker-Whitney Plaza perfectly combines modern luxury and convenience. Offering breathtaking views of Tampa Bay and the vibrant cityscapes of both Tampa and St. Pete, this residence is a true gem in one of Florida’s most desirable cities. Step inside and discover refined finishes, including luxurious engineered hardwood flooring, an expansive open-plan kitchen with granite countertops, and a thoughtfully designed split-bedroom layout for added privacy. The primary suite features a dual custom walk-in closet, while a versatile flex space equipped with a Murphy bed can easily function as a “3RD BEDROOM,” accommodating guests or transforming into an office or creative space. There are impressive views of downtown from all thirteen windows. One of the building's most desirable features is the rooftop terrace, offering a serene retreat to gather with friends or unwind while enjoying spectacular sunsets over the downtown skyline. Additional amenities include secured covered parking with 2 assigned side by side spaces, electric vehicle charging stations, and a dedicated pet-friendly elevator for convenience and comfort. Located in the heart of downtown St. Petersburg, this condo offers unmatched accessibility to everyday essentials and exciting attractions. Walk to nearby grocery stores, banks, parks, and the bustling weekend market. Indulge in the city’s world-class dining, vibrant bar scene, marinas, museums, and iconic St. Pete Pier—all just steps away. For entertainment lovers, live music, theaters, and sporting venues are easily accessible. Beach enthusiasts will appreciate the short drive to the pristine shores of the Gulf Coast. To fully appreciate the sophisticated design and dynamic location of this remarkable home, take an immersive 3D virtual tour or schedule a private showing. Don’t miss the chance to own a luxurious condo that reflects the perfect blend of style, comfort, and downtown vibrancy!
Sold for $640,000
$640,000
226 5TH AVENUE N #706, ST PETERSBURG, FL 33701
2beds
1,684sqft
Condominium
Built in 2007
-- sqft lot
$632,800 Zestimate®
$380/sqft
$5,733 Estimated rent
Home value
$632,800
$576,000 - $696,000
$5,733/mo
Zestimate® history
Owner options
List your home for rent
$5,733/mo
Rent Zestimate®
Find your next renter with Zillow Rental Manager. Plus, with online applications, you can quickly screen prospective tenants – for free.
$5,733/mo
Rent Zestimate®
Refinance and save
$5,541/mo
Est. payment
Refinancing to a lower rate could help reduce your monthly payments and save thousands over the life of the loan.
$5,541/mo
Est. payment
Explore your selling options
Work with a Zillow partner agent
Leverage their expertise and Zillow's premium Showcase listings to get your home seen by more buyers.
Get startedList with your own agent
Get your home in front of millions of buyers by listing it on Zillow.
Learn how to do itSell it yourself
Take full control of how buyers see your home on Zillow by listing For Sale by Owner (FSBO).
List your homeWhat's special
Views of downtownSplit-bedroom layoutGranite countertopsVersatile flex spaceRooftop terraceLuxurious engineered hardwood flooringExpansive open-plan kitchen
Zillow last checked:
Listing updated:
Listed by:
Lee Young-Taylor 978-821-0853,
KELLER WILLIAMS ST PETE REALTY 727-894-1600
Bought with:
Anja Prusac LLC, 3315091
PREMIER SOTHEBYS INTL REALTY
Source: Stellar MLS,MLS#: TB8320285 Originating MLS: Suncoast Tampa
Originating MLS: Suncoast Tampa
Facts & features
Interior
Bedrooms & bathrooms
- Bedrooms: 2
- Bathrooms: 3
- Full bathrooms: 2
- 1/2 bathrooms: 1
Primary bedroom
- Features: En Suite Bathroom, Walk-In Closet(s)
- Level: First
- Area: 168 Square Feet
- Dimensions: 14x12
Bedroom 1
- Features: Ceiling Fan(s), Built-in Closet
- Level: First
- Area: 108 Square Feet
- Dimensions: 12x9
Primary bathroom
- Features: Tub With Shower
- Level: First
- Area: 143 Square Feet
- Dimensions: 11x13
Bathroom 1
- Features: Shower No Tub
- Level: First
- Area: 32 Square Feet
- Dimensions: 8x4
Bathroom 2
- Features: Single Vanity
- Level: First
- Area: 20 Square Feet
- Dimensions: 5x4
Den
- Features: Ceiling Fan(s)
- Level: First
- Area: 66 Square Feet
- Dimensions: 6x11
Dining room
- Level: First
- Area: 140 Square Feet
- Dimensions: 10x14
Kitchen
- Features: Breakfast Bar
- Level: First
- Area: 140 Square Feet
- Dimensions: 10x14
Living room
- Features: Ceiling Fan(s)
- Level: First
- Area: 285 Square Feet
- Dimensions: 19x15
Heating
- Central
Cooling
- Central Air
Appliances
- Included: Dishwasher, Disposal, Dryer, Electric Water Heater, Microwave, Range, Refrigerator, Washer
- Laundry: Inside
Features
- Ceiling Fan(s), Eating Space In Kitchen, High Ceilings, Kitchen/Family Room Combo, Living Room/Dining Room Combo, Open Floorplan, Primary Bedroom Main Floor, Split Bedroom, Stone Counters, Thermostat
- Flooring: Engineered Hardwood, Marble, Tile
- Windows: Window Treatments
- Has fireplace: No
- Common walls with other units/homes: Corner Unit,End Unit
Interior area
- Total structure area: 1,684
- Total interior livable area: 1,684 sqft
Property
Parking
- Total spaces: 2
- Parking features: Alley Access, Assigned, Covered, Garage Door Opener, Garage Faces Rear, Tandem, Under Building
- Garage spaces: 2
Features
- Levels: One
- Stories: 1
- Exterior features: Awning(s), Balcony, Lighting, Sidewalk
- Has view: Yes
- View description: City, Park/Greenbelt, Water, Bay/Harbor - Full
- Has water view: Yes
- Water view: Water,Bay/Harbor - Full
- Body of water: TAMPA BAY
Details
- Parcel number: 193117945800000706
- Special conditions: None
Construction
Type & style
- Home type: Condo
- Property subtype: Condominium
Materials
- Block, Stucco
- Foundation: Slab
- Roof: Built-Up
Condition
- New construction: No
- Year built: 2007
Utilities & green energy
- Sewer: Public Sewer
- Water: Public
- Utilities for property: Public
Community & HOA
Community
- Features: Buyer Approval Required, Gated Community - No Guard, Sidewalks
- Pet fee: $0 monthly
- Subdivision: WALKER-WHITNEY PLAZA CONDO
HOA
- Has HOA: Yes
- Services included: Cable TV, Common Area Taxes, Reserve Fund, Insurance, Internet, Maintenance Structure, Maintenance Grounds, Maintenance Repairs, Manager, Pest Control, Sewer, Trash, Water
- HOA fee: $1,132 monthly
- HOA name: FirstService Residential - Jose Silva
- HOA phone: 727-299-9555
Location
- Region: Saint Petersburg
Financial & listing details
- Price per square foot: $380/sqft
- Tax assessed value: $684,879
- Annual tax amount: $9,618
- Date on market: 12/12/2024
- Cumulative days on market: 318 days
- Listing terms: Cash,Conventional,Owner May Carry,VA Loan
- Ownership: Condominium
- Total actual rent: 0
- Road surface type: Concrete
Price history
| Date | Event | Price |
|---|---|---|
| 12/19/2025 | Sold | $640,000-8.4%$380/sqft |
Source:  Stellar MLS #TB8320285 Report a problem Stellar MLS #TB8320285 Report a problem | ||
| 10/26/2025 | Pending sale | $699,000$415/sqft |
Source: Stellar MLS #TB8320285 Report a problem | ||
| 8/21/2025 | Price change | $699,000-4.9%$415/sqft |
Source: Stellar MLS #TB8320285 Report a problem | ||
| 7/10/2025 | Price change | $735,000-2.6%$436/sqft |
Source: Stellar MLS #TB8320285 Report a problem | ||
| 6/12/2025 | Price change | $755,000-1.3%$448/sqft |
Source: Stellar MLS #TB8320285 Report a problem | ||
| 5/30/2025 | Price change | $765,000-4.3%$454/sqft |
Source: Stellar MLS #TB8320285 Report a problem | ||
| 4/24/2025 | Price change | $799,000-6%$474/sqft |
Source: Stellar MLS #TB8320285 Report a problem | ||
| 4/3/2025 | Price change | $850,000-2.9%$505/sqft |
Source: Stellar MLS #TB8320285 Report a problem | ||
| 1/23/2025 | Price change | $875,000-2.2%$520/sqft |
Source: Stellar MLS #TB8320285 Report a problem | ||
| 1/2/2025 | Price change | $895,000-1.6%$531/sqft |
Source: Stellar MLS #TB8320285 Report a problem | ||
| 12/12/2024 | Listed for sale | $910,000+60.2%$540/sqft |
Source: Stellar MLS #TB8320285 Report a problem | ||
| 3/7/2019 | Sold | $568,000-1.2%$337/sqft |
Source: Stellar MLS #U8030822 Report a problem | ||
| 1/26/2019 | Pending sale | $574,900$341/sqft |
Source: Keller Williams Gulfside Realty #U8030822 Report a problem | ||
| 1/17/2019 | Listed for sale | $574,900+43.7%$341/sqft |
Source: KELLER WILLIAMS GULFSIDE RLTY #U8030822 Report a problem | ||
| 4/27/2015 | Sold | $400,000-5.9%$238/sqft |
Source: Public Record Report a problem | ||
| 2/5/2015 | Price change | $425,000-1.2%$252/sqft |
Source: RE/MAX METRO #U7722515 Report a problem | ||
| 1/18/2015 | Listed for sale | $430,000+2.4%$255/sqft |
Source: RE/MAX Metro #U7722515 Report a problem | ||
| 10/17/2014 | Sold | $420,000+112.1%$249/sqft |
Source: Agent Provided Report a problem | ||
| 10/8/2010 | Sold | $198,000$118/sqft |
Source: Stellar MLS #U7483485 Report a problem | ||
Public tax history
| Year | Property taxes | Tax assessment |
|---|---|---|
| 2025 | $10,275 +5.3% | $558,424 +2.9% |
| 2024 | $9,761 +1.5% | $542,686 +3% |
| 2023 | $9,619 +2.4% | $526,880 +3% |
| 2022 | $9,395 -1.6% | $511,534 +3% |
| 2021 | $9,547 -0.2% | $496,635 +1.4% |
| 2020 | $9,566 -1.1% | $489,778 +9.1% |
| 2019 | $9,675 | $448,830 +8.5% |
| 2018 | $9,675 +7.7% | $413,710 +2.7% |
| 2017 | $8,984 +8.8% | $402,960 +9% |
| 2016 | $8,254 +131.3% | $369,782 +86.7% |
| 2015 | $3,569 +0.6% | $198,079 +0.8% |
| 2014 | $3,547 +0.8% | $196,507 +1.5% |
| 2013 | $3,520 +2% | $193,603 +1.7% |
| 2012 | $3,450 | $190,367 +3% |
| 2011 | -- | $184,822 -29.5% |
| 2010 | -- | $262,236 -25.3% |
| 2009 | -- | $351,173 -11.4% |
| 2008 | $8,536 | $396,200 +1786.7% |
| 2007 | -- | $21,000 |
Find assessor info on the county website
Neighborhood: Downtown
Nearby homes
- $555,0002 bd3 ba1.3k sqft226 5th Ave N APT 1403, Saint Petersburg, FL 33701Sold
- $2,350,0002 bd3 ba2.5k sqft226 5th Ave N APT 1406, Saint Petersburg, FL 33701Sold
- $740,0003 bd3 ba1.6k sqft226 5th Ave N #M-06, Saint Petersburg, FL 33701Sold

- $640,0002 bd3 ba1.3k sqft226 5th Ave N APT 1203, Saint Petersburg, FL 33701Sold
- $629,0002 bd3 ba1.2k sqft226 5th Ave N #M-02, Saint Petersburg, FL 33701For Sale
- $749,0002 bd3 ba1.3k sqft226 5th Ave N APT 1404, Saint Petersburg, FL 33701Sold
- $695,0002 bd3 ba1.3k sqft226 5th Ave N APT 604, Saint Petersburg, FL 33701Sold
- $590,0002 bd3 ba1.3k sqft226 5th Ave N APT 1101, Saint Petersburg, FL 33701Sold
- $610,0002 bd3 ba1.3k sqft226 5th Ave N APT 804, Saint Petersburg, FL 33701Sold
Nearby schools
GreatSchools rating
- 7/10North Shore Elementary SchoolGrades: PK-5Distance: 1.8 mi
- 5/10John Hopkins Middle SchoolGrades: 6-8Distance: 1.6 mi
- 6/10St. Petersburg High SchoolGrades: 9-12Distance: 2 mi
Get a cash offer in 3 minutes
Find out how much your home could sell for in as little as 3 minutes with a no-obligation cash offer.
Estimated market value
$632,800
Get a cash offer in 3 minutes
Find out how much your home could sell for in as little as 3 minutes with a no-obligation cash offer.
Estimated market value
$632,800
- Florida
- Pinellas County
- Saint Petersburg
- 33701
- Downtown
- 226 5TH AVENUE N Unit 706
Nearby cities
Nearby neighborhoods
Nearby zip codes
Other Saint Petersburg Topics
- Apartments for Rent in 33701
- Houses for Sale in 33701
- Houses for Rent in 33701
- 33701 Real Estate
- Saint Petersburg Condos
- Houses for Sale in Saint Petersburg
- Newest Listings in Saint Petersburg
- Saint Petersburg Home Values
- Saint Petersburg Real Estate Agents
- Saint Petersburg Refinance
- Saint Petersburg Mortgage Rates
