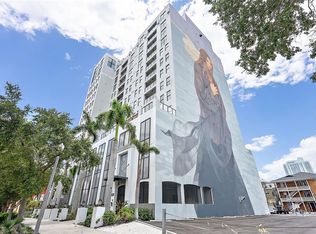
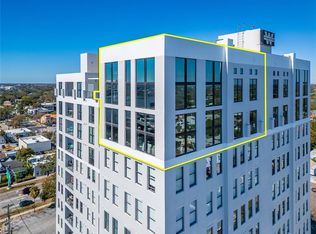
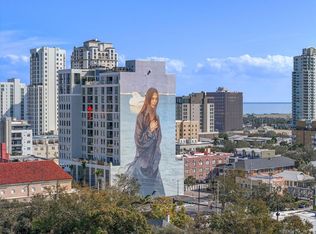
BUY A CONDO THAT HAS IT ALL. Modern living and urban convenience are found in this immaculate downtown St Petersburg gem located in a NON FLOOD ZONE. This 2-bedroom, 2-bathroom condo features high-end finishes and smart design choices. NEW KITCHEN. The renovated kitchen features soft-close wood cabinets, quartz countertops, stylish lighting, and premium appliances. CUSTOM DRY BAR. Enjoy a custom dry bar that includes a wine fridge and storage adding a touch of luxury and practicality for entertaining. WOOD FLOORING. The space is further enhanced with bamboo flooring throughout. IMPACT WINDOWS AND DOORS. Having PGT impact resistant windows and sliding glass doors provide both safety and beautiful views in all climates. CUSTOM CALIFORNIA CLOSETS. Customized closets in both bedrooms and the pantry ensure ample and organized storage throughout the home, including a utility closet and a full laundry room. One of the many perks of this condo is the covered parking space in the gated garage, with access to four EV charging stations. The condo also offers breathtaking, unobstructed north-facing views of the Old Northeast with a partial view of Tampa Bay. Whether you're enjoying the sunrise or sunset, the views are simply stunning. The building’s rooftop common area provides seating with views of both Tampa Bay and downtown, making it a perfect spot for relaxing or entertaining. Walker Whitney Plaza is known for its central location and impressive features. BREATHTAKING MURAL. A striking mural by the SHINE Mural Festival adorns the west side of the building, adding a touch of local artistry to the urban landscape. IN THE HEART OF ITALL. The condo is located directly across from the Palladium, just a short walk from Beach Drive, the Pier, and downtown St. Pete's best dining, shopping, and entertainment options. The easy access to 4th Street and I-275 makes commuting to the broader Tampa Bay area a breeze. This residence is the epitome of modern city living—an exceptional condo in a prime location, offering both luxury and convenience in one of St. Petersburg’s most desirable neighborhoods.
Sold for $619,000
$619,000
226 5TH AVENUE N #901, ST PETERSBURG, FL 33701
2beds
1,309sqft
Condominium
Built in 2007
-- sqft lot
$613,400 Zestimate®
$473/sqft
$4,735 Estimated rent
Home value
$613,400
$558,000 - $675,000
$4,735/mo
Zestimate® history
Owner options
List your home for rent
$4,735/mo
Rent Zestimate®
Find your next renter with Zillow Rental Manager. Plus, with online applications, you can quickly screen prospective tenants – for free.
$4,735/mo
Rent Zestimate®
Refinance and save
$5,127/mo
Est. payment
Refinancing to a lower rate could help reduce your monthly payments and save thousands over the life of the loan.
$5,127/mo
Est. payment
Explore your selling options
Work with a Zillow partner agent
Leverage their expertise and Zillow's premium Showcase listings to get your home seen by more buyers.
Get startedList with your own agent
Get your home in front of millions of buyers by listing it on Zillow.
Learn how to do itSell it yourself
Take full control of how buyers see your home on Zillow by listing For Sale by Owner (FSBO).
List your homeWhat's special
Quartz countertopsBreathtaking unobstructed north-facing viewsHigh-end finishesCustom dry barPremium appliancesNew kitchenSoft-close wood cabinets
Zillow last checked:
Listing updated:
Listed by:
Jennifer Thayer 727-729-2699,
MICHAEL SAUNDERS & COMPANY 727-472-1144
Bought with:
Pete Doiron, 3001079
DOIRON REALTY INC
Source: Stellar MLS,MLS#: TB8419918 Originating MLS: Suncoast Tampa
Originating MLS: Suncoast Tampa
Facts & features
Interior
Bedrooms & bathrooms
- Bedrooms: 2
- Bathrooms: 2
- Full bathrooms: 2
Primary bedroom
- Features: Walk-In Closet(s)
- Level: First
- Area: 168 Square Feet
- Dimensions: 14x12
Bedroom 2
- Features: Walk-In Closet(s)
- Level: First
- Area: 144 Square Feet
- Dimensions: 12x12
Balcony porch lanai
- Level: First
- Area: 56 Square Feet
- Dimensions: 14x4
Dining room
- Level: First
- Area: 60 Square Feet
- Dimensions: 10x6
Foyer
- Level: First
- Area: 42 Square Feet
- Dimensions: 7x6
Kitchen
- Level: First
- Area: 100 Square Feet
- Dimensions: 10x10
Living room
- Level: First
- Area: 240 Square Feet
- Dimensions: 16x15
Heating
- Central
Cooling
- Central Air
Appliances
- Included: Oven, Dishwasher, Disposal, Dryer, Microwave, Range, Refrigerator, Washer
- Laundry: Inside, Laundry Room
Features
- Ceiling Fan(s), Eating Space In Kitchen, High Ceilings, Split Bedroom
- Flooring: Engineered Hardwood, Other, Porcelain Tile
- Doors: Sliding Doors
- Has fireplace: No
Interior area
- Total structure area: 1,309
- Total interior livable area: 1,309 sqft
Property
Parking
- Total spaces: 1
- Parking features: Alley Access, Assigned, Garage Door Opener, Under Building
- Garage spaces: 1
Features
- Levels: One
- Stories: 1
- Exterior features: Balcony
- Has view: Yes
- View description: City, Water, Bay/Harbor - Partial
- Has water view: Yes
- Water view: Water,Bay/Harbor - Partial
Lot
- Size: 0.35 Acres
- Features: City Lot, Near Marina, Near Public Transit, Sidewalk
Details
- Parcel number: 193117945800000901
- Special conditions: None
Construction
Type & style
- Home type: Condo
- Property subtype: Condominium
Materials
- Block, Stucco
- Foundation: Slab
- Roof: Other
Condition
- New construction: No
- Year built: 2007
Utilities & green energy
- Sewer: Public Sewer
- Water: Public
- Utilities for property: BB/HS Internet Available, Cable Available, Electricity Available, Electricity Connected, Phone Available, Public, Sewer Available, Sewer Connected, Street Lights, Water Available
Community & HOA
Community
- Features: Gated Community - No Guard
- Security: Fire Alarm, Fire Sprinkler System, Gated Community, Key Card Entry, Security Gate, Security Lights, Smoke Detector(s)
- Pet fee: $0 monthly
- Subdivision: WALKER-WHITNEY PLAZA CONDO
HOA
- Has HOA: Yes
- Amenities included: Cable TV, Elevator(s), Gated, Maintenance, Security
- Services included: Cable TV, Common Area Taxes, Reserve Fund, Insurance, Internet, Maintenance Structure, Maintenance Grounds, Maintenance Repairs, Manager, Security, Sewer, Trash, Water
- HOA fee: $880 monthly
- HOA name: First Services Prop Mgmt Jose Silve
- HOA phone: 727-299-9555
Location
- Region: Saint Petersburg
Financial & listing details
- Price per square foot: $473/sqft
- Tax assessed value: $549,251
- Annual tax amount: $6,813
- Date on market: 8/21/2025
- Cumulative days on market: 161 days
- Listing terms: Cash,Conventional
- Ownership: Fee Simple
- Total actual rent: 0
- Electric utility on property: Yes
- Road surface type: Paved, Other
Price history
| Date | Event | Price |
|---|---|---|
| 11/12/2025 | Sold | $619,000-1%$473/sqft |
Source:  Stellar MLS #TB8419918 Report a problem Stellar MLS #TB8419918 Report a problem | ||
| 10/1/2025 | Pending sale | $625,000$477/sqft |
Source: Stellar MLS #TB8419918 Report a problem | ||
| 8/21/2025 | Listed for sale | $625,000$477/sqft |
Source: Stellar MLS #TB8419918 Report a problem | ||
| 8/21/2025 | Listing removed | $625,000$477/sqft |
Source: Stellar MLS #TB8356768 Report a problem | ||
| 6/10/2025 | Price change | $625,000-1.6%$477/sqft |
Source: Stellar MLS #TB8356768 Report a problem | ||
| 4/21/2025 | Listed for sale | $635,000$485/sqft |
Source: Stellar MLS #TB8356768 Report a problem | ||
| 3/10/2025 | Pending sale | $635,000$485/sqft |
Source: Stellar MLS #TB8356768 Report a problem | ||
| 3/3/2025 | Listed for sale | $635,000-9%$485/sqft |
Source: Stellar MLS #TB8356768 Report a problem | ||
| 8/16/2024 | Listing removed | -- |
Source: Stellar MLS #U8235411 Report a problem | ||
| 7/8/2024 | Price change | $698,000-0.1%$533/sqft |
Source: Stellar MLS #U8235411 Report a problem | ||
| 5/30/2024 | Price change | $699,000-2.2%$534/sqft |
Source: Stellar MLS #U8235411 Report a problem | ||
| 3/21/2024 | Listed for sale | $715,000+68.2%$546/sqft |
Source: Stellar MLS #U8235411 Report a problem | ||
| 6/20/2019 | Sold | $425,000-3.2%$325/sqft |
Source: Stellar MLS #U8036560 Report a problem | ||
| 5/19/2019 | Price change | $439,000-2.2%$335/sqft |
Source: MC HOMES REALTY INC #U8036560 Report a problem | ||
| 4/19/2019 | Price change | $449,000-0.2%$343/sqft |
Source: MC HOMES REALTY INC #U8036560 Report a problem | ||
| 3/28/2019 | Price change | $449,900-1.1%$344/sqft |
Source: MC HOMES REALTY INC #U8036560 Report a problem | ||
| 3/1/2019 | Listed for sale | $455,000+11%$348/sqft |
Source: MC HOMES REALTY INC #U8036560 Report a problem | ||
| 6/4/2018 | Listing removed | $409,900$313/sqft |
Source: XLN REALTY LLC #A4215812 Report a problem | ||
| 5/10/2018 | Price change | $409,900-4%$313/sqft |
Source: XLN REALTY LLC #A4215812 Report a problem | ||
| 4/8/2018 | Price change | $427,000-1.8%$326/sqft |
Source: XLN REALTY LLC #A4215812 Report a problem | ||
| 3/22/2018 | Listed for sale | $435,000+40.3%$332/sqft |
Source: Owner Report a problem | ||
| 10/6/2014 | Sold | $310,000-1.6%$237/sqft |
Source: Public Record Report a problem | ||
| 8/26/2014 | Price change | $315,000-1.6%$241/sqft |
Source: RE/MAX METRO #U7615041 Report a problem | ||
| 8/14/2014 | Price change | $320,000-1.5%$244/sqft |
Source: RE/MAX METRO #U7615041 Report a problem | ||
| 6/25/2014 | Price change | $325,000-4.4%$248/sqft |
Source: RE/MAX Metro #U7615041 Report a problem | ||
| 5/19/2014 | Listed for sale | $340,000+109.9%$260/sqft |
Source: RE/MAX METRO #U7615041 Report a problem | ||
| 12/30/2010 | Sold | $162,000-54.9%$124/sqft |
Source: Public Record Report a problem | ||
| 8/23/2007 | Sold | $359,000$274/sqft |
Source: Public Record Report a problem | ||
Public tax history
| Year | Property taxes | Tax assessment |
|---|---|---|
| 2025 | $7,180 +5.4% | $403,052 +2.9% |
| 2024 | $6,814 +1.6% | $391,693 +3% |
| 2023 | $6,707 +2.5% | $380,284 +3% |
| 2022 | $6,543 -1.5% | $369,208 +3% |
| 2021 | $6,642 -0.1% | $358,454 +1.4% |
| 2020 | $6,652 -12% | $353,505 +0.8% |
| 2019 | $7,561 | $350,747 +2.4% |
| 2018 | $7,561 +1.7% | $342,390 +16.7% |
| 2017 | $7,435 +35.6% | $293,464 +2.1% |
| 2016 | $5,483 -1.4% | $287,428 +0.7% |
| 2015 | $5,559 +11.1% | $285,430 +16.6% |
| 2014 | $5,004 +8.6% | $244,889 +9.5% |
| 2013 | $4,608 +17.7% | $223,563 +31.9% |
| 2012 | $3,916 | $169,516 +8.2% |
| 2011 | -- | $156,617 -22.9% |
| 2010 | -- | $203,196 -22.5% |
| 2009 | -- | $262,146 -9.8% |
| 2008 | $6,263 | $290,700 +1694.4% |
| 2007 | -- | $16,200 |
Find assessor info on the county website
Neighborhood: Downtown
Nearby homes
- $555,0002 bd3 ba1.3k sqft226 5th Ave N APT 1403, Saint Petersburg, FL 33701Sold
- $2,350,0002 bd3 ba2.5k sqft226 5th Ave N APT 1406, Saint Petersburg, FL 33701Sold
- $740,0003 bd3 ba1.6k sqft226 5th Ave N #M-06, Saint Petersburg, FL 33701Sold

- $640,0002 bd3 ba1.3k sqft226 5th Ave N APT 1203, Saint Petersburg, FL 33701Sold
- $629,0002 bd3 ba1.2k sqft226 5th Ave N #M-02, Saint Petersburg, FL 33701For Sale
- $749,0002 bd3 ba1.3k sqft226 5th Ave N APT 1404, Saint Petersburg, FL 33701Sold
- $695,0002 bd3 ba1.3k sqft226 5th Ave N APT 604, Saint Petersburg, FL 33701Sold
- $590,0002 bd3 ba1.3k sqft226 5th Ave N APT 1101, Saint Petersburg, FL 33701Sold
- $610,0002 bd3 ba1.3k sqft226 5th Ave N APT 804, Saint Petersburg, FL 33701Sold
Nearby schools
GreatSchools rating
- 7/10North Shore Elementary SchoolGrades: PK-5Distance: 1.8 mi
- 5/10John Hopkins Middle SchoolGrades: 6-8Distance: 1.6 mi
- 6/10St. Petersburg High SchoolGrades: 9-12Distance: 2 mi
Get a cash offer in 3 minutes
Find out how much your home could sell for in as little as 3 minutes with a no-obligation cash offer.
Estimated market value
$613,400
Get a cash offer in 3 minutes
Find out how much your home could sell for in as little as 3 minutes with a no-obligation cash offer.
Estimated market value
$613,400
- Florida
- Pinellas County
- Saint Petersburg
- 33701
- Downtown
- 226 5TH AVENUE N Unit 901
Nearby cities
Nearby neighborhoods
Nearby zip codes
Other Saint Petersburg Topics
- Apartments for Rent in 33701
- Houses for Sale in 33701
- Houses for Rent in 33701
- 33701 Real Estate
- Saint Petersburg Condos
- Houses for Sale in Saint Petersburg
- Newest Listings in Saint Petersburg
- Saint Petersburg Home Values
- Saint Petersburg Real Estate Agents
- Saint Petersburg Refinance
- Saint Petersburg Mortgage Rates
