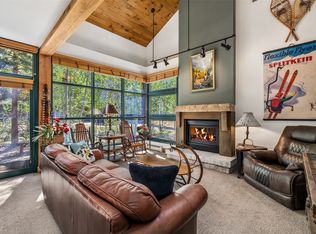
Welcome home to your stunning Rocky Mountain retreat, where modern comfort, mountain adventure, and breathtaking alpine beauty come together in the heart of Keystone.
Nestled within the highly sought-after Ski Tip Ranch community, this beautifully updated 2-bedroom, 2.5-bath mountain getaway offers the perfect blend of luxury, convenience, and year-round recreation just minutes from Keystone Resort.
Being sold fully furnished and turnkey ready, this exceptional property allows the next owner to immediately begin enjoying the Colorado mountain lifestyle from day one. Whether you’re searching for a personal retreat, full-time residence, or investment opportunity, this home is ready to be enjoyed without the hassle of furnishing or updating.
Inside, you’ll find thoughtful upgrades throughout, including beautifully updated bathrooms, smart locks for enhanced convenience and security, and a Flo by Moen smart water monitoring and automatic shutoff system, allowing you to remotely monitor water usage and protect your investment from anywhere. The home also features a fully finished and updated garage complete with an electric vehicle charging station, providing modern functionality rarely found in mountain properties.
Enjoy effortless access to Keystone Resort and surrounding mountain attractions with the convenient free shuttle service, then return home to relax and unwind in the community hot tub and spa after a day of skiing, hiking, biking, golfing, or exploring everything Summit County has to offer.
Surrounded by breathtaking mountain scenery and endless outdoor recreation, this move-in-ready Rocky Mountain retreat offers a rare opportunity to own a beautifully updated home in one of Keystone’s most desirable communities.
Schedule your private showing today and experience the best of Colorado mountain living.
Accepting backups
$1,215,000
226 Alpen Rose Place #8722, Dillon, CO 80435
2beds
1,264sqft
:
Get pre-qualified$8,493/mo
Townhouse
Built in 1997
-- sqft lot
$-- Zestimate®
$961/sqft
$927/mo HOA
What's special
- 62 days |
- 161 |
- 7 |
Zillow last checked:
Listing updated:
Listed by:
Colt Dimick 970-443-8943,
RE/MAX Alliance
Source: REcolorado as distributed by MLS GRID,MLS#: 5527062
Facts & features
Interior
Bedrooms & bathrooms
- Bedrooms: 2
- Bathrooms: 3
- Full bathrooms: 2
- 1/2 bathrooms: 1
- Main level bathrooms: 1
Bedroom
- Level: Upper
Bedroom
- Level: Upper
Bathroom
- Level: Main
Bathroom
- Level: Upper
Bathroom
- Level: Upper
Dining room
- Level: Main
Kitchen
- Level: Main
Laundry
- Level: Main
Living room
- Level: Main
Heating
- Baseboard, Hot Water, Natural Gas
Cooling
- None
Appliances
- Included: Dishwasher, Dryer, Gas Water Heater, Microwave, Oven, Refrigerator, Washer
- Laundry: In Unit
Features
- Ceiling Fan(s), High Ceilings, High Speed Internet
- Flooring: Carpet, Wood
- Windows: Double Pane Windows
- Has basement: No
- Number of fireplaces: 1
- Fireplace features: Living Room
- Furnished: Yes
- Common walls with other units/homes: 1 Common Wall
Interior area
- Total structure area: 1,264
- Total interior livable area: 1,264 sqft
- Finished area above ground: 1,264
Property
Parking
- Total spaces: 1
- Parking features: Electric Vehicle Charging Station(s), Insulated Garage
- Attached garage spaces: 1
Features
- Levels: Two
- Stories: 2
- Entry location: Ground
- Patio & porch: Deck
- Exterior features: Rain Gutters
- Has spa: Yes
- Spa features: Spa/Hot Tub, Heated
- Fencing: None
- Has view: Yes
- View description: Mountain(s), Ski Area
Lot
- Features: Borders Public Land, Mountainous, Near Public Transit, Near Ski Area
Details
- Parcel number: 6503522
- Zoning: CPUD
- Special conditions: Standard
Construction
Type & style
- Home type: Townhouse
- Architectural style: Contemporary
- Property subtype: Townhouse
- Attached to another structure: Yes
Materials
- Wood Siding
- Foundation: Slab
Condition
- Updated/Remodeled
- Year built: 1997
Utilities & green energy
- Sewer: Public Sewer
- Water: Public
- Utilities for property: Electricity Connected, Natural Gas Connected
Community & HOA
Community
- Security: Video Doorbell
- Subdivision: Ski Tip Ranch Condo Phase 2
HOA
- Has HOA: Yes
- Amenities included: Spa/Hot Tub
- Services included: Cable TV, Insurance, Internet, Maintenance Grounds, Maintenance Structure, Sewer, Snow Removal, Trash, Water
- HOA fee: $927 monthly
- HOA name: Ski Tip Ranch
- HOA phone: 970-368-9065
Location
- Region: Dillon
Financial & listing details
- Price per square foot: $961/sqft
- Tax assessed value: $1,085,600
- Annual tax amount: $3,767
- Date on market: 6/1/2026
- Listing terms: 1031 Exchange,Cash,Conventional,Jumbo
- Exclusions: Pictures Hung Above The Stairway + Dining Room
- Ownership: Individual
- Electric utility on property: Yes
- Road surface type: Paved
Estimated market value
Not available
Estimated sales range
Not available
Not available
Price history
| Date | Event | Price |
|---|---|---|
| 7/30/2026 | Pending sale | $1,215,000$961/sqft |
Source:  REcolorado as distributed by MLS GRID #5527062 Report a problem REcolorado as distributed by MLS GRID #5527062 Report a problem | ||
| 6/1/2026 | Listed for sale | $1,215,000+11%$961/sqft |
Source: REcolorado as distributed by MLS GRID #5527062 Report a problem | ||
| 2/5/2024 | Sold | $1,095,000$866/sqft |
Source:  Altitude Realtors #S1046257 Report a problem Altitude Realtors #S1046257 Report a problem | ||
| 1/6/2024 | Pending sale | $1,095,000$866/sqft |
Source: Altitude Realtors #S1046257 Report a problem | ||
| 1/5/2024 | Listed for sale | $1,095,000+58.7%$866/sqft |
Source: Altitude Realtors #S1046257 Report a problem | ||
| 11/1/2019 | Sold | $690,000$546/sqft |
Source: Altitude Realtors #S1015455 Report a problem | ||
| 9/26/2019 | Pending sale | $690,000$546/sqft |
Source: Cynthia Sells the Summit #S1015455 Report a problem | ||
| 9/23/2019 | Listed for sale | $690,000+35.3%$546/sqft |
Source: Cynthia Sells the Summit #S1015455 Report a problem | ||
| 11/24/2010 | Sold | $510,000$403/sqft |
Source: Public Record Report a problem | ||
Public tax history
| Year | Property taxes | Tax assessment |
|---|---|---|
| 2025 | $3,677 -4.2% | $67,850 -9.3% |
| 2024 | $3,840 +36.6% | $74,779 -1% |
| 2023 | $2,811 -0.8% | $75,504 +53.5% |
| 2022 | $2,835 +28% | $49,199 -2.8% |
| 2021 | $2,214 +1.4% | $50,615 +19.9% |
| 2019 | $2,183 -99% | $42,217 +7.8% |
| 2017 | $211,385 +10951.3% | $39,180 -8.1% |
| 2016 | $1,913 -9.5% | $42,647 |
| 2015 | $2,114 +3.2% | $42,647 +5.6% |
| 2014 | $2,048 +4.2% | $40,401 |
| 2013 | $1,965 | $40,401 +1.8% |
| 2012 | -- | $39,669 |
| 2011 | -- | $39,669 -13.1% |
| 2010 | -- | $45,634 |
Find assessor info on the county website
Monthly payment
Est. payment
Payment breakdown
Explore the cost of this home by adjusting the details. Changes won't be saved.Climate risks
Neighborhood: 80435
Nearby schools
GreatSchools rating
- 4/10Summit Cove Elementary SchoolGrades: PK-5Distance: 4.2 mi
- 4/10Summit Middle SchoolGrades: 6-8Distance: 8.7 mi
- 5/10Summit High SchoolGrades: 9-12Distance: 7.4 mi
Schools provided by the listing agent
- Elementary: Summit Cove
- Middle: Summit
- High: Summit
- District: Summit RE-1
Source: REcolorado as distributed by MLS GRID. This data may not be complete. We recommend contacting the local school district to confirm school assignments for this home.
- $1,702,6004 bd3 ba1.7k sqft226 Alpen Rose Place #8725, Keystone, CO 80435Off Market
- $1,650,0003 bd3 ba1.7k sqft226 Alpen Rose Pl #8724, Dillon, CO 80435Sold

- $1,481,6003 bd1 ba1.5k sqft199 Alpen Rose Pl #8704, Keystone, CO 80435Off Market
- $1,252,3003 bd3 ba1.5k sqft199 Alpen Rose Pl #8705, Dillon, CO 80435Off Market
- $1,494,4004 bd1 ba1.7k sqft199 Alpen Rose Pl #8706, Dillon, CO 80435Off Market
- $1,042,5002 bd1 ba1.2k sqft225 Alpen Rose Pl #8707, Dillon, CO 80435Off Market
- $1,570,9004 bd3 ba1.9k sqft225 Alpen Rose Pl #8710, Dillon, CO 80435Off Market
- $1,466,6004 bd1 ba1.7k sqft259 Alpen Rose Pl #8714, Dillon, CO 80435Off Market
A local agent can set up tours, give advice and negotiate with sellers.
Similar homes
- $1,145,0002 bd3 ba1.3k sqft259 Alpen Rose Place UNIT 8711, Keystone, CO 80435For Sale
 MLS ID #S1070423, Darryl Nolz, Slifer Smith & Frampton R.E.. Altitude Realtors
 - $1,175,0002 bd3 ba1.1k sqft20 Hunki Dori Court UNIT 2263, Keystone, CO 80435For Sale
 MLS ID #S1069904, Bill Bergman, Bergman Realty Group. Altitude Realtors
 - $1,250,0002 bd2 ba1.2k sqft23 Clearwater Way UNIT 201, Keystone, CO 80435For Sale
 MLS ID #S1069253, Matthew Stoia, Paffrath & Thomas R.E.S.C. Altitude Realtors
 - $1,675,0003 bd3 ba1.7k sqft710 Alhambra Road UNIT 8744, Keystone, CO 80435For Sale
 MLS ID #S1070075, Christopher R. Hildebrand, Cornerstone Real Estate Co.. Altitude Realtors
 - $989,0002 bd2 ba1k sqft129 River Run Road UNIT 8053, Keystone, CO 80435For SaleMLS ID #S1068179, Ryan Walsh, Slifer Smith & Frampton R.E.. Altitude Realtors
- $1,495,0003 bd2 ba1.3k sqft195 River Run Road UNIT 8002, Keystone, CO 80435For SaleMLS ID #S1068290, Michael J. Lytle, Slifer Smith & Frampton R.E.. Altitude Realtors
- $1,450,0003 bd3 ba1.4k sqft100 Dercum Square UNIT 8399, Keystone, CO 80435For SaleMLS ID #S1070221, Michael J. Lytle, Slifer Smith & Frampton R.E.. Altitude Realtors
- $1,499,0003 bd3 ba1.7k sqft206 Alpen Rose Place UNIT 8727, Keystone, CO 80435For SaleMLS ID #S1068598, Dak Dice, Breckenridge Associates R.E.. Altitude Realtors
- $1,299,0003 bd2 ba1.5k sqft22784 Us Highway 6 UNIT 2634, Keystone, CO 80435For SaleMLS ID #S1066231, Greg Hanson, Trelora Realty. Altitude Realtors
- $950,0002 bd2 ba966 sqftJackpine, Keystone, CO 80435For SaleMLS ID #S1068484, Amy Smits, eXp Realty LLC - Resort Experts. Altitude Realtors
- $998,0003 bd2 ba1k sqft1493 E Keystone Road UNIT 2958, Keystone, CO 80435For SaleMLS ID #S1070164, Scott Thomas, LIV Sotheby's I.R.. Altitude Realtors
- $1,500,0003 bd2 ba1.3k sqft100 Dercum Square UNIT 8415, Keystone, CO 80435For SaleMLS ID #S1067827, Doyle Richmond, LIV Sotheby's I.R.. Altitude Realtors
- $997,5002 bd2 ba920 sqft53 Hunki Dori Court UNIT 8863, Keystone, CO 80435For SaleMLS ID #S1056399, Tom Kozlowski, Real Brokers - Peak State Properties. Altitude Realtors
- $875,0002 bd2 ba1.3k sqft402 Wild Irishman Road UNIT 1916, Keystone, CO 80435For SaleMLS ID #S1070465, Brenda L. Hugo, Slifer Smith & Frampton R.E.. Altitude Realtors
- $879,0002 bd2 ba1.1k sqft1653 Oro Grande Drive UNIT AA20, Keystone, CO 80435For SaleMLS ID #S1070194, Dave Levinson, Slifer Smith & Frampton R.E.. Altitude Realtors
- $1,250,0003 bd3 ba1.6k sqft522 Northstar Drive UNIT 1950, Keystone, CO 80435For SaleMLS ID #S1070265, Susan Cortright, RE/MAX Properties of the Summit. Altitude Realtors
- $1,149,0003 bd3 ba1.3k sqft22784 US Highway 6 #2640, Dillon, CO 80435For Sale
 MLS ID #2999793, Jordan Vecchiarelli, Keller Williams Realty Urban Elite. REcolorado as distributed by MLS GRID
 - $1,460,0003 bd3 ba1.7k sqftSki Tip Townhomes, Keystone, CO 80435For SaleMLS ID #S1067932, Tanya Delahoz, Compass. Altitude Realtors
- $860,0002 bd2 ba756 sqft135 Dercum Drive UNIT 8573, Keystone, CO 80435For SaleMLS ID #S1069218, Amy Smits, eXp Realty LLC - Resort Experts. Altitude Realtors
- $1,810,0002 bd3 ba1.3k sqft224 Trailhead Drive UNIT 3075, Keystone, CO 80435For SaleMLS ID #S1067804, Jason Smith, Colorado R.E. Summit County. Altitude Realtors
