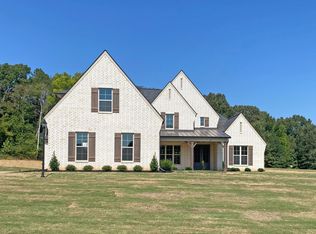
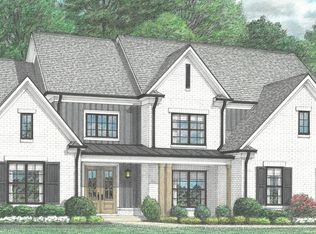
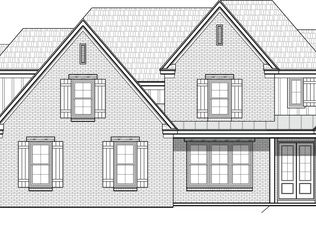
Experience the perfect blend of space, style, and convenience in this stunning new construction home. The popular Carrington plan offers 5 bedrooms, 3.5 bathrooms, and a thoughtfully designed open-concept layout with 3 bedrooms on the main level in a desirable split floor plan. Enjoy both a formal dining room and a sunny breakfast room, providing flexible spaces for everyday living and entertaining. Situated on a spacious 1.5-acre lot in Cedar Crest Subdivision in Byhalia, MS, you'll enjoy peaceful country living just minutes from the shopping, dining, and conveniences of Collierville. This home features a welcoming front porch with a charming metal roof, a 3-car garage, quartz countertops, and wood shelving throughout. The luxurious primary suite includes a freestanding soaking tub, walk-through shower, double vanity, and generous closet space. Currently under construction with an estimated completion in September, this is a wonderful opportunity to own a brand-new Regency Homebuilders home in one of the area's most desirable communities.
Pending
Price cut: $20K (9/15)
$529,900
226 Cedar Crest Cv, Byhalia, MS 38611
5beds
3,183sqft
Residential, Single Family Residence
Built in 2026
1.51 Acres Lot
$-- Zestimate®
$166/sqft
$25/mo HOA
What's special
Thoughtfully designed open-concept layoutDesirable split floor planGenerous closet spaceWood shelving throughoutFormal dining roomSunny breakfast roomFreestanding soaking tub
- 200 days
- 112
- 16
Zillow last checked:
Listing updated:
Listed by:
Sasha V Colbert 901-649-5479,
Regency Realty, Llc 901-350-5050
Source: MLS United,MLS#: 4144142
Facts & features
Interior
Bedrooms & bathrooms
- Bedrooms: 5
- Bathrooms: 4
- Full bathrooms: 3
- 1/2 bathrooms: 1
Primary bedroom
- Level: First
Bedroom
- Description: Bedroom 2
- Level: First
Bedroom
- Description: Bedroom 3
- Level: First
Bedroom
- Description: Bedroom 4
- Level: Second
Bedroom
- Description: Bedroom 5
- Level: Second
Primary bathroom
- Level: First
Bathroom
- Description: Bathroom 2
- Level: First
Bathroom
- Description: Powder Room
- Level: First
Bathroom
- Description: Bathroom 3
- Level: Second
Dining room
- Level: First
Great room
- Level: First
Kitchen
- Level: First
Laundry
- Level: First
Other
- Description: Breakfast Room
- Level: First
Heating
- Central, Fireplace(s), Natural Gas
Cooling
- Ceiling Fan(s), Central Air, Gas
Appliances
- Included: Dishwasher, Disposal, Microwave, Range Hood, Stainless Steel Appliance(s), Water Heater
- Laundry: Electric Dryer Hookup, Laundry Room, Main Level, Washer Hookup
Features
- Built-in Features, Ceiling Fan(s), Crown Molding, Double Vanity, Entrance Foyer, High Ceilings, Kitchen Island, Open Floorplan, Pantry, Primary Downstairs, Recessed Lighting, Tray Ceiling(s), Vaulted Ceiling(s), Walk-In Closet(s)
- Flooring: Carpet, Tile, Wood
- Doors: Dead Bolt Lock(s), Double Entry
- Windows: Double Pane Windows, Vinyl
- Has fireplace: Yes
- Fireplace features: Great Room, Ventless
Interior area
- Total structure area: 3,183
- Total interior livable area: 3,183 sqft
Video & virtual tour
Property
Parking
- Total spaces: 3
- Parking features: Carriage Load, Attached
- Attached garage spaces: 3
Features
- Levels: Two
- Stories: 2
- Patio & porch: Front Porch, Patio
- Exterior features: Rain Gutters
Lot
- Size: 1.51 Acres
- Features: Landscaped
Details
- Parcel number: Unassigned
Construction
Type & style
- Home type: SingleFamily
- Architectural style: Traditional
- Property subtype: Residential, Single Family Residence
Materials
- Brick, HardiPlank Type
- Foundation: Slab
- Roof: Architectural Shingles
Condition
- New Construction
- New construction: Yes
- Year built: 2026
Utilities & green energy
- Sewer: Septic Tank
- Water: Public
- Utilities for property: Electricity Connected, Natural Gas Connected, Sewer Connected, Water Connected, Natural Gas in Kitchen
Community & HOA
Community
- Security: Security System, Smoke Detector(s)
- Subdivision: Cedar Crest
HOA
- Has HOA: Yes
- Services included: Management
- HOA fee: $300 annually
Location
- Region: Byhalia
Financial & listing details
- Price per square foot: $166/sqft
- Date on market: 7/23/2026
- Electric utility on property: Yes
Estimated market value
Not available
Estimated sales range
Not available
$3,410/mo
Price history
| Date | Event | Price |
|---|---|---|
| 9/22/2026 | Pending sale | $529,900$166/sqft |
Source: MLS United #4144142 Report a problem | ||
| 9/15/2026 | Price change | $529,900-3.6%$166/sqft |
Source: MLS United #4144142 Report a problem | ||
| 7/23/2026 | Price change | $549,900-0.1%$173/sqft |
Source: MLS United #4144142 Report a problem | ||
| 3/30/2026 | Pending sale | $550,220$173/sqft |
Source: MLS United #4144142 Report a problem | ||
Public tax history
Tax history is unavailable.
Monthly payment
Est. payment
Payment breakdown
Explore the cost of this home by adjusting the details. Changes won't be saved.Climate risks
Neighborhood: 38611
Nearby schools
Schools provided by the listing agent
- Elementary: Byhalia
- Middle: Byhalia
- High: Byhalia
Source: MLS United. This data may not be complete. We recommend contacting the local school district to confirm school assignments for this home.
Similar homes
- $499,9995 bd5 ba3.9k sqft162 Plantation Way, Byhalia, MS 38611For Sale
 MLS ID #4159917, Telesa R Wright, Bespoke Realty. MLS United
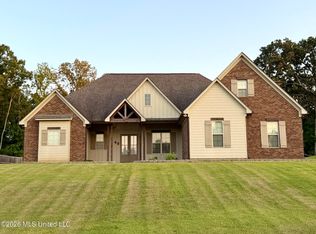
 - $475,0004 bd4 ba3.3k sqft46 Fairview Trl, Byhalia, MS 38611For Sale
 MLS ID #4151142, Nannette Deshazo, Coldwell Banker Collins-Maury Southaven. MLS United
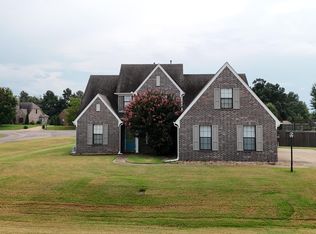
 - $494,9005 bd3 ba3.1k sqft14383 Buttercup Dr, Olive Branch, MS 38654For Sale
 MLS ID #4158617, Audrey Jacobi, Austin Realty Group, Inc-Her. MLS United
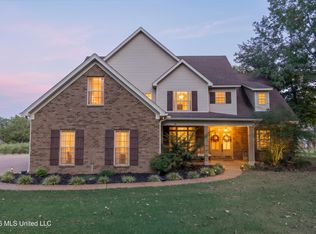
 - $480,0005 bd4 ba3.4k sqft7401 Michael Dr, Hernando, MS 38632For Sale
 MLS ID #4165285, Nancy Call, RE/MAX Realty Group. MLS United
