Under contract. Accepting Back up offers.
Country Living Without Giving Up Convenience
What if you could enjoy the peace and privacy of country living while still being within easy reach of work, shopping, dining, healthcare, entertainment, and some of Florida's most beautiful beaches?
Nestled just outside DeFuniak Springs, this inviting 3-bedroom, 2-bath home offers the lifestyle many buyers are searching for but rarely find--a place where you can slow down, spread out, and enjoy your own space without sacrificing convenience.
From the moment you arrive, you'll appreciate the freedom this property provides. With no HOA, a fully privacy-fenced backyard, and a desirable Flood Zone X location, you'll have the flexibility to create the lifestyle you've always envisioned. Whether that means gardening, raising chickens, entertaining family and friends, or simply relaxing with a cup of coffee on the front porch, this property offers room to make it your own.
Inside, the thoughtfully designed split-bedroom floor plan provides both comfort and functionality. Durable vinyl plank flooring runs throughout the home, while the attractive galley-style kitchen features stainless steel appliances, stylish countertops, a tiled backsplash, and freshly painted walls and baseboards that create a bright, welcoming atmosphere. A convenient utility room with washer and dryer hookups completes the home's practical design. One of the most appealing aspects of this property is the value it offers in today's market.
Many buyers are searching for a home that doesn't require costly renovations, major repairs, or ongoing HOA fees. Here, much of the work has already been done. The home is clean, well-maintained, and move-in ready, allowing you to spend less time on projects and more time enjoying your new home. Finding a property that combines privacy, functionality, and affordability in such a convenient location is becoming increasingly difficult.
Beyond the property itself is where this location truly shines. Enjoy the tranquility of rural living while remaining just minutes from shopping, restaurants, schools, healthcare, and everyday conveniences in DeFuniak Springs. For those who commute, US-90 provides easy access throughout the region.
When it's time for recreation, some of Northwest Florida's most sought-after destinations are within reach. Spend weekends exploring the sugar-white beaches of the Emerald Coast, enjoying the coastal communities of 30A and Santa Rosa Beach, boating around Crab Island, or experiencing the dining, shopping, and entertainment options found throughout Destin and Panama City Beach.
The location is also ideal for military personnel, healthcare professionals, and those seeking access to major employment centers, with convenient proximity to Eglin Air Force Base, Duke Field, Hurlburt Field, Sacred Heart Hospital, regional airports, and surrounding communities.
Whether you're searching for your first home, a place to downsize, an investment opportunity, or simply a property that offers more freedom, privacy, and flexibility, this home delivers a rare combination of country charm, move-in-ready convenience, and exceptional value.
Come experience the space, tranquility, and lifestyle you've been looking for.
Systems info:
New Interior paint 2026
New Roof 2021
New windows 2022
New heat pump 2017
Pending
$219,900
226 Cypress Ave, Defuniak Springs, FL 32433
3beds
1,008sqft
Single Family Residence
Built in 2009
10,018 Square Feet Lot
$-- Zestimate®
$218/sqft
$-- HOA
What's special
Front porchDurable vinyl plank flooringAttractive galley-style kitchenStylish countertopsFully privacy-fenced backyardStainless steel appliancesTiled backsplash
- 130 days
- 20
- 0
Likely to sell faster than
Zillow last checked:
Listing updated:
Listed by:
Beverly J Buck 850-333-0413,
Coldwell Banker Realty,
Donna L Orlando 850-844-1111,
Coldwell Banker Realty
Source: ECAOR,MLS#: 1005452
Facts & features
Interior
Bedrooms & bathrooms
- Bedrooms: 3
- Bathrooms: 2
- Full bathrooms: 2
Primary bedroom
- Description: Measurements Feet.Inches are approx.
- Level: First
- Area: 128.39 Square Feet
- Dimensions: 12.6 x 10.2
Bedroom
- Description: Measurements Feet.Inches are approx.
- Level: First
- Area: 105.6 Square Feet
- Dimensions: 12 x 8.8
Bedroom
- Description: Measurements Feet.Inches are approx.
- Level: First
- Area: 98.79 Square Feet
- Dimensions: 11.1 x 8.9
Primary bathroom
- Description: Measurements Feet.Inches are approx.
- Level: First
- Area: 33.5 Square Feet
- Dimensions: 5 x 6.7
Bathroom
- Description: Measurements Feet.Inches are approx.
- Level: First
- Area: 30.41 Square Feet
- Dimensions: 7.4 x 4.11
Dining room
- Description: Measurements Feet.Inches are approx.
- Level: First
- Area: 108.8 Square Feet
- Dimensions: 13.6 x 8
Kitchen
- Description: Measurements Feet.Inches are approx.
- Level: First
- Area: 44.84 Square Feet
- Dimensions: 7.6 x 5.9
Living room
- Description: Measurements Feet.Inches are approx.
- Level: First
- Area: 208.08 Square Feet
- Dimensions: 13.6 x 15.3
Utility room
- Description: Measurements Feet.Inches are approx.
- Level: First
- Area: 29.5 Square Feet
- Dimensions: 5 x 5.9
Heating
- Central
Cooling
- Central Air, Ceiling Fan(s)
Appliances
- Included: Dishwasher, Microwave, Range Hood, Refrigerator, Electric Water Heater
- Laundry: Washer/Dryer Hookup
Features
- Breakfast Bar, Vaulted Ceiling(s), Recessed Lighting, Newly Painted, Pantry, Split Bedroom
- Flooring: Laminate, Tile
- Windows: Window Treatments
- Common walls with other units/homes: No Common Walls
Interior area
- Total structure area: 1,008
- Total interior livable area: 1,008 sqft
Property
Parking
- Total spaces: 7
Features
- Stories: 1
- Patio & porch: Porch
- Exterior features: Private Yard
- Fencing: Privacy
Lot
- Size: 10,018 Square Feet
- Dimensions: 80' x 125' x 80' x 125' Appro x .
- Features: Cleared, Interior Lot, Level, Restrictions
Details
- Parcel number: 163N20280600460150
- Zoning description: County, Resid Single Family
Construction
Type & style
- Home type: SingleFamily
- Architectural style: Ranch
- Property subtype: Single Family Residence
Materials
- Frame, Vinyl Siding, Trim Vinyl
- Foundation: Slab
- Roof: Metal,Roof Pitched
Condition
- Construction Complete,Renovated
- New construction: No
- Year built: 2009
Utilities & green energy
- Sewer: Septic Tank
- Water: Public
Community & HOA
Community
- Security: Smoke Detector(s)
- Subdivision: OAKWOOD HILLS UNIT 1
Location
- Region: Defuniak Springs
Financial & listing details
- Price per square foot: $218/sqft
- Annual tax amount: $1,152
- Date on market: 6/15/2026
Estimated market value
Not available
Estimated sales range
Not available
Not available
Price history
| Date | Event | Price |
|---|---|---|
| 7/13/2026 | Pending sale | $219,900$218/sqft |
Source:  ECAOR #1005452 Report a problem ECAOR #1005452 Report a problem | ||
| 6/15/2026 | Listed for sale | $219,900-4%$218/sqft |
Source: ECAOR #1005452 Report a problem | ||
| 6/1/2026 | Listing removed | -- |
Source: Owner Report a problem | ||
| 5/12/2026 | Listed for sale | $229,000-4.4%$227/sqft |
Source: Owner Report a problem | ||
| 3/15/2026 | Listing removed | $239,500$238/sqft |
Source: ECAOR #988352 Report a problem | ||
| 10/26/2025 | Listed for sale | $239,500$238/sqft |
Source: ECAOR #988352 Report a problem | ||
| 10/23/2025 | Listing removed | $239,500$238/sqft |
Source: ECAOR #974618 Report a problem | ||
| 8/16/2025 | Price change | $239,500-1.2%$238/sqft |
Source: ECAOR #974618 Report a problem | ||
| 5/28/2025 | Price change | $242,500-3%$241/sqft |
Source: ECAOR #974618 Report a problem | ||
| 4/23/2025 | Listed for sale | $249,900+11.1%$248/sqft |
Source: ECAOR #974618 Report a problem | ||
| 3/15/2023 | Sold | $225,000+2.7%$223/sqft |
Source: ECAOR #915735 Report a problem | ||
| 2/8/2023 | Pending sale | $219,000$217/sqft |
Source: ECAOR #915735 Report a problem | ||
| 1/26/2023 | Listed for sale | $219,000+103%$217/sqft |
Source: ECAOR #915735 Report a problem | ||
| 2/22/2012 | Listing removed | $107,900$107/sqft |
Source: Merrifield & Pilcher Realty LLC #508150 Report a problem | ||
| 11/18/2010 | Price change | $107,900-1.8%$107/sqft |
Source: Merrifield & Pilcher LLC #508150 Report a problem | ||
| 9/16/2010 | Listed for sale | $109,900$109/sqft |
Source: Merrifield & Pilcher LLC #508150 Report a problem | ||
Public tax history
Tax history is unavailable.
Monthly payment
Est. payment
Payment breakdown
Explore the cost of this home by adjusting the details. Changes won't be saved.Climate risks
Neighborhood: 32433
Nearby schools
Schools provided by the listing agent
- Elementary: Mossy Head
- Middle: Walton
- High: Walton
Source: ECAOR. This data may not be complete. We recommend contacting the local school district to confirm school assignments for this home.
- $181,8003 bd2 ba1k sqft226 Cypress Ave E, Defuniak Springs, FL 32433Off Market
- $21,0009,583 sqft0 Cypress Ave LOT 16, Defuniak Springs, FL 32433Lot/Land

- $195,9003 bd2 ba1k sqft208 E Cypress Ave, Defuniak Springs, FL 32433Off Market
- $184,0003 bd2 ba1k sqft208 Cypress Ave, Defuniak Springs, FL 32433Off Market
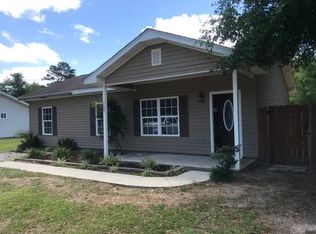
Similar homes
- $208,0003 bd2 ba1.2k sqft605 Violet Ln W, Defuniak Springs, FL 32433For Sale
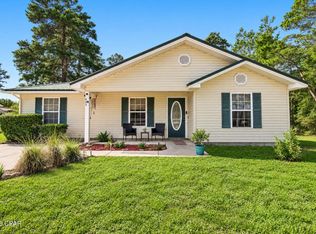 MLS ID #795463, Coralee King-Denmark. CPAR
 - $219,0003 bd3 ba1.2k sqft299 Laurel Ln, Defuniak Springs, FL 32433For Sale

 MLS ID #1012356, Kelly L Shephard, Ruckel Properties Inc. ECAOR
 - $249,9003 bd2 ba1.2k sqft166 W Hibiscus Ave, Defuniak Springs, FL 32433For Sale

 MLS ID #1003296, Mandy Gentile, NextHome Emerald Coast. Navarre Area BOR
 - $199,0002 bd2 ba1.1k sqft27 Pansy Ln, Defuniak Springs, FL 32433For Sale
 MLS ID #1013998, Kim E Wennerberg, Kim & Company. ECAOR
 - $199,0002 bd2 ba1.1k sqft37 Pansy Ln, Defuniak Springs, FL 32433For SaleMLS ID #1013991, Kim E Wennerberg, Kim & Company. ECAOR
- $208,9903 bd2 ba1.1k sqft33 Cranebill Pl, Defuniak Springs, FL 32433For SaleMLS ID #1005230, Octavia P Valencia, WJH Brokerage FL LLC. ECAOR
- $219,9003 bd1 ba1.1k sqft49 Fredrick Dr, Defuniak Springs, FL 32433For SaleMLS ID #1006586, Brenda E Madrigal, Coastal Realty Services. ECAOR
- $182,5002 bd1 ba870 sqft259 Cypress Ave, Defuniak Springs, FL 32433For SaleMLS ID #1004211, Judy Griffin, Coastal Villages Real Estate. ECAOR
- $209,9003 bd1 ba1.2k sqft948 Lakeview Dr, Defuniak Springs, FL 32433For SaleMLS ID #1011753, Rachel C Carter, HomeBiz Properties. ECAOR
- $219,9003 bd2 ba1.2k sqft255 W Renoir Rd, Defuniak Springs, FL 32433For SaleMLS ID #997726, Hattie M Auclair, Coldwell Banker Realty. ECAOR
- $239,9003 bd2 ba1.2k sqft57 Cedar Hill Ct, Defuniak Springs, FL 32433For SaleMLS ID #1012749, Joyce W Zaidi, Realty West. ECAOR
- $199,9903 bd2 ba1.1k sqft125 E Primrose Ave, Defuniak Springs, FL 32433New ConstructionECAOR
- $187,0003 bd2 ba1.4k sqft447 Smith Rd, Defuniak Springs, FL 32433For SaleMLS ID #1012420, Christopher M Jayne, Live 30A Real Estate LLC. ECAOR
- $234,5003 bd2 ba1.1k sqft1294 Girl Scout Rd, Defuniak Springs, FL 32433For SaleMLS ID #1012178, Kim E Wennerberg, Kim & Company. ECAOR
- $182,8883 bd2 ba1.1k sqft63 Cranebill Pl, Defuniak Springs, FL 32433For SaleMLS ID #1004702, Octavia P Valencia, WJH Brokerage FL LLC. ECAOR
- $181,8883 bd2 ba1.1k sqft498 Windflower St, Defuniak Springs, FL 32433New ConstructionECAOR
- $184,8883 bd2 ba1.2k sqft402 E Tiger Lily Ln, Defuniak Springs, FL 32433New ConstructionECAOR
- $170,0002 bd2 ba900 sqft29 Canterbury Dr, Defuniak Springs, FL 32433For SaleMLS ID #1011845, Paul A Domenech, Keller Williams Realty FWB. ECAOR
- $244,9003 bd2 ba1.1k sqft91 North St, Defuniak Springs, FL 32433For SaleMLS ID #1007892, Billie Jene Nowling, APC Real Estate Group LLC. ECAOR
- $169,0003 bd2 ba1.1k sqft42 E Bluebottle Ct, Defuniak Springs, FL 32433For SaleMLS ID #1013125, Matthew R Hoover, The Property Group 850 Inc. ECAOR
