Welcome to 226 Stoughton Circle, a premier center-hall Colonial featuring 4-bedrooms and 3 ½ baths, located in the highly desirable Woodlark Farms neighborhood. This move-in ready property sits on a private 0.42-acre lot within the award-winning Downingtown Area School District. Offering 2,410 square feet of beautifully updated living space, this home perfectly blends classic elegance with a spectacular outdoor oasis. Step inside to a welcoming 2 story foyer with hardwood floors that flow into a bright formal living room featuring a grand bay window. The formal dining room sparkles under a crystal chandelier, offering an elegant space for entertaining. At the heart of the home is a gourmet chef’s kitchen boasting custom white cabinetry, soapstone countertops, a subway tile backsplash, and high-end stainless steel appliances which include refrigerator, wall oven, microwave, warming drawer, range hood and a 5 burner gas range. The kitchen opens to a casual dining space and steps down to a sunken family room centered around a tiled fireplace and highlighted by hand-scraped hardwood floors, floor-to-ceiling windows, crown molding, and a coffered ceiling. Off of the opposite side of the kitchen, a practical butler’s pantry/mudroom provides ample storage and exterior access alongside garage access. A classic half-bathroom completes this level. Upstairs, the vaulted primary suite with new plush carpet serves as a private retreat, complete with a luxurious en-suite bathroom featuring a double vanity, soaking tub, and a glass-enclosed shower. Three additional bedrooms offer hardwood floors and flexible space for family or guests, with classic wainscoting and a bright full hall bathroom. Maximizing the home's layout, the expansive finished basement includes two finished spaces for a recreation room/media area, home office/guest room, abundant storage closets, and an additional full bathroom with laundry facilities. Outdoor living truly shines in this stunning home. A sprawling deck is sheltered by an expansive white pergola, overlooking a custom in-ground pool that is completely enclosed by mature arborvitae for ultimate privacy. Flagstone pathways, a serene koi pond with a stone waterfall, and beautifully manicured gardens accent the yard that is completed with a storage shed for pool and gardening supplies. A few additional highlights include a new water heater (2026), a replacement dimensional shingle roof, high-efficiency direct vent HVAC system, workshop area in the garage and fresh paint in the majority of the home. Located just minutes from the Exton Train Station, Route 30, and local shopping, this exceptional property is ready for its next chapter. Schedule your private tour today!
For sale
$824,900
226 Stoughton Cir, Exton, PA 19341
4beds
3,441sqft
Single Family Residence
Built in 1992
0.42 Acres Lot
$-- Zestimate®
$240/sqft
$30/mo HOA
What's special
Replacement dimensional shingle roofFloor-to-ceiling windowsSoapstone countertopsBeautifully manicured gardensFlagstone pathwaysSubway tile backsplashCasual dining space
- --
- on Zillow
- 414
- views
- 61
- saves
Zillow last checked:
Listing updated:
Listed by:
Vince May 610-656-6049,
BHHS Fox & Roach-Media (610) 566-3000,
Listing Team: Vince May Team, Co-Listing Team: Vince May Team,Co-Listing Agent: Candace Lawson 610-566-1100,
BHHS Fox & Roach-Media
Source: Bright MLS,MLS#: PACT2138924
Facts & features
Interior
Bedrooms & bathrooms
- Bedrooms: 4
- Bathrooms: 4
- Full bathrooms: 3
- 1/2 bathrooms: 1
- Main level bathrooms: 1
Basement
- Description: Percent Finished: 100.0
- Area: 1031
Heating
- Forced Air, Propane
Cooling
- Central Air, Electric
Appliances
- Included: Microwave, Built-In Range, Cooktop, Dishwasher, Disposal, Oven, Oven/Range - Gas, Range Hood, Refrigerator, Stainless Steel Appliance(s), Electric Water Heater
- Laundry: Lower Level
Features
- Soaking Tub, Bathroom - Stall Shower, Crown Molding, Dining Area, Floor Plan - Traditional, Eat-in Kitchen, Kitchen - Table Space, Pantry, Primary Bath(s), Recessed Lighting
- Flooring: Hardwood, Ceramic Tile, Carpet, Wood
- Basement: Finished,Heated,Exterior Entry,Space For Rooms
- Number of fireplaces: 1
- Fireplace features: Gas/Propane
Interior area
- Total structure area: 3,441
- Total interior livable area: 3,441 sqft
- Finished area above ground: 2,410
- Finished area below ground: 1,031
Property
Parking
- Total spaces: 7
- Parking features: Garage Faces Side, Garage Door Opener, Inside Entrance, Attached, Driveway
- Attached garage spaces: 2
- Uncovered spaces: 5
Accessibility
- Accessibility features: None
Features
- Levels: Two
- Stories: 2
- Exterior features: Lighting, Flood Lights
- Has private pool: Yes
- Pool features: In Ground, Private
- Fencing: Split Rail
Lot
- Size: 0.42 Acres
Details
- Additional structures: Above Grade, Below Grade
- Parcel number: 3305F0337
- Zoning: RESIDENTIAL
- Special conditions: Standard
Construction
Type & style
- Home type: SingleFamily
- Architectural style: Colonial
- Property subtype: Single Family Residence
Materials
- Vinyl Siding, Stone
- Foundation: Concrete Perimeter
- Roof: Shingle
Condition
- Very Good,Excellent
- New construction: No
- Year built: 1992
Utilities & green energy
- Electric: 200+ Amp Service
- Sewer: Public Sewer
- Water: Public
Community & HOA
Community
- Subdivision: Woodlark Farm
HOA
- Has HOA: Yes
- Services included: Common Area Maintenance
- HOA fee: $365 annually
Location
- Region: Exton
- Municipality: UWCHLAN TWP
Financial & listing details
- Price per square foot: $240/sqft
- Tax assessed value: $224,790
- Annual tax amount: $8,815
- Date on market: 11/13/2026
- Listing agreement: Exclusive Right To Sell
- Inclusions: Refrigerator, Washer
- Exclusions: Dryer & Dining Room Chandelier
- Ownership: Fee Simple
Estimated market value
Not available
Estimated sales range
Not available
Not available
Price history
Price history is unavailable.
Public tax history
| Year | Property taxes | Tax assessment |
|---|---|---|
| 2026 | $8,564 +4.9% | $224,790 |
| 2025 | $8,163 +2.6% | $224,790 |
| 2024 | $7,954 +3.4% | $224,790 |
| 2023 | $7,694 +3% | $224,790 |
| 2022 | $7,470 +2.6% | $224,790 |
| 2021 | $7,283 +191.4% | $224,790 |
| 2020 | $2,499 -64.9% | $224,790 |
| 2019 | $7,119 | $224,790 |
| 2018 | $7,119 +9900.4% | $224,790 |
| 2017 | $71 -98.9% | $224,790 |
| 2016 | $6,696 | $224,790 |
| 2015 | $6,696 | $224,790 |
| 2014 | $6,696 | $224,790 |
| 2013 | -- | $224,790 |
| 2012 | -- | $224,790 |
| 2011 | -- | $224,790 |
| 2010 | -- | $224,790 |
| 2009 | -- | $224,790 |
| 2008 | -- | $224,790 |
| 2007 | -- | $224,790 |
| 2006 | -- | $224,790 |
| 2005 | -- | $224,790 |
| 2004 | -- | $224,790 |
| 2003 | -- | $224,790 |
| 2000 | -- | $224,790 |
Find assessor info on the county website
Monthly payment
Est. payment
Payment breakdown
Explore the cost of this home by adjusting the details. Changes won't be saved.Climate risks
Neighborhood: 19341
Nearby schools
Schools provided by the listing agent
- Elementary: Lionville
- Middle: Lionville
- High: Downingtown Hs East Campus
- District: Downingtown Area
Source: Bright MLS. This data may not be complete. We recommend contacting the local school district to confirm school assignments for this home.
Similar homes
- $725,0004 bd3 ba2.8k sqft402 Pine Creek Rd, Exton, PA 19341For Sale
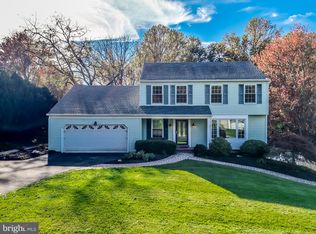
 MLS ID #PACT2138576, Ryan Scott, Long & Foster Real Estate, Inc.. Bright MLS
- $810,0006 bd5 ba4.3k sqft949 Swedesford Rd, Exton, PA 19341For Sale
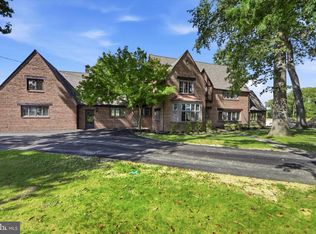 MLS ID #PACT2135064, Melissa Zimmerman, SERHANT PENNSYLVANIA LLC. Bright MLS
- $779,0004 bd4 ba3.7k sqft60 Ladbroke Dr, Exton, PA 19341For Sale
 MLS ID #PACT2139188, Lewis Esposito, RE/MAX Preferred - Newtown Square. Bright MLS
- $649,0005 bd3 ba2.7k sqft451 Spruce Dr, Exton, PA 19341For Sale
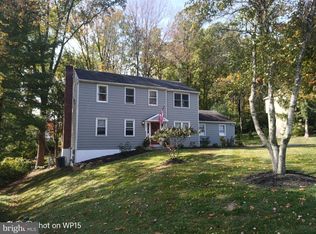 MLS ID #PACT2138268, Mr. Lyle Sell, Ergo Real Estate Company. Bright MLS
- $615,0004 bd3 ba1.9k sqft108 W Glamorgan Ct, Exton, PA 19341For SaleMLS ID #PACT2136444, Colleen MacDonald, RE/MAX Ace Realty. Bright MLS
- $795,0004 bd3 ba2.9k sqft512 Conestoga Rd, Malvern, PA 19355For SaleMLS ID #PACT2137452, Francine Dague, BHHS Fox & Roach Malvern-Paoli. Bright MLS
- $639,9994 bd3 ba1.7k sqft304 W Swedesford Rd, Exton, PA 19341For SaleMLS ID #PACT2137146, Kerry Stutzman, RE/MAX Action Associates. Bright MLS
- $799,0004 bd3 ba3.1k sqft1690 Yellow Springs Rd, Chester Springs, PA 19425For SaleMLS ID #PACT2137060, William Cochrane, James A Cochrane Inc. Bright MLS
- $1,025,0004 bd3 ba4k sqft8 Cameron Ct, Exton, PA 19341For SaleMLS ID #PACT2136322, Alison Saunders, RE/MAX Preferred - Malvern. Bright MLS
- $634,9003 bd3 ba2.1k sqft421 Wharton Blvd, Exton, PA 19341For SaleMLS ID #PACT2139148, Tom Moretti, BHHS Fox & Roach-West Chester. Bright MLS
- $800,0005 bd4 ba3.7k sqft503 Bonnie Ln, Chester Springs, PA 19425For SaleMLS ID #PACT2138604, Bela Vora, Coldwell Banker Realty. Bright MLS
- $585,0003 bd2 ba2.2k sqft314 Colonial Dr, Exton, PA 19341For SaleMLS ID #PACT2135622, Daniel Beirne, Open Door Brokerage, LLC. Bright MLS
- $525,0003 bd3 ba2.2k sqft422 Spackman Ln, Exton, PA 19341For SaleMLS ID #PACT2139006, Tom Toole III, RE/MAX Main Line - West Chester. Bright MLS
- $1,090,0004 bd5 ba3.7k sqft25 Spring Valley Rd, Malvern, PA 19355For SaleMLS ID #PACT2138978, Nicole Gallo, EXP Realty, LLC. Bright MLS
- $698,0003 bd4 ba3.5k sqft244 Torrey Pine Ct, West Chester, PA 19380For SaleMLS ID #PACT2139608, Lee Ann Embrey, Coldwell Banker Realty. Bright MLS
- $625,0004 bd3 ba2.6k sqft101 Brierley Ct, Downingtown, PA 19335For SaleMLS ID #PACT2138926, Matt Gorham, Keller Williams Real Estate -Exton. Bright MLS
- $799,9004 bd3 ba2.7k sqft1203 Denton Dr, Chester Springs, PA 19425For SaleMLS ID #PACT2129036, Diane Richardson, BHHS Keystone Properties. Bright MLS
