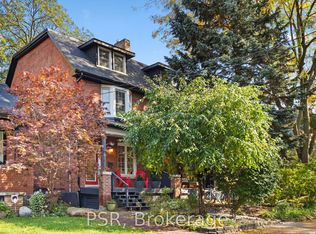
Beautifully renovated in 2022, this stunning detached home combines timeless character with sophisticated modern living. Offering over 2,800 sq. ft. of finished space on an impressive 29 x 118 ft. lot, this is a home designed for real family life.Gorgeous Italian oak floors, designer lighting, custom millwork, and exceptional natural light set the tone throughout. The main floor features generous living and dining rooms, a gas fireplace, a beautifully appointed chef's kitchen with Caesarstone island, and a practical pantry/mudroom that keeps everyday family clutter out of sight. A convenient powder room completes the space.Upstairs, two spacious bedrooms, a large family room (easily converted back to a bedroom), a sunroom, renovated family bathroom, and second-floor laundry offer exceptional flexibility.The entire third floor is dedicated to a private primary retreat featuring a spacious bedroom, home office, ensuite bathroom, and walkout to a rooftop deck overlooking the gardens.The professionally renovated lower level features a self-contained one-bedroom apartment, currently rented for $1,750/month, offering income potential or flexibility for extended family.Step outside to a spectacular, exceptionally deep backyard with mature trees, lush layered gardens, and wonderful privacy - a peaceful escape in the heart of the city.Extensively upgraded with Pella windows and doors, 200-amp electrical service, four Mitsubishi heat pumps, heated Porcelanosa tile floors, and designer fixtures throughout. All this on a quiet, tree-lined street just steps from Roncesvalles , and moments to High Park, Sorauren Park, outstanding restaurants, schools, shopping, and transit. A rare opportunity to enjoy beautifully designed family living in one of Toronto's most loved neighbourhoods.
For sale
C$2,489,000
226 Wright Ave, Toronto, ON M6R 1L3
5beds
4baths
Single Family Residence
Built in ----
3,422 Square Feet Lot
$-- Zestimate®
C$--/sqft
C$-- HOA
What's special
Gorgeous italian oak floorsDesigner lightingCustom millworkExceptional natural lightGas fireplaceConvenient powder roomTwo spacious bedrooms
- 1 day
- 38
- 3
Zillow last checked:
Listing updated:
Listed by:
RE/MAX WEST REALTY INC.
Source: TRREB,MLS®#: W14029362 Originating MLS®#: Toronto Regional Real Estate Board
Originating MLS®#: Toronto Regional Real Estate BoardFacts & features
Interior
Bedrooms & bathrooms
- Bedrooms: 5
- Bathrooms: 4
Bedroom
- Level: Third
- Dimensions: 3.79 x 3.7
Bedroom 2
- Level: Second
- Dimensions: 3.21 x 4.17
Bedroom 3
- Level: Second
- Dimensions: 3.02 x 4.51
Bedroom 4
- Level: Basement
- Dimensions: 2.9 x 2.49
Bathroom
- Level: Third
- Dimensions: 1.21 x 4.24
Bathroom
- Level: Basement
- Dimensions: 2.38 x 1.55
Bathroom
- Level: Second
- Dimensions: 2.15 x 2.53
Dining room
- Level: Main
- Dimensions: 2.68 x 4.92
Family room
- Level: Second
- Dimensions: 4.23 x 3.99
Foyer
- Level: Main
- Dimensions: 2.78 x 5.57
Kitchen
- Level: Main
- Dimensions: 2.62 x 2.74
Kitchen
- Level: Basement
- Dimensions: 2.43 x 2.29
Living room
- Level: Basement
- Dimensions: 4.47 x 5.27
Living room
- Level: Main
- Dimensions: 3.45 x 4.89
Mud room
- Level: Main
- Dimensions: 2.62 x 2.74
Office
- Level: Third
- Dimensions: 2.9 x 6.12
Other
- Level: Main
- Dimensions: 1.27 x 1.5
Sunroom
- Level: Second
- Dimensions: 2.9 x 2.65
Heating
- Radiant, Gas
Cooling
- Wall Unit(s)
Appliances
- Included: Water Heater
Features
- In-Law Suite
- Basement: Separate Entrance,Finished with Walk-Out
- Has fireplace: Yes
- Fireplace features: Natural Gas
Interior area
- Living area range: 2000-2500 null
Video & virtual tour
Property
Features
- Stories: 3
- Pool features: None
Lot
- Size: 3,422 Square Feet
- Features: Place Of Worship, Park, School, Fenced Yard, Public Transit, Hospital
Details
- Parcel number: 213450222
Construction
Type & style
- Home type: SingleFamily
- Property subtype: Single Family Residence
Materials
- Brick
- Foundation: Stone
- Roof: Asphalt Shingle
Utilities & green energy
- Sewer: Sewer
Community & HOA
Location
- Region: Toronto
Financial & listing details
- Annual tax amount: C$14,977
- Date on market: 10/13/2026
Price history
Price history is unavailable.
Public tax history
Tax history is unavailable.
Climate risks
Neighborhood: High Park
Nearby schools
GreatSchools rating
No schools nearby
We couldn't find any schools near this home.

Similar homes
- C$2,789,0005 bd2 ba-- sqft272 Roncesvalles Ave, Toronto, ON M6R 2M2For Sale
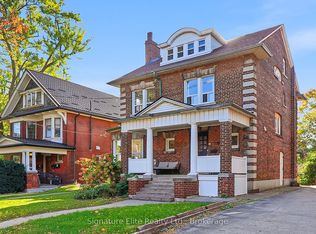 MLS ID #W14034196, Signature Elite Realty Ltd.. TRREB
 - C$2,199,0006 bd4 ba-- sqft109 Fermanagh Ave, Toronto, ON M6R 1M1For Sale
 MLS ID #W13851806, SUTTON GROUP-ADMIRAL REALTY INC.. TRREB
 - C$2,600,0006 bd4 ba-- sqft82 Parkway Ave, Toronto, ON M6R 1T5For Sale
 MLS ID #W13762772, LANDLORD REALTY INC.. TRREB
 - C$1,799,0004 bd3 ba-- sqft109 Macdonell Ave, Toronto, ON M6R 2A4For Sale
 MLS ID #W14031958, PSR. TRREB
