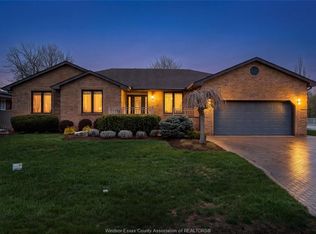
What a wonderful opportunity to own a very exceptional one of a kind approx. 2,700 sq. ft. custom ranch style home that offers both elegance and comfort in every detail. 3 full baths plus 2 half baths. Beautifully configured Chef's kitchen, primary suite with a spacious walk-in closet and a spa like ensuite bath complete with rain shower. Large main floor family room with a stunning fireplace, bonus and this ones huge, if you're an auto enthusiast you will be blown away with the attached 4 car garage with custom flooring and quiet up and down garage doors. For that special buyer this home offers both visually extraordinary and inspired living spaces, all on a beautifully landscaped estate sized 103' X 114' This home is a definite must see, call your Realtor today to view.
For sale
C$999,900
2260 Normandy St, Lasalle, ON N9H 1Y9
3beds
Ranch
Built in ----
0.27 Acres Lot
$-- Zestimate®
C$--/sqft
C$-- HOA
What's special
- 2 days |
- 30 |
- 1 |
Zillow last checked:
Listing updated:
Listed by:
Hugh O'brien, Sales Person,
Deerbrook Realty Inc. Brokerage
Source: Windsor-Essex County AOR,MLS®#: 26018075 Originating MLS®#: Windsor-Essex County Association of REALTORS®
Originating MLS®#: Windsor-Essex County Association of REALTORS®Facts & features
Interior
Bedrooms & bathrooms
- Bedrooms: 3
- Bathrooms: 5
- Full bathrooms: 3
- 1/2 bathrooms: 2
Heating
- Natural Gas, Forced Air
Cooling
- Central Air
Appliances
- Included: Cooktop, Dishwasher, Dryer, Oven Built-In, Refrigerator, Stove, Washer, Gas Water Heater
Features
- C/Vac Attachments, Central Vacuum - R/I, In-Law Suite, Walk-In Closet, Wet Bar
- Basement: Full,Partially Finished
- Number of fireplaces: 1
- Fireplace features: Fireplace 1 Fuel (Gas), Fireplace 1 (Direct Vent)
Property
Parking
- Parking features: Concrete Drive, Double Width Or More Drive, Side Drive, Heated Garage, Inside Entrance
- Has uncovered spaces: Yes
Features
- Patio & porch: Patio
- Frontage length: 103.00
Lot
- Size: 0.27 Acres
- Features: Landscaped, Shopping Nearby, Wooded, Underground Sprinkler System
Details
- Zoning: RES
Construction
Type & style
- Home type: SingleFamily
- Architectural style: Ranch
- Property subtype: Ranch
Materials
- Aluminum/Vinyl, Brick, Stone
- Foundation: Concrete Perimeter
Utilities & green energy
- Sewer: Sanitary, Storm
- Water: Municipal Water
- Utilities for property: Water Connected, Sewer Connected, Sewer 2 Connected
Community & HOA
Community
- Features: Walking Trails Nearby
Location
- Region: Lasalle
Financial & listing details
- Annual tax amount: C$8,500
- Date on market: 7/27/2026
- Ownership: Freehold
Hugh O'brien, Sales Person
Hugh O'brien, Sales Person
(519) 999-8033
By pressing Contact Agent, you agree that the real estate professional identified above may call/text you about your search, which may involve use of automated means and pre-recorded/artificial voices. You don't need to consent as a condition of buying any property, goods, or services. Message/data rates may apply. You also agree to our Terms of Use. Zillow does not endorse any real estate professionals. We may share information about your recent and future site activity with your agent to help them understand what you're looking for in a home.
Price history
| Date | Event | Price |
|---|---|---|
| 7/27/2026 | Listed for sale | C$999,900 |
Source:  Windsor-Essex County AOR #26018075 Report a problem Windsor-Essex County AOR #26018075 Report a problem | ||
Public tax history
Tax history is unavailable.
Climate risks
Neighborhood: N9H
Nearby schools
GreatSchools rating
- 5/10River Rouge Stem Academy at DunnGrades: PK-8Distance: 4.6 mi
- NAAcademia Bilingual AcademyGrades: K-12Distance: 4.7 mi
- C$3,0003 bd2 ba-- sqft2023 Serenity Cir, Lasalle, ON N9H0C6For Rent
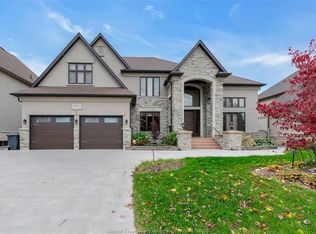
- C$1,299,9003 bd3 ba2.4k sqft2105 Washington Blvd, Lasalle, ON N9H1Y5For Sale

- C$619,9005 bd2 ba-- sqft5835 Canada St, Lasalle, ON N9H1M5For Sale

- C$349,9001 bd2 ba-- sqft5995 Ellis St #115, Lasalle, ON N9H2P1For Sale
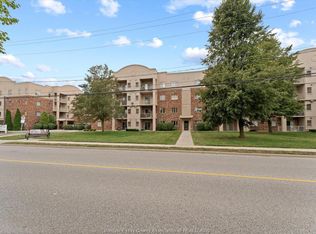
- C$374,8882 bd2 ba-- sqft5995 Ellis St #104, Lasalle, ON N9H2P1For Sale
- C$350,0001 bd2 ba1.1k sqft5995 Ellis St #416, Lasalle, ON N9H2P1For Sale
- C$2,2002 bd2 ba-- sqft1995 Normandy St #301, Lasalle, ON N9H1P9For Rent
- C$849,9003 bd3 ba2.8k sqft5760 Wayne St, Lasalle, ON N9H2M5For Sale
Similar homes
- C$999,9994 bd4 ba-- sqft2198 Suzanne St, Lasalle, ON N9H 2K3For Sale
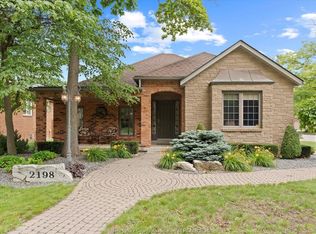 MLS ID #26015351, Jim Broad, Sales Person, Remax Capital Diamond Realty Brokerage. Windsor-Essex County AOR
 - C$847,8004 bd3 ba-- sqft2028 Front Rd N, Amherstburg, ON N9V 3R3For Sale
 MLS ID #26018132, Dennis Mostoway, Sales Person, Remo Valente Real Estate (1990) Limited Brokerage. Windsor-Essex County AOR
 - C$929,8005 bd4 ba2.2k sqft2098 Edgemore Ave, Lasalle, ON N9H 2K1For Sale
 MLS ID #26012763, Mike Coffin, Asa, Sales Person, Royal Lepage Binder Real Estate Brokerage. Windsor-Essex County AOR
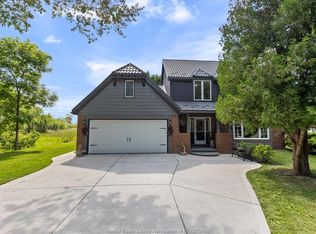
 - C$799,9004 bd2 ba-- sqft165 S Riverview St, Amherstburg, ON N9V 3R3For Sale
 MLS ID #26018023, Kim Molnar, Sales Person, Realty One Group Iconic Brokerage Brokerage. Windsor-Essex County AOR
 - C$1,299,9003 bd3 ba2.4k sqft2105 Washington Blvd, Lasalle, ON N9H 1Y5For SaleMLS ID #26011992, Mark A. Eugeni, Sales Person, Manor Windsor Realty Ltd. Brokerage. Windsor-Essex County AOR
- C$999,0006 bd4 ba2.5k sqft4648 Jenkela Ct, Windsor, ON N9G 3C4For SaleMLS ID #26017473, Sahil Khan, Broker, Remax Capital Diamond Realty Brokerage. Windsor-Essex County AOR
- C$998,0004 bd3 ba-- sqft355 Sacred Heart Dr, Lasalle, ON N9J 1T1For SaleMLS ID #26016394, Jessica Charlton, Sales Person, Kw Signature Brokerage. Windsor-Essex County AOR
- C$1,249,0006 bd5 ba3.3k sqft1389 Helsinki Ct, Windsor, ON N9G 0B4For SaleMLS ID #26018325, Jaswinder(Jason) Sekhon, Sales Person, Deerbrook Realty Inc. Brokerage. Windsor-Essex County AOR
- C$999,9006 bd4 ba2.8k sqft2257 Askin Ave, Windsor, ON N9B 3Y4For SaleMLS ID #26015433, Nanci Johnston, Sales Person, Remax Preferred Realty Ltd. - 584 Brokerage. Windsor-Essex County AOR
- C$1,069,0004 bd4 ba2.7k sqft510 Huron St, Lasalle, ON N9J 3Z4For SaleMLS ID #26016999, Anna Tarantino, Sales Person, Remo Valente Real Estate (1990) Limited Brokerage. Windsor-Essex County AOR
- C$739,9003 bd3 ba-- sqft1181 Hayes St, Lasalle, ON N9H 0G5For SaleMLS ID #26018014, Randy Standel, Sales Person, Century 21 Local Home Team Realty Inc. Brokerage. Windsor-Essex County AOR
- C$999,9005 bd4 ba2.5k sqftSouthwood Lakes, Windsor, ON N9G 2X5For SaleMLS ID #26013810, Elica Berry, Sales Person, Jump Realty Inc. Brokerage. Windsor-Essex County AOR
- C$999,9004 bd4 ba-- sqft847 Lake Shore Dr, Windsor, ON N9G 2R1For SaleMLS ID #26013813, Adele Youssef, Asa, Sales Person, Manor Windsor Realty Ltd. Brokerage. Windsor-Essex County AOR
- C$819,9004 bd3 ba-- sqft315 Fields Ave, Lasalle, ON N9J 3S6For SaleMLS ID #26017750, Shannon Hazel, Sales Person, Exp Realty Brokerage. Windsor-Essex County AOR
- C$949,0003 bd4 ba-- sqftSouthlawn Gardens, Windsor, ON N9E 3M7For SaleMLS ID #26016415, Beth Rezoski, Sales Person, Royal Lepage Binder Real Estate Brokerage. Windsor-Essex County AOR
- C$1,100,0004 bd4 ba2.6k sqft1335 Maple Ave, Lasalle, ON N9J 0B3For SaleMLS ID #26009770, Mark A. Eugeni, Sales Person, Manor Windsor Realty Ltd. Brokerage. Windsor-Essex County AOR
- C$999,9453 bd4 ba-- sqft9553 Malden Rd, Lasalle, ON N9J 2W5For SaleMLS ID #26013323, Brad Bondy, Broker, Remax Preferred Realty Ltd. - 586 Brokerage. Windsor-Essex County AOR
- C$1,199,9004 bd3 ba3.2k sqft6181 Silver Maple Rd, Lasalle, ON N9H 0C1For SaleMLS ID #26014532, Matt Mcshane, Broker, Remo Valente Real Estate (1990) Limited Brokerage. Windsor-Essex County AOR
- C$1,100,0004 bd3 ba2.3k sqft1170 Beals St W, Windsor, ON N9E 4A4For SaleMLS ID #26015544, Curtis Dufresne, Sales Person, Century 21 Local Home Team Realty Inc. Brokerage. Windsor-Essex County AOR
- C$999,0004 bd4 ba-- sqft6545 Riverside Dr E, Windsor, ON N8S 1C1For SaleMLS ID #26008749, Christopher Kassa, Sales Person, Buckingham Realty (Windsor) Ltd. Brokerage. Windsor-Essex County AOR
