Open house 7/12 cancelled. Beautifully updated full brick ranch in desirable St. Clair Shores offering 3 bedrooms, 1.5 baths and 24x26 detached garage. Inviting covered front porch welcomes you into a move-in-ready home featuring refinished original hardwood floors throughout. Updated kitchen offers newer white shaker cabinetry, quartz countertops, stainless steel appliances including microwave and dishwasher, recessed lighting and two pantry's. Spacious living area is filled with natural light and flows effortlessly for everyday living and entertaining highlighted by new light fixtures throughout. Major updates include newer roof shingles and gutters for added peace of mind. Copper plumbing with hot water loop, circuit breakers and added attic insulation. Full unfinished basement provides outstanding potential for additional living space and includes a dedicated workshop plus a separate storage room. Conveniently located near parks, schools, shopping, restaurants and easy commuter access.6 month home warr.
Pending
$249,900
22609 Edgewood St, Saint Clair Shores, MI 48080
3beds
986sqft
:
Get pre-qualified$1,885/mo
Single Family Residence
Built in 1952
6,098 Square Feet Lot
$252,600 Zestimate®
$253/sqft
$-- HOA
What's special
Full brick ranchInviting covered front porchQuartz countertopsUpdated kitchenNewer white shaker cabinetryRecessed lightingNew light fixtures throughout
- 17 days |
- 761 |
- 59 |
Zillow last checked:
Listing updated:
Listed by:
Steven M Pouliot 586-212-2376,
Century 21 Professionals 586-731-8180
Source: MiRealSource,MLS#: 50214122 Originating MLS: MiRealSource
Originating MLS: MiRealSourceFacts & features
Interior
Bedrooms & bathrooms
- Bedrooms: 3
- Bathrooms: 2
- Full bathrooms: 1
- 1/2 bathrooms: 1
Rooms
- Room types: Entry, Master Bedroom, Living Room, Laundry, Workshop, Basement Lavatory, Dining "L"
Primary bedroom
- Level: First
Bedroom 1
- Features: Wood
- Level: Entry
- Area: 121
- Dimensions: 11 x 11
Bedroom 2
- Features: Wood
- Level: Entry
- Area: 99
- Dimensions: 11 x 9
Bedroom 3
- Features: Wood
- Level: Entry
- Area: 88
- Dimensions: 11 x 8
Bathroom 1
- Features: Ceramic
- Level: Entry
Kitchen
- Features: Wood
- Level: Entry
- Area: 110
- Dimensions: 11 x 10
Living room
- Features: Wood
- Level: Entry
- Area: 260
- Dimensions: 20 x 13
Heating
- Forced Air, Humidity Control, Natural Gas
Cooling
- Ceiling Fan(s), Central Air
Appliances
- Included: Dishwasher, Dryer, Humidifier, Microwave, Range/Oven, Refrigerator, Washer, Gas Water Heater
- Laundry: Lower Level
Features
- Pantry
- Flooring: Hardwood, Concrete, Wood, Ceramic Tile
- Windows: Window Treatments
- Basement: Concrete
- Has fireplace: No
Interior area
- Total structure area: 1,972
- Total interior livable area: 986 sqft
- Finished area above ground: 986
- Finished area below ground: 0
Property
Parking
- Total spaces: 2.5
- Parking features: Garage, Detached, Electric in Garage, Garage Door Opener, Workshop in Garage
- Garage spaces: 2.5
Features
- Levels: One
- Stories: 1
- Patio & porch: Patio, Porch
- Fencing: Fenced
- Frontage type: Road
- Frontage length: 50
Lot
- Size: 6,098 Square Feet
- Dimensions: 50 x 119
- Features: Subdivision
Details
- Parcel number: 091434253021
- Zoning description: Residential
- Special conditions: Private
Construction
Type & style
- Home type: SingleFamily
- Architectural style: Ranch
- Property subtype: Single Family Residence
Materials
- Brick
- Foundation: Basement, Concrete Perimeter
Condition
- New construction: No
- Year built: 1952
Utilities & green energy
- Sewer: Public Sanitary
- Water: Public
Community & HOA
Community
- Subdivision: St Clair Park Co-Op # 01
HOA
- Has HOA: No
Location
- Region: Saint Clair Shores
Financial & listing details
- Price per square foot: $253/sqft
- Tax assessed value: $196,400
- Annual tax amount: $5,095
- Date on market: 7/8/2026
- Cumulative days on market: 17 days
- Listing agreement: Exclusive Right To Sell
- Listing terms: Cash,Conventional
- Road surface type: Paved
Estimated market value
$252,600
$240,000 - $265,000
$2,079/mo
Price history
| Date | Event | Price |
|---|---|---|
| 7/14/2026 | Pending sale | $249,900$253/sqft |
Source:  MiRealSource #50214122 Report a problem MiRealSource #50214122 Report a problem | ||
| 7/8/2026 | Listed for sale | $249,9000%$253/sqft |
Source: MiRealSource #50214122 Report a problem | ||
| 1/29/2026 | Sold | $250,000+0%$254/sqft |
Source:  Realcomp II #20251059729 Report a problem Realcomp II #20251059729 Report a problem | ||
| 12/30/2025 | Pending sale | $249,900$253/sqft |
Source: Realcomp II #20251059729 Report a problem | ||
| 12/12/2025 | Listed for sale | $249,900+66.6%$253/sqft |
Source: Realcomp II #20251059729 Report a problem | ||
| 10/16/2025 | Sold | $150,000$152/sqft |
Source: Public Record Report a problem | ||
Public tax history
| Year | Property taxes | Tax assessment |
|---|---|---|
| 2025 | $2,260 +5% | $98,200 +2.1% |
| 2024 | $2,152 +7.7% | $96,200 +11.6% |
| 2023 | $1,998 -4.5% | $86,200 +12.8% |
| 2022 | $2,092 -0.6% | $76,400 +3.8% |
| 2021 | $2,105 | $73,600 +11.3% |
| 2020 | $2,105 | $66,100 +11.7% |
| 2019 | -- | $59,200 +15.6% |
| 2018 | $1,906 +9.8% | $51,200 +4.3% |
| 2017 | $1,737 | $49,100 |
| 2016 | $1,737 | $49,100 +12.4% |
| 2015 | $1,737 | $43,700 +26.7% |
| 2013 | -- | $34,500 -15.4% |
| 2012 | -- | $40,800 -1.2% |
| 2011 | -- | $41,300 -14.3% |
| 2010 | -- | $48,200 -16.9% |
| 2009 | -- | $58,000 -80% |
| 2008 | -- | $290,600 -3.2% |
| 2007 | -- | $300,200 +4% |
| 2006 | -- | $288,700 +6.5% |
| 2005 | -- | $271,000 +270.7% |
| 2004 | -- | $73,100 +69.2% |
| 2001 | $1,688 +3.4% | $43,200 +3.2% |
| 2000 | $1,633 | $41,878 |
Find assessor info on the county website
Monthly payment
Est. payment
Payment breakdown
Explore the cost of this home by adjusting the details. Changes won't be saved.Climate risks
Neighborhood: 48080
Nearby schools
GreatSchools rating
- 5/10Elmwood Elementary SchoolGrades: 3-5Distance: 0.3 mi
- 3/10South Lake Middle SchoolGrades: 6-8Distance: 0.7 mi
- 4/10South Lake High SchoolGrades: 9-12Distance: 0.5 mi
Schools provided by the listing agent
- District: South Lake Schools
Source: MiRealSource. This data may not be complete. We recommend contacting the local school district to confirm school assignments for this home.
- $216,0003 bd1 ba1k sqft22605 Edgewood St, Saint Clair Shores, MI 48080Off Market
- $264,5003 bd2 ba1.4k sqft22615 Edgewood St, Saint Clair Shores, MI 48080Sold
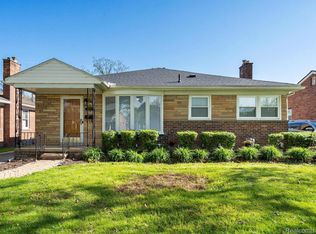
- $243,0003 bd2 ba1.2k sqft22641 Edgewood St, Saint Clair Shores, MI 48080Sold
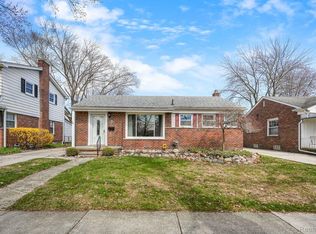
- $230,4003 bd1 ba979 sqft22527 Edgewood St, Saint Clair Shores, MI 48080Sold
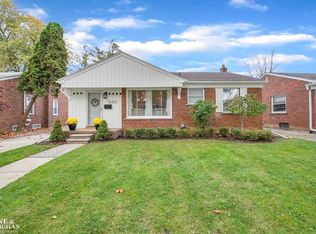
- $252,0003 bd1 ba1.7k sqft22619 Edgewood St, Saint Clair Shores, MI 48080Sold
- $216,7003 bd1 ba980 sqft22521 Edgewood St, Saint Clair Shores, MI 48080Sold
- $245,8003 bd2 ba967 sqft22610 Edgewood St, Saint Clair Shores, MI 48080Off Market
- $311,9003 bd1 ba2.9k sqft22606 Edgewood St, Saint Clair Shores, MI 48080Off Market
A local agent can set up tours, give advice and negotiate with sellers.
Similar homes
- $269,9003 bd2 ba1.1k sqft21605 Trombly St, Saint Clair Shores, MI 48080For Sale

 MLS ID #50215817, David Izaguirre, Berkshire Hathaway HomeServices Kee Realty SCS. MiRealSource
 - $269,9003 bd1 ba1.1k sqft22401 Oconnor St, Saint Clair Shores, MI 48080For Sale
 MLS ID #50209583, Joseph Manzella, Time Saving Real Estate Co.. MiRealSource
 - $245,0003 bd2 ba1.1k sqft1552 Brys Dr, Grosse Pointe Woods, MI 48236For Sale
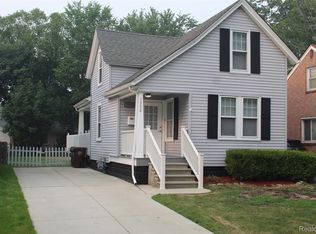
 MLS ID #20261055125, Tim Montney, Keller Williams Realty-Great Lakes. Realcomp II
 - $317,5003 bd2 ba1.4k sqft21541 Pallister St, Saint Clair Shores, MI 48080For Sale
 MLS ID #20261054098, Jesse Hallac, Top Agent Realty. Realcomp II
 - $250,0003 bd2 ba1.1k sqft32155 Columbus Dr, Warren, MI 48088For Sale
 MLS ID #26037732, Mark Culpepper, Good Company. MichRIC
 - $239,9173 bd2 ba1.4k sqft22513 Avon St, Saint Clair Shores, MI 48082For SaleMLS ID #50213839, Hank Mendez, Real Estate One Inc-Shelby. MiRealSource
- $--2 bd1 ba659 sqft16338 Nicolai Ave, Eastpointe, MI 48021AuctionAuction.com 2
- $245,9003 bd2 ba1k sqft31800 Briar Ln, Saint Clair Shores, MI 48082For SaleMLS ID #50200205, Michele Milam, Canary Realty. MiRealSource
- $250,0003 bd2 ba1.4k sqft32075 Saint Annes Dr, Warren, MI 48092For SaleMLS ID #20261057679, Terry Asmar, My Realty LLC. Realcomp II
- $250,0003 bd2 ba1.1k sqft11822 Highland Dr, Warren, MI 48089For SaleMLS ID #50212106, Travis C Scott, EXP Realty. MiRealSource
- $--3 bd2 ba1.1k sqft8430 Darlene St, Warren, MI 48093AuctionServiceLink Auction
- $135,0002 bd2 ba950 sqft322 Riviera Dr, Saint Clair Shores, MI 48080For SaleMLS ID #50215926, Anthony R Raffin, RE/MAX First. MiRealSource
- $224,9003 bd1 ba1k sqft11652 Frazho Rd, Warren, MI 48089For SaleMLS ID #50213712, Kristie Lohmann, RE/MAX First. MiRealSource
- $225,0003 bd1 ba1.1k sqft2168 Allard Ave, Grosse Pointe Woods, MI 48236For SaleMLS ID #50209215, Michael LeVan, Adlhoch & Associates, REALTORS. MiRealSource
- $220,0004 bd2 ba1.4k sqft2126 Roslyn Rd, Grosse Pointe Woods, MI 48236For SaleMLS ID #20261034641, Joseph Chidiac, EXP Realty - Mark White & Associates. Realcomp II
- $169,9002 bd1 ba1.1k sqft22960 Marter Rd, Saint Clair Shores, MI 48080For SaleMLS ID #26035104, Adush Musaraj, Reboot Realty LLC. MichRIC
- $235,0003 bd1 ba1.2k sqft21450 Ulrich St, Clinton Township, MI 48036For SaleMLS ID #50213795, Sherri Dagastino, Lee Realty Inc.. MiRealSource
- $159,9002 bd1 ba800 sqft22301 Lange St, Saint Clair Shores, MI 48080For SaleMLS ID #20261027484, Timothy M Wilds, GSA Elite Realty. Realcomp II
- $210,0003 bd1 ba1.1k sqft18391 Masonic Blvd, Fraser, MI 48026For SaleMLS ID #20261057491, Jordan Boulton, Five Star Real Estate Davison. Realcomp II
- $239,9003 bd2 ba1.2k sqft22324 Spitzley St, Clinton Township, MI 48035For SaleMLS ID #50198937, Nancy Feldmann, RE/MAX First. MiRealSource
