Set on 2.21 acres, this Martinsville property offers the space, flexibility, and amenities that are hard to find. Featuring 3 bedrooms, 3 full baths, approximately 3,000 finished square feet, and a new roof, this ranch-style home features numerous updates throughout. The home includes a partially finished walkout basement with additional living space, storage, a second kitchen area, and a theater room! The main living area boasts an updated eat-in kitchen featuring quartz countertops and a center island, opening to a comfortable layout that works well for both everyday living and entertaining. The oversized primary suite offers plenty of potential for personalization and updates, while the attached en-suite space includes plumbing rough-ins and is ready to be finished to suit your needs. Outside, enjoy a private setting surrounded by mature trees, along with an above-ground pool, heated spa, and barn/storage space (24x32). The detached heated 4-car garage (28x40) and workshop provide exceptional flexibility for car enthusiasts, contractors, hobbyists, or anyone needing substantial storage or workspace. Additional features include main-level laundry, municipal water, no HOA, and more than two acres of outdoor space. Conveniently located in Martinsville, 2261 Hinson Rd offers room to spread out while maintaining everyday convenience minutes from I69.
Active
$405,000
2261 Hinson Rd, Martinsville, IN 46151
3beds
3,000sqft
Residential, Single Family Residence
Built in 1972
2.21 Acres Lot
$-- Zestimate®
$135/sqft
$-- HOA
What's special
Additional living spaceTheater roomOversized primary suiteQuartz countertopsMain-level laundryAbove-ground poolComfortable layout
- 10 days
- 1,900
- 200
Likely to sell faster than
Zillow last checked:
Listing updated:
Listed by:
Allyson Brooks allyson.brooks@markdietel.com,
Mark Dietel Realty, LLC
Source: MIBOR as distributed by MLS GRID,MLS#: 22127204
Facts & features
Interior
Bedrooms & bathrooms
- Bedrooms: 3
- Bathrooms: 3
- Full bathrooms: 3
- Main level bathrooms: 3
- Main level bedrooms: 3
Primary bedroom
- Level: Main
- Area: 448 Square Feet
- Dimensions: 16x28
Bedroom 2
- Level: Main
- Area: 168 Square Feet
- Dimensions: 12x14
Bedroom 3
- Level: Main
- Area: 168 Square Feet
- Dimensions: 12x14
Bonus room
- Level: Basement
- Area: 338 Square Feet
- Dimensions: 26x13
Dining room
- Level: Main
- Area: 352 Square Feet
- Dimensions: 16x22
Kitchen
- Level: Main
- Area: 288 Square Feet
- Dimensions: 16x18
Laundry
- Features: Tile-Ceramic
- Level: Main
- Area: 60 Square Feet
- Dimensions: 6x10
Living room
- Level: Main
- Area: 528 Square Feet
- Dimensions: 22x24
Heating
- Forced Air, Natural Gas
Cooling
- Central Air
Appliances
- Included: Dishwasher, Disposal, Microwave, Electric Oven, Refrigerator, Water Heater
- Laundry: Connections All, Laundry Room, Main Level
Features
- Breakfast Bar, Kitchen Island, Ceiling Fan(s), Eat-in Kitchen, Wired for Data, Smart Thermostat, Walk-In Closet(s)
- Windows: Wood Work Painted
- Basement: Ceiling - 9+ feet,Egress Window(s),Finished,Walk-Out Access
Interior area
- Total structure area: 3,000
- Total interior livable area: 3,000 sqft
- Finished area below ground: 500
Property
Parking
- Total spaces: 4
- Parking features: Detached, Heated Garage, Workshop in Garage
- Garage spaces: 4
- Details: Garage Parking Other(Finished Garage)
Features
- Levels: One
- Stories: 1
- Patio & porch: Covered, Glass Enclosed
- Exterior features: Storage
- Pool features: Above Ground
- Has spa: Yes
- Spa features: Above Ground, Heated
- Has view: Yes
- View description: Rural, Trees/Woods
Lot
- Size: 2.21 Acres
- Features: Rural - Not Subdivision, Mature Trees
Details
- Parcel number: 551236200002001020
- Special conditions: As Is
- Horse amenities: None
Construction
Type & style
- Home type: SingleFamily
- Architectural style: Ranch
- Property subtype: Residential, Single Family Residence
Materials
- Vinyl With Brick
- Foundation: Block
Condition
- Updated/Remodeled
- New construction: No
- Year built: 1972
Utilities & green energy
- Sewer: Septic Tank
- Water: Public
- Utilities for property: Water Connected
Community & HOA
Community
- Subdivision: No Subdivision
HOA
- Has HOA: No
Location
- Region: Martinsville
Financial & listing details
- Price per square foot: $135/sqft
- Tax assessed value: $263,100
- Annual tax amount: $1,230
- Date on market: 9/22/2026
- Cumulative days on market: 12 days
Estimated market value
Not available
Estimated sales range
Not available
Not available
Price history
| Date | Event | Price |
|---|---|---|
| 9/22/2026 | Listed for sale | $405,000$135/sqft |
Source:  MIBOR as distributed by MLS GRID #22127204 Report a problem MIBOR as distributed by MLS GRID #22127204 Report a problem | ||
Public tax history
| Year | Property taxes | Tax assessment |
|---|---|---|
| 2025 | $1,333 +3.1% | $263,100 +3.5% |
| 2024 | $1,294 +8.3% | $254,300 -0.1% |
| 2023 | $1,194 +67.3% | $254,500 +4% |
| 2022 | $714 +9% | $244,800 +40.1% |
| 2021 | $655 +4.8% | $174,700 +3.3% |
| 2020 | $625 | $169,200 +9.2% |
| 2019 | -- | $154,900 |
Find assessor info on the county website
Monthly payment
Est. payment
Payment breakdown
Explore the cost of this home by adjusting the details. Changes won't be saved.Climate risks
Neighborhood: 46151
Nearby schools
Schools provided by the listing agent
- Middle: John R. Wooden Middle School
- High: Martinsville High School
Source: MIBOR as distributed by MLS GRID. This data may not be complete. We recommend contacting the local school district to confirm school assignments for this home.
Similar homes
- $399,9004 bd2 ba1.7k sqft2534 S Edgewood Cv, Martinsville, IN 46151Active
 MLS ID #22128215, Michelle Chandler, Keller Williams Indy Metro Partners. MIBOR as distributed by MLS GRID
 - $389,9003 bd3 ba1.9k sqft2090 Goose Creek Rd, Martinsville, IN 46151Active
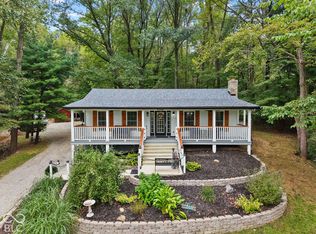 MLS ID #22127885, Stewart Duhamell, RE/MAX Advanced Realty. MIBOR as distributed by MLS GRID
 - $485,0003 bd3 ba3.2k sqft3598 E Rembrandt Dr, Martinsville, IN 46151Active
 MLS ID #22129400, Rusty Downey, Carpenter, REALTORS®. MIBOR as distributed by MLS GRID
 - $359,9005 bd2 ba3.5k sqft2323 State Road 252, Martinsville, IN 46151Active
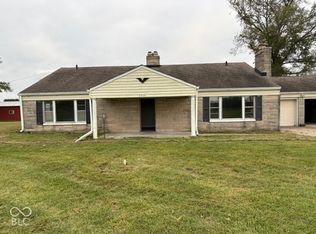 MLS ID #22127499, Darrell Cecil, RE/MAX 1st Realty. MIBOR as distributed by MLS GRID
