At 2323 State Road 252 in MARTINSVILLE, IN, discover a captivating single-family residence built in 1950, offering 3519 square feet of thoughtfully designed living space. This expansive property, set on a generous 208652 square foot lot, presents a unique opportunity for a life of comfort and tranquility. The single-story layout encompasses five well-appointed bedrooms, providing ample private retreats for all. Complementing these are two full bathrooms, designed for both convenience and relaxation. With its generous living area and expansive grounds, this property offers a canvas for creating your ideal lifestyle. We invite you to experience the potential of this exceptional MARTINSVILLE address. There will be approximately 1.5 +/- acres surveyed off of this 4.9 acre parent parcel. The new description will be determined by the survey.
Active
$359,900
2323 State Road 252, Martinsville, IN 46151
5beds
3,519sqft
Residential, Single Family Residence
Built in 1950
4.79 Acres Lot
$-- Zestimate®
$102/sqft
$-- HOA
What's special
Expansive groundsFive well-appointed bedroomsSingle-story layoutExpansive property
- 8 days
- 1,055
- 59
Likely to sell faster than
Zillow last checked:
Listing updated:
Listed by:
Darrell Cecil dcecil.tucker@yahoo.com,
RE/MAX 1st Realty,
Stephen Bright,
RE/MAX 1st Realty
Source: MIBOR as distributed by MLS GRID,MLS#: 22127499
Facts & features
Interior
Bedrooms & bathrooms
- Bedrooms: 5
- Bathrooms: 2
- Full bathrooms: 2
- Main level bathrooms: 1
- Main level bedrooms: 5
Primary bedroom
- Level: Main
- Area: 285 Square Feet
- Dimensions: 19x15
Bedroom 2
- Level: Main
- Area: 195 Square Feet
- Dimensions: 15x13
Bedroom 3
- Level: Main
- Area: 450 Square Feet
- Dimensions: 30X15
Bedroom 4
- Level: Main
- Area: 450 Square Feet
- Dimensions: 30X15
Bedroom 5
- Level: Main
- Area: 96 Square Feet
- Dimensions: 12X8
Bonus room
- Level: Main
- Area: 312 Square Feet
- Dimensions: 26X12
Kitchen
- Level: Main
- Area: 714 Square Feet
- Dimensions: 34x21
Laundry
- Level: Main
- Area: 224 Square Feet
- Dimensions: 16x14
Living room
- Level: Main
- Area: 448 Square Feet
- Dimensions: 28x16
Heating
- Natural Gas
Cooling
- Central Air
Appliances
- Included: None
Features
- Attic Access, Eat-in Kitchen
- Has basement: No
- Attic: Access Only
- Number of fireplaces: 1
- Fireplace features: Wood Burning
Interior area
- Total structure area: 3,519
- Total interior livable area: 3,519 sqft
Property
Parking
- Total spaces: 3
- Parking features: Attached
- Attached garage spaces: 3
Features
- Levels: One and One Half
- Stories: 1
Lot
- Size: 4.79 Acres
- Features: Irregular Lot, Not In Subdivision, Rural - Not Subdivision
Details
- Additional structures: Barn Mini
- Parcel number: 551302400007000020
- Horse amenities: None
Construction
Type & style
- Home type: SingleFamily
- Architectural style: Traditional
- Property subtype: Residential, Single Family Residence
Materials
- Stone, Vinyl With Stone
- Foundation: Block
Condition
- New construction: No
- Year built: 1950
Utilities & green energy
- Sewer: Septic Tank
- Water: Public
- Utilities for property: Electricity Connected
Community & HOA
Community
- Subdivision: No Subdivision
HOA
- Has HOA: No
Location
- Region: Martinsville
Financial & listing details
- Price per square foot: $102/sqft
- Annual tax amount: $3,284
- Date on market: 9/22/2026
- Cumulative days on market: 9 days
- Electric utility on property: Yes
Estimated market value
Not available
Estimated sales range
Not available
Not available
Price history
| Date | Event | Price |
|---|---|---|
| 9/22/2026 | Listed for sale | $359,900+133.7%$102/sqft |
Source:  MIBOR as distributed by MLS GRID #22127499 Report a problem MIBOR as distributed by MLS GRID #22127499 Report a problem | ||
| 9/2/2011 | Listing removed | $154,000$44/sqft |
Source: RE/MAX 1st Realty (Martinsville) #21116396 Report a problem | ||
| 8/26/2011 | Price change | $154,000-3.4%$44/sqft |
Source: RE/MAX 1st Realty (Martinsville) #21116396 Report a problem | ||
| 7/12/2011 | Price change | $159,500-5.9%$45/sqft |
Source: RE/MAX 1st Realty (Martinsville) #21116396 Report a problem | ||
| 6/2/2011 | Price change | $169,500-3.1%$48/sqft |
Source: RE/MAX 1st Realty (Martinsville) #21116396 Report a problem | ||
| 4/29/2011 | Price change | $175,000-7.9%$50/sqft |
Source: RE/MAX 1st Realty (Martinsville) #21116396 Report a problem | ||
| 4/20/2011 | Price change | $190,000+8.6%$54/sqft |
Source: Sadler Real Estate #21116822 Report a problem | ||
| 4/16/2011 | Listed for sale | $175,000$50/sqft |
Source: Sadler Real Estate #21116822 Report a problem | ||
Public tax history
Tax history is unavailable.
Monthly payment
Est. payment
Payment breakdown
Explore the cost of this home by adjusting the details. Changes won't be saved.Climate risks
Neighborhood: 46151
Nearby schools
Schools provided by the listing agent
- Middle: John R. Wooden Middle School
- High: Martinsville High School
Source: MIBOR as distributed by MLS GRID. This data may not be complete. We recommend contacting the local school district to confirm school assignments for this home.
- $494,0005 bd2 ba3.5k sqft2323 State Route 252, Martinsville, IN 46151Off Market
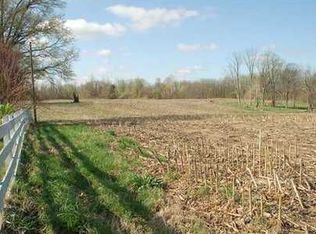
- $369,0003 bd1 ba2k sqft2269 State Route 252, Martinsville, IN 46151Off Market
- $407,6004 bd2 ba2.4k sqft497 S Concord Dr, Martinsville, IN 46151Off Market
- $315,4003 bd1 ba1.4k sqft486 S Concord Dr, Martinsville, IN 46151Off Market
Similar homes
- $399,9004 bd2 ba1.7k sqft2534 S Edgewood Cv, Martinsville, IN 46151Active
 MLS ID #22128215, Michelle Chandler, Keller Williams Indy Metro Partners. MIBOR as distributed by MLS GRID
 - $389,9003 bd3 ba1.9k sqft2090 Goose Creek Rd, Martinsville, IN 46151Active
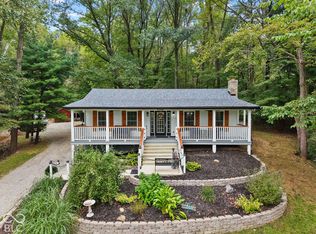 MLS ID #22127885, Stewart Duhamell, RE/MAX Advanced Realty. MIBOR as distributed by MLS GRID
 - $405,0003 bd3 ba3k sqft2261 Hinson Rd, Martinsville, IN 46151Active
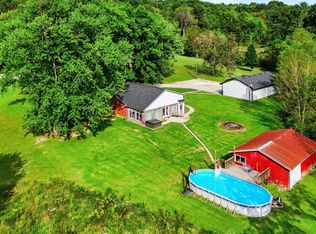 MLS ID #22127204, Allyson Brooks, Mark Dietel Realty, LLC. MIBOR as distributed by MLS GRID
 - $359,9004 bd3 ba3.1k sqft175 Goodnight Rd, Martinsville, IN 46151Active
 MLS ID #22087966, Dona Hayes, Home Quest Realty. MIBOR as distributed by MLS GRID
 - $499,0004 bd3 ba2.2k sqft8581 N Goat Hollow Rd, Mooresville, IN 46158For Sale
 MLS ID #110629, BRANDON WARFIELD, CARPENTER REALTORS. THAAR
