This sought after Mtn View plan 304 pool home is tucked away on a nice quiet cul-de-sac with easy access both via Copperhill and Seco. An entertainers dream backyard boasts a smooth bottom pool with baja shelf, cascading Jacuzzi and gas fire feature. The light and airy floor plan has vaulted ceilings, upgraded flooring and recently refinished kitchen cabinets. Custom built fireplace mantel flows into matching crown moldings that ascent warm wood in the Kitchen and Dining rooms. This home has been copper plumbed and has newer over sized air conditioning condenser and water heater. Solar system installed in 2013 is easily assumed and produces more power than the current home owners use.
Pre-foreclosure
Est. $965,600
22615 Lilac Ct, Santa Clarita, CA 91390
4beds
1,859sqft
SingleFamily
Built in 1987
5,749 Square Feet Lot
$965,600 Zestimate®
$519/sqft
$205/mo HOA
Overview
- 113 days |
- 92 |
- 1 |
Facts & features
Interior
Bedrooms & bathrooms
- Bedrooms: 4
- Bathrooms: 3
- Full bathrooms: 3
Heating
- Forced air, Gas
Cooling
- Central
Appliances
- Included: Dishwasher, Garbage disposal, Range / Oven
- Laundry: Inside, Gas Dryer Hookup, Washer Hookup
Features
- Ceramic Counters, Copper Plumbing Full
- Flooring: Laminate
- Doors: Sliding Glass Door(s)
- Windows: Blinds, Plantation Shutters
- Has fireplace: Yes
- Common walls with other units/homes: No Common Walls
Interior area
- Total interior livable area: 1,859 sqft
Property
Parking
- Parking features: Garage - Attached
Features
- Levels: Two
- Spa features: In Ground, Private, Gunite, Heated
- Fencing: Excellent Condition, Block
Lot
- Size: 5,749 Square Feet
- Features: Front Yard, Lot Shape-Rectangular, Cul-De-Sac, Yard, Park Nearby, Near Public Transit
Details
- Parcel number: 3244071011
- Special conditions: Standard
Construction
Type & style
- Home type: SingleFamily
Condition
- Turnkey
- Year built: 1987
Utilities & green energy
- Electric: Standard, Photovoltaics Third-Party Owned
- Sewer: Public Sewer
- Water: Public
- Utilities for property: Water Connected, Phone Available, Sewer Connected, Electricity Connected
Green energy
- Energy generation: Solar
Community & HOA
HOA
- Has HOA: Yes
- HOA fee: $205 monthly
Location
- Region: Santa Clarita
Financial & listing details
- Price per square foot: $519/sqft
- Tax assessed value: $986,923
- Annual tax amount: $13,878
- Road surface type: Paved, Maintained
Foreclosure details
Estimated market value
$965,600
$917,000 - $1.01M
$4,343/mo
Price history
| Date | Event | Price |
|---|---|---|
| 9/8/2021 | Sold | $930,000+8.2%$500/sqft |
Source:  GAVAR #21006939 Report a problem GAVAR #21006939 Report a problem | ||
| 8/5/2021 | Pending sale | $859,900$463/sqft |
Source:  CRMLS #SR21166952 Report a problem CRMLS #SR21166952 Report a problem | ||
| 8/4/2021 | Listed for sale | $859,900+42.1%$463/sqft |
Source: CRMLS #SR21166952 Report a problem | ||
| 4/15/2019 | Sold | $605,000+1%$325/sqft |
Source: GAVAR #19004072 Report a problem | ||
| 3/17/2019 | Pending sale | $599,000$322/sqft |
Source: HomeBased Realty #SR19054776 Report a problem | ||
| 3/12/2019 | Listed for sale | $599,000+110.9%$322/sqft |
Source: HomeBased Realty #SR19054776 Report a problem | ||
| 7/30/1999 | Sold | $284,000$153/sqft |
Source: Public Record Report a problem | ||
Public tax history
| Year | Property taxes | Tax assessment |
|---|---|---|
| 2025 | $13,878 +3.5% | $986,923 +2% |
| 2024 | $13,414 +3.5% | $967,572 +2% |
| 2023 | $12,957 -0.9% | $948,600 +2% |
| 2022 | $13,075 +40.6% | $930,000 +49.2% |
| 2021 | $9,303 +0.8% | $623,492 +1% |
| 2020 | $9,228 | $617,100 +57.7% |
| 2019 | $9,228 +49.3% | $391,284 +2% |
| 2018 | $6,180 | $383,612 +2% |
| 2017 | $6,180 +3.9% | $376,091 +2% |
| 2016 | $5,950 +3.5% | $368,717 +1.5% |
| 2015 | $5,748 +4.8% | $363,179 +2% |
| 2014 | $5,484 | $356,066 +2.5% |
| 2012 | -- | $347,508 +2% |
| 2011 | -- | $340,695 +0.8% |
| 2010 | -- | $338,150 -0.2% |
| 2009 | -- | $338,955 +2% |
| 2008 | -- | $332,310 +2% |
| 2007 | -- | $325,795 +2% |
| 2006 | -- | $319,408 |
| 2005 | -- | $319,408 +4% |
| 2004 | -- | $307,007 +1.9% |
| 2003 | -- | $301,381 +2% |
| 2002 | -- | $295,473 +4% |
| 2000 | -- | $284,000 |
Find assessor info on the county website
Monthly payment
Climate risks
Neighborhood: Saugus
Nearby schools
GreatSchools rating
- 9/10Mountainview Elementary SchoolGrades: K-6Distance: 0.6 mi
- 8/10Arroyo Seco Junior High SchoolGrades: 7-8Distance: 1.7 mi
- 10/10Saugus High SchoolGrades: 9-12Distance: 1.8 mi
Schools provided by the listing agent
- Elementary: Mountain View
- Middle: Arroyo Seco
- High: Saugus
- District: William S. Hart Union
Source: The MLS. This data may not be complete. We recommend contacting the local school district to confirm school assignments for this home.
- $847,8004 bd3 ba1.8k sqft22609 Lilac Ct, Santa Clarita, CA 91390Off Market
- $881,4004 bd3 ba1.9k sqft22621 Lilac Ct, Santa Clarita, CA 91390Off Market
- $851,5004 bd3 ba2.2k sqft22603 Lilac Ct, Santa Clarita, CA 91390Off Market
- $860,0004 bd3 ba1.8k sqft22625 Lilac Ct, Santa Clarita, CA 91390Off Market

- $833,4004 bd3 ba1.8k sqft22629 Lilac Ct, Santa Clarita, CA 91390Off Market
- $849,4003 bd2 ba1.3k sqft28402 Fig Ct, Santa Clarita, CA 91390Off Market
- $887,9004 bd3 ba2.2k sqft22614 Lilac Ct, Santa Clarita, CA 91390Off Market
- $839,7004 bd3 ba2.2k sqft22610 Lilac Ct, Santa Clarita, CA 91390Off Market
Similar homes
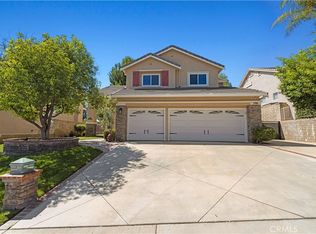
- $959,9004 bd3 ba2.5k sqft21658 Canyon Heights Cir, Santa Clarita, CA 91390For Sale
 MLS ID #SR26175364, Steve Garcia, Estate Realty Group. CRMLS
 - $949,0004 bd3 ba2.2k sqft28735 Citrus Pl, Santa Clarita, CA 91390For Sale
 MLS ID #26860463, Chenxi Wu DRE # 02439838, Real Broker. CLAW
 - $--4 bd3 ba2.1k sqft28702 Placerview Trl, Saugus, CA 91390Auction
 ServiceLink Auction
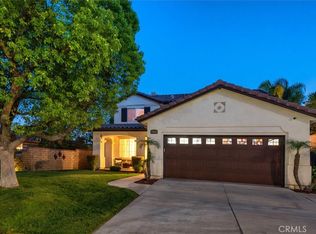
 - $970,0003 bd3 ba2.2k sqft29053 Raintree Ln, Santa Clarita, CA 91390For Sale
 MLS ID #SR26145609, Holly Thompson, RE/MAX of Santa Clarita. CRMLS
 - $885,0004 bd2 ba1.6k sqft22825 Fir Ct, Santa Clarita, CA 91390For SaleMLS ID #SR26137767, Alec Rodriguez, RE/MAX Gateway. CRMLS
- $974,8005 bd3 ba2.3k sqft28379 Calex Dr, Santa Clarita, CA 91354For SaleMLS ID #SR26151474, Craig Martin, Pinnacle Estate Properties, Inc.. CRMLS
- $939,0004 bd3 ba2.4k sqft27730 Sutters Pointe Dr, Santa Clarita, CA 91350For SaleMLS ID #SR26168825, Tracy Hauser, Equity Union. CRMLS
- $925,0004 bd3 ba2.5k sqft28722 Darrow Ave, Saugus, CA 91390For SaleMLS ID #SR26132226, Rebecca Mendoza, Equity Union. CRMLS
- $935,0004 bd3 ba2.2k sqft23118 Tupelo Ridge Dr, Santa Clarita, CA 91354For SaleMLS ID #SR26105568, Enrique Campos, Century 21 Masters. CRMLS
- $749,9503 bd3 ba1.4k sqft28525 Sugar Pine Way, Santa Clarita, CA 91390For SaleMLS ID #OC26132244, Jessica Nieto, eXp Realty of California Inc. CRMLS
- $849,0004 bd3 ba2.5k sqft28674 Kathleen Ave, Santa Clarita, CA 91390For SaleMLS ID #26860731, Derrick Vartanian DRE # 01816119, Lyon Stahl Investment Real Estate, Inc.. CLAW
- $840,0004 bd3 ba2.6k sqft28549 Silverking Trl, Saugus, CA 91390For SaleMLS ID #OC26143777, Christine Li, Real Broker. CRMLS
- $--3 bd3 ba1.1k sqft22905 Banyan Pl Unit 229, Santa Clarita, CA 91390AuctionXome
- $895,0004 bd2 ba1.7k sqft27209 Corry Pl, Santa Clarita, CA 91350For SaleMLS ID #SR26168037, Erin Hollinger, Pinnacle Estate Properties, Inc.. CRMLS
- $924,9004 bd3 ba2.2k sqft24185 Paseo Del Rancho Dr, Santa Clarita, CA 91354For SaleMLS ID #SR26171684, Audra Camacho, Keller Williams Exclusive Properties. CRMLS
- $879,0005 bd3 ba2.2k sqft23132 Posada Dr, Santa Clarita, CA 91354For SaleMLS ID #26006266, Rima Rafeh. GAVAR
- $1,149,8005 bd3 ba2.7k sqft21634 Canyon Heights Cir, Santa Clarita, CA 91390For SaleMLS ID #SR26072083, Craig Martin, Pinnacle Estate Properties, Inc.. CRMLS
- $949,0003 bd2 ba1.6k sqft23228 Redbud Ridge Cir, Santa Clarita, CA 91354For SaleMLS ID #SR26162056, Ronald Barlis, Homesmart Evergreen Realty. CRMLS
- $920,0004 bd3 ba2.3k sqft24036 Via Vis, Santa Clarita, CA 91354For SaleMLS ID #SR26161004, Sarah Nisenoff, Real Brokerage Technologies, Inc.. CRMLS
- $925,0003 bd3 ba2.1k sqft28437 Lobelia Ln, Valencia, CA 91354For SaleMLS ID #SR26105319, Eric White, RE/MAX of Santa Clarita. CRMLS
