Welcome to a truly unique Alaska property offering privacy, efficiency, and an incredible amount of versatility! Tucked away on 1 acre along a quiet, secluded road, this well-built home is positioned toward the back of the lot, leaving a generous amount of usable space for a future shop, additional garage, RV parking, or other possibilities.
The centerpiece of the property is the impressive 32’ x 40’ garage, providing approximately 1,280 sq. ft. of garage space with an exceptionally large concrete parking pad—a rare find and perfect for multiple vehicles, trailers, recreational toys, or projects. The comfortable living space is located above the garage, creating a practical layout that maximizes the property.
Built with efficiency in mind, the home features spray-foam insulation throughout the exterior walls, a quality Buderus boiler, and an already-installed pellet stove, helping keep utility costs remarkably low while staying comfortable through Alaska winters.
Inside, you’ll find a warm, inviting modern-rustic design with an open kitchen, dining, and living area. The kitchen features white cabinetry, stainless steel appliances, dark backsplash accents, and a center island. Wood-look flooring, natural wood accents, updated lighting, and neutral finishes carry throughout the home. The spacious living room offers plenty of room to relax and entertain, while the pellet stove adds both warmth and character.
Outside, the home’s placement provides a private wooded setting while preserving a substantial portion of the acre for future use. Whether you’re looking for garage and workspace, room for Alaska toys, low operating costs, privacy, or the ability to expand, this property offers a combination that is difficult to find.
Highlights include: 1-acre secluded lot • 32’ x 40’ oversized garage • approximately 1,280 sq. ft. of garage space • large concrete parking pad • living space above garage • spray-foam insulated exterior walls • Buderus boiler • pellet stove • low utility costs • stainless appliances • open living area • wooded setting • excellent future building potential.
For sale by owner
$475,000
2265 Pony Run, North Pole, AK 99705
2beds
1,280sqft
SingleFamily
Built in 2024
1 Acres Lot
$-- Zestimate®
$371/sqft
$-- HOA
What's special
Pellet stovePrivate wooded settingStainless steel appliancesWood-look flooringBuderus boilerSpray-foam insulated exterior wallsLiving space above garage
- 55 days
- 228
- 14
Listed by:
Property Owner (907) 378-1911
Facts & features
Interior
Bedrooms & bathrooms
- Bedrooms: 2
- Bathrooms: 2
- Full bathrooms: 1
- 1/2 bathrooms: 1
Heating
- Baseboard, Oil, Wood / Pellet
Appliances
- Included: Dishwasher, Microwave, Range / Oven, Refrigerator
Features
- Flooring: Carpet, Linoleum / Vinyl
- Basement: Basement (not specified)
Interior area
- Total interior livable area: 1,280 sqft
Property
Parking
- Total spaces: 2
- Parking features: Garage - Attached
Features
- Exterior features: Metal
Lot
- Size: 1 Acres
Construction
Type & style
- Home type: SingleFamily
Materials
- Roof: Metal
Condition
- New construction: No
- Year built: 2024
Community & HOA
Location
- Region: North Pole
Financial & listing details
- Price per square foot: $371/sqft
- Date on market: 8/19/2026
Estimated market value
Not available
Estimated sales range
Not available
$2,365/mo
Price history
| Date | Event | Price |
|---|---|---|
| 8/19/2026 | Listed for sale | $475,000$371/sqft |
Source: Owner Report a problem | ||
Public tax history
Tax history is unavailable.
Monthly payment
Est. payment
Payment breakdown
Explore the cost of this home by adjusting the details. Changes won't be saved.Climate risks
Neighborhood: 99705

Similar homes
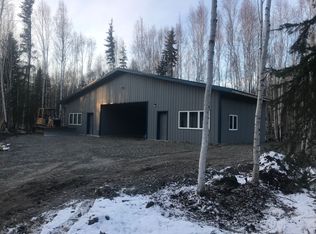
- $419,9003 bd2 ba1.4k sqft3208 Nate Cir, North Pole, AK 99705For Sale
 MLS ID #160880, Mike VanSickle. GFMLS
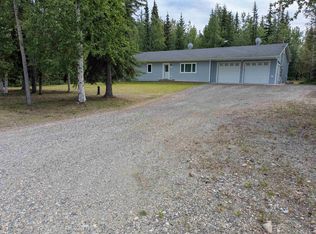
 - $485,0004 bd2 ba1.5k sqft2572 Clydesdale Dr, North Pole, AK 99705For Sale
 MLS ID #161071, Nic Williams. GFMLS
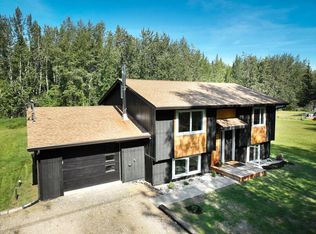
 - $435,0003 bd2 ba1.6k sqft2095 Starfox Dr, North Pole, AK 99705For Sale
 MLS ID #160865, Nicole L Chausse. GFMLS
 - $479,9003 bd2 ba1.6k sqft2807 W 1st Ave, North Pole, AK 99705New Construction
 MLS ID #161251, Jerry Lymburner. GFMLS
