15 Acre Ranch with Horse Barn and Expansive Shop!!!
A WELL-APPOINTED HOME, QUALITY EQUESTRIAN FACILITIES, EXPANSIVE SHOP SPACE & VERSATILE ACREAGE... This Property is Ready to Support a Wide Range of Rural Lifestyles.. including a spring fed pond, perfect for fishing and paddle boat
Discover the perfect blend of comfortable country living and exceptional utility on 15 acres, This inviting Ranch home offers 3 bedrooms, 2 bathrooms, convenient main floor laundry, a partially finished walkout basement, covered deck, and cozy dining area with Fireplace. Equestrian amenities include 36 x 48 foot horse barn with 4 stalls, feed room, wash rack, tack room, concrete aisle, insulated roof, and 2 insulated roll-up doors. A covered side porch overlooks pastures enclosed white vinyl fencing equipped with automatic waterers. The Insulated 45x90 foot shop is ready for work, storage, or recreation with electricity, water, concrete floors, 3 12ft insulated roll-up doors, 2 10ft insulated roll-up doors, and 30 AMP outlets throughout for RV hookup. Thoughtful updates add lasting value, including new windows in 2020, new Metal Roof 2021, new rear screen/glass basement door, new water heater 2023, basement refreshed with new painting new flooring, hobby or exercise room, 1/2 bath for convenience and guest. HVAC system updated 2014. NOTE: this property has 2 parcel IDS 19-4-190-0-007-013500
Active under contract
Listed by: RealtyNet Service Realtors • Gina L Parmentier • 314-504-5409
$737,000
2267 Lewis Ln, Villa Ridge, MO 63089
3beds
2,100sqft
Single Family Residence
Built in 1974
15.18 Acres Lot
$-- Zestimate®
$351/sqft
$-- HOA
What's special
Wash rackCovered deckInviting ranch homeTack roomInsulated roofPartially finished walkout basementHobby or exercise room
- 14 days
- 650
- 41
Zillow last checked:
Listing updated:
Listed by:
Gina L Parmentier 314-504-5409,
RealtyNet Service Realtors
Source: MARIS,MLS#: 26059995 Originating MLS: Franklin County Board of REALTORS
Originating MLS: Franklin County Board of REALTORSFacts & features
Interior
Bedrooms & bathrooms
- Bedrooms: 3
- Bathrooms: 3
- Full bathrooms: 2
- 1/2 bathrooms: 1
- Main level bathrooms: 2
- Main level bedrooms: 3
Heating
- Forced Air
Cooling
- Ceiling Fan(s), Central Air, Electric, Heat Pump
Appliances
- Included: Dishwasher, Microwave, Free-Standing Electric Range, Refrigerator
Features
- Ceiling Fan(s), Solid Surface Countertop(s), Workshop/Hobby Area
- Basement: Concrete,Partially Finished,Full,Storage Space,Walk-Out Access
- Number of fireplaces: 1
- Fireplace features: Dining Room, Masonry, Wood Burning
Interior area
- Total structure area: 2,100
- Total interior livable area: 2,100 sqft
- Finished area above ground: 1,434
- Finished area below ground: 750
Property
Parking
- Total spaces: 2
- Parking features: Additional Parking, Deck, Driveway, Garage Door Opener, Workshop in Garage
- Attached garage spaces: 2
- Has uncovered spaces: Yes
Features
- Levels: One
- Has view: Yes
- View description: Pasture, Rural
Lot
- Size: 15.18 Acres
- Features: Agricultural, Gentle Sloping, Natural Foliage, Pasture, Pond on Lot, Private
Details
- Parcel number: 1941900007013000
- Special conditions: Standard
Construction
Type & style
- Home type: SingleFamily
- Architectural style: Traditional
- Property subtype: Single Family Residence
- Attached to another structure: Yes
Materials
- Brick, Vinyl Siding
- Roof: Metal
Condition
- Year built: 1974
Utilities & green energy
- Electric: Single Phase, Ameren
- Sewer: Septic Tank
- Water: Well
- Utilities for property: Electricity Connected
Community & HOA
Community
- Subdivision: W T Lewis
HOA
- Has HOA: No
Location
- Region: Villa Ridge
Financial & listing details
- Price per square foot: $351/sqft
- Tax assessed value: $43,249
- Annual tax amount: $3,334
- Date on market: 9/24/2026
- Cumulative days on market: 14 days
- Listing terms: Cash,Conventional,FHA,VA Loan
- Ownership: Private
- Electric utility on property: Yes
- Road surface type: Asphalt
Estimated market value
Not available
Estimated sales range
Not available
Not available
Price history
| Date | Event | Price |
|---|---|---|
| 9/26/2026 | Contingent | $737,000$351/sqft |
Source:  MARIS #26060218 Report a problem MARIS #26060218 Report a problem | ||
| 9/24/2026 | Listed for sale | $737,000$351/sqft |
Source: MARIS #26059995 Report a problem | ||
Public tax history
| Year | Property taxes | Tax assessment |
|---|---|---|
| 2025 | $3,334 +13.2% | $43,249 +9.2% |
| 2024 | $2,944 +4.7% | $39,605 |
| 2023 | $2,812 +18% | $39,605 +7.5% |
| 2022 | $2,382 -0.8% | $36,825 |
| 2021 | $2,401 +3.3% | $36,825 +8.1% |
| 2020 | $2,324 +14.3% | $34,060 |
| 2019 | $2,034 +0.3% | $34,060 +15.9% |
| 2017 | $2,028 +15.8% | $29,380 +7.4% |
| 2016 | $1,751 | $27,355 |
| 2015 | $1,751 | $27,355 -0.6% |
| 2014 | $1,751 | $27,523 |
| 2013 | -- | $27,523 +2.3% |
| 2012 | -- | $26,905 |
| 2011 | -- | $26,905 -17.5% |
| 2010 | -- | $32,606 |
| 2009 | -- | $32,606 +50.6% |
| 2006 | $1,318 | $21,652 |
| 2005 | -- | -- |
Find assessor info on the county website
Monthly payment
Est. payment
Payment breakdown
Explore the cost of this home by adjusting the details. Changes won't be saved.Climate risks
Neighborhood: 63089
Nearby schools
Schools provided by the listing agent
- Elementary: Coleman Elem.
- Middle: Meramec Valley Middle
- High: Pacific High
Source: MARIS. This data may not be complete. We recommend contacting the local school district to confirm school assignments for this home.
Similar homes
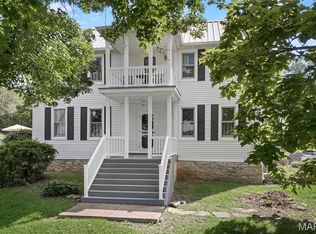
- $779,9003 bd3 ba2.1k sqft2389 Desloge Estates Dr, Villa Ridge, MO 63089For Sale

 MLS ID #26056450, Catherine N Shaw-Connely, Tom Shaw, REALTORS. MARIS
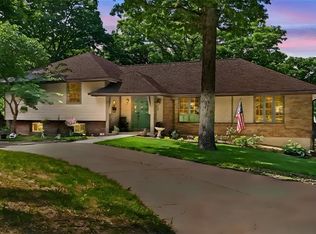
 - $775,0003 bd2 ba2.6k sqft1415 Highway F, Defiance, MO 63341For Sale
 MLS ID #26043468, Dan J Lauderdale, Lauderdale Realty. MARIS
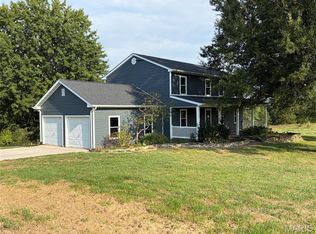
 - $624,9004 bd3 ba2.4k sqft800 Matson Hill Rd, Defiance, MO 63341For Sale
 ReeceNichols Real Estate
 - $539,0004 bd4 ba2k sqft2161 Young Rd, Pacific, MO 63069For Sale
 MLS ID #26060450, Matt W Borgmann, Dolan, Realtors. MARIS
 - $579,9003 bd3 ba2.8k sqft766 Eagles View Ln, Saint Clair, MO 63077For SaleMLS ID #26063532, Mark & Neil Gellman, EXP Realty, LLC. MARIS
- $699,9003 bd3 ba2.8k sqft17775 Orrville Rd, Chesterfield, MO 63005For SaleMLS ID #26054748, Catherine N Shaw-Connely, Tom Shaw, REALTORS. MARIS
- $509,0006 bd4 ba2.6k sqft464 Legacy Ln, Villa Ridge, MO 63089For SaleMLS ID #26056826, Samuel Wagner, Worth Clark Realty. MARIS
- $799,9994 bd3 ba2.3k sqft3672 Hawks Rest Rd, Wildwood, MO 63069For SaleMLS ID #26041957, Tracy L Kelly, Compass Realty Group. MARIS
- $699,9003 bd2 ba1.7k sqft5520 Highway T, Augusta, MO 63332For SaleMLS ID #25080641, Beth Muckerman, Worth Clark Realty. MARIS
- $695,0003 bd3 ba2.8k sqft51 Nordic Ln, Defiance, MO 63341For SaleMLS ID #26023721, Mary Bay, Coldwell Banker Realty - Gundaker. MARIS
- $639,0003 bd4 ba2.5k sqft1311 Duke Rd, Augusta, MO 63332For SaleMLS ID #26037134, Michelle L Stone, Missouri Land Sales. MARIS
- $409,0002 bd2 ba1.6k sqft171 Bridgewater Chase Ln, Villa Ridge, MO 63089For SaleMLS ID #26058215, Jennifer E Beatty, Robeck Realty West. MARIS
- $779,0004 bd3 ba2.6k sqft7816 Rye Creek Rd, Lonedell, MO 63060For SaleMLS ID #26014829, Christian H Horn, Keller Williams Realty St. Louis. MARIS
- $640,0004 bd2 ba1.7k sqft3135 Bassett Rd, Pacific, MO 63069For SaleMLS ID #26056887, Mark D Scheller, Mark Scheller Real Estate. MARIS
- $579,5004 bd3 ba2.6k sqft196 Indian Prairie Ln, Union, MO 63084For SaleMLS ID #26057562, Ramona Rinehart, Keller Williams Chesterfield. MARIS
- $535,0003 bd3 ba1.8k sqft1416 Highway T, Labadie, MO 63055For SaleMLS ID #26049255, Janie Schriewer, RE/MAX Results. MARIS
- $599,0002 bd3 ba2.5k sqft13515 Bluff Hill Acres, Marthasville, MO 63357For SaleMLS ID #26055453, Michelle L Stone, Missouri Land Sales. MARIS
- $799,9005 bd4 ba3k sqft4600 Cliff Forest Dr, Pacific, MO 63069For SaleMLS ID #26013290, Karen J Ratteree, Realty Executives of St. Louis. MARIS
- $574,9504 bd2 ba1.9k sqft1466 Neff Rd, Saint Clair, MO 63077For SaleMLS ID #26056007, Leslie E Cheek, Realty Executives of St. Louis. MARIS
