Welcome to 2267 Mohawk Road, a well-maintained home ideally situated in a central Twin Cities location with convenient access to the highway system, making it easy to reach most destinations throughout the metro in approximately 15 minutes.
The home offers four bedrooms on the main level, including the primary bedroom. The majority of the home’s square footage is located on the main floor which provides exceptional convenience as the bedrooms flow seamlessly into the entertainment and living spaces and kitchen. Just off the kitchen, you’ll find a more formal sitting area along with an additional room that could easily serve as a home office/bedroom. Lower level includes a family room, laundry area and additional unfinished space/storage.
Fenced in backyard. Attached 2 car garage. Proudly owned by the same seller since 1985, this home has been lovingly cared for and maintained over the years. It is exceptionally clean and tidy, reflecting the pride of ownership throughout.
For buyers looking to personalize a home, this is an excellent opportunity to make cosmetic updates and modernize the finishes to suit your own style. Whether you’re looking for a home to make your own or a property with renovation potential, 2267 Mohawk Road offers opportunity to add value in a convenient Twin Cities location.
Active with contingency
$295,000
2267 Mohawk Rd E, North Saint Paul, MN 55109
4beds
2,798sqft
Single Family
Built in 1956
9,016 Square Feet Lot
$298,800 Zestimate®
$105/sqft
$-- HOA
What's special
Fenced in backyardPrimary bedroom
- 5 days
- 1,166
- 116
Likely to sell faster than
Zillow last checked:
Listing updated:
Listed by:
Jacob Kuiper 612-300-8020,
eXp Realty,
Erik Sward 612-810-1121
Source: NorthstarMLS as distributed by MLS GRID,MLS#: 7156001
Facts & features
Interior
Bedrooms & bathrooms
- Bedrooms: 4
- Bathrooms: 2
- Full bathrooms: 2
Bedroom
- Level: Main
- Area: 180 Square Feet
- Dimensions: 15x12
Bedroom 2
- Level: Main
- Area: 143 Square Feet
- Dimensions: 11x13
Bedroom 3
- Level: Main
- Area: 120 Square Feet
- Dimensions: 10x12
Bedroom 4
- Level: Main
- Area: 144 Square Feet
- Dimensions: 12x12
Dining room
- Level: Main
- Area: 108 Square Feet
- Dimensions: 9x12
Family room
- Level: Main
- Area: 306 Square Feet
- Dimensions: 18x17
Garage
- Level: Main
- Area: 525 Square Feet
- Dimensions: 25x21
Kitchen
- Level: Main
- Area: 90 Square Feet
- Dimensions: 10x9
Living room
- Level: Main
- Area: 312 Square Feet
- Dimensions: 24x13
Recreation room
- Level: Lower
- Area: 352 Square Feet
- Dimensions: 22x16
Other
- Level: Basement
- Area: 500 Square Feet
- Dimensions: 20x25
Utility room
- Level: Lower
- Area: 176 Square Feet
- Dimensions: 22x8
Heating
- Forced Air, Fireplace(s)
Cooling
- Central Air
Appliances
- Included: Dishwasher, Dryer, Exhaust Fan, Range, Refrigerator, Washer
- Laundry: In Basement
Features
- Basement: Egress Window(s),Partially Finished,Storage Space
- Number of fireplaces: 1
- Fireplace features: Family Room, Free Standing, Gas
Interior area
- Total structure area: 2,798
- Total interior livable area: 2,798 sqft
- Finished area above ground: 1,657
- Finished area below ground: 1,141
Property
Parking
- Total spaces: 2
- Parking features: Attached, Concrete, Garage Door Opener
- Attached garage spaces: 2
- Has uncovered spaces: Yes
- Details: Garage Dimensions (25x21)
Accessibility
- Accessibility features: None
Features
- Levels: One
- Stories: 1
- Patio & porch: Porch
- Fencing: Chain Link,Full
Lot
- Size: 9,016 Square Feet
- Dimensions: 64 x 141
- Features: Corner Lot, Tree Coverage - Medium
Details
- Foundation area: 1141
- Parcel number: 012922330091
- Zoning description: Residential-Single Family
Construction
Type & style
- Home type: SingleFamily
- Property subtype: Single Family
Materials
- Roof: Age 8 Years or Less,Asphalt
Condition
- New construction: No
- Year built: 1956
Utilities & green energy
- Gas: Natural Gas
- Sewer: City Sewer/Connected
- Water: City Water/Connected
Community & HOA
Community
- Subdivision: Saratoga Hills
HOA
- Has HOA: No
Location
- Region: North Saint Paul
Financial & listing details
- Price per square foot: $105/sqft
- Tax assessed value: $314,000
- Annual tax amount: $4,580
- Date on market: 10/8/2026
- Road surface type: Paved
Estimated market value
$298,800
$284,000 - $314,000
$2,315/mo
Price history
| Date | Event | Price |
|---|---|---|
| 10/8/2026 | Listed for sale | $295,000+271.1%$105/sqft |
Source:  NorthstarMLS as distributed by MLS GRID #7156001 Report a problem NorthstarMLS as distributed by MLS GRID #7156001 Report a problem | ||
| 7/1/1985 | Sold | $79,500$28/sqft |
Source: Agent Provided Report a problem | ||
Public tax history
| Year | Property taxes | Tax assessment |
|---|---|---|
| 2026 | $4,580 +13.6% | $314,000 +3.9% |
| 2025 | $4,032 -7.3% | $302,100 +9.4% |
| 2024 | $4,348 +21.6% | $276,100 -9.1% |
| 2023 | $3,576 -2.5% | $303,700 +18.7% |
| 2022 | $3,668 -0.2% | $255,800 +4% |
| 2021 | $3,674 +6.4% | $246,000 -1% |
| 2020 | $3,452 +29.5% | $248,600 +36.7% |
| 2019 | $2,666 | $181,800 |
| 2018 | $2,666 -4.6% | $181,800 +0.8% |
| 2017 | $2,796 | $180,400 |
| 2016 | $2,796 +9% | -- |
| 2015 | $2,564 +20.7% | $166,100 |
| 2014 | $2,124 +0.3% | -- |
| 2013 | $2,118 -17.3% | -- |
| 2012 | $2,560 +4.2% | -- |
| 2011 | $2,456 | -- |
| 2010 | -- | -- |
| 2009 | $2,406 -0.5% | -- |
| 2008 | $2,418 +2.7% | -- |
| 2007 | $2,354 +2.5% | -- |
| 2006 | $2,296 +13.1% | -- |
| 2005 | $2,030 +12.3% | -- |
| 2004 | $1,808 +4.1% | -- |
| 2003 | $1,736 +44.7% | -- |
| 2002 | $1,200 -26.3% | -- |
| 2001 | $1,628 +12.5% | -- |
| 2000 | $1,447 | -- |
Find assessor info on the county website
Monthly payment
Est. payment
Payment breakdown
Explore the cost of this home by adjusting the details. Changes won't be saved.Climate risks
Neighborhood: 55109
- $337,4003 bd3 ba1.5k sqft2676 McKnight Rd N, North Saint Paul, MN 55109Off Market
- $298,9003 bd1 ba1k sqft2682 McKnight Rd N, North Saint Paul, MN 55109Off Market
- $326,9004 bd1 ba1.2k sqft2283 Mohawk Rd E, North Saint Paul, MN 55109Off Market
- $372,9003 bd2 ba1.4k sqft2280 Mohawk Rd E, North Saint Paul, MN 55109Off Market

Similar homes
- $--4 bd2 ba2k sqft1684 Frost Ave, Saint Paul, MN 55109Auction
 Auction.com 2
 - $--3 bd2 ba1.9k sqft2879 Bartelmy Ln, Saint Paul, MN 55109Auction
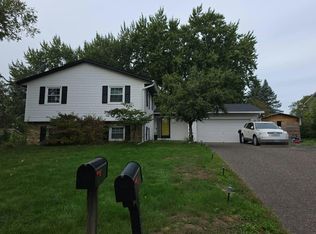 Auction.com 2
 - $--4 bd2 ba1.7k sqft2809 1st St N, North Saint Paul, MN 55109Auction
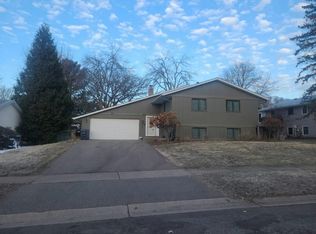 Auction.com 2
 - $297,0003 bd2 ba1.8k sqft1603 Frost Ave, Saint Paul, MN 55109For Sale
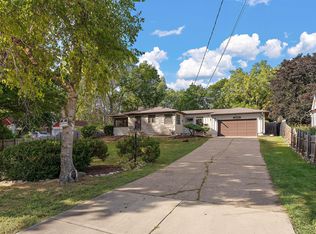
 MLS ID #7156236, Anne M. Clancy, RE/MAX Professionals. NorthstarMLS as distributed by MLS GRID
 - $350,0003 bd2 ba1.4k sqft2233 15th Ave E, North Saint Paul, MN 55109For SaleMLS ID #7030183, Sarah Page, LPT Realty, LLC. NorthstarMLS as distributed by MLS GRID
- $325,0004 bd2 ba1.5k sqft1979 Memory Ln, North Saint Paul, MN 55109For SaleMLS ID #7149418, Jonathan Harold Peterson, RE/MAX Results. NorthstarMLS as distributed by MLS GRID
- $254,9003 bd1 ba1.8k sqft2336 12th Ave E, North Saint Paul, MN 55109For SaleMLS ID #7153870, Anthony Giron, RE/MAX Results. NorthstarMLS as distributed by MLS GRID
- $289,9003 bd2 ba1.7k sqft2715 10th Ave E, North Saint Paul, MN 55109For SaleMLS ID #7132419, Scott R. Smith, Keller Williams Premier Realty. NorthstarMLS as distributed by MLS GRID
- $329,9004 bd2 ba1.9k sqft1885 Manton St N, Maplewood, MN 55109For SaleMLS ID #7148686, Michele E. Johnson, Summerlyn Realty. NorthstarMLS as distributed by MLS GRID
- $320,0003 bd2 ba1.5k sqft1814 McKnight Rd N, Maplewood, MN 55109For SaleMLS ID #7151439, Welcome Home Co., Welcome Home Productions, LLC. NorthstarMLS as distributed by MLS GRID
- $406,5243 bd2 ba1.9k sqft2376 Standridge Ave E, Maplewood, MN 55109For SaleMLS ID #7157678, Susan M. Juneau, Keller Williams Classic Realty. NorthstarMLS as distributed by MLS GRID
- $339,9003 bd2 ba1.6k sqft1976 Radatz Ave, Saint Paul, MN 55109For SaleMLS ID #7136134, Tho Kim Huynh, Creative Results. NorthstarMLS as distributed by MLS GRID
- $335,0003 bd2 ba1.6k sqft2479 14th Ave E, North Saint Paul, MN 55109For SaleMLS ID #7119957, Mai Miller, Diversified Realty. NorthstarMLS as distributed by MLS GRID
- $360,0005 bd3 ba3.1k sqft2715 17th Ave E, North Saint Paul, MN 55109For SaleMLS ID #7139517, CJ Randazzo, eXp Realty. NorthstarMLS as distributed by MLS GRID
- $334,9003 bd2 ba1.6k sqft2245 Beam Ave, Saint Paul, MN 55109For SaleMLS ID #7111697, Moe Mossa, Savvy Avenue, LLC. NorthstarMLS as distributed by MLS GRID
- $315,0003 bd2 ba1.4k sqft2697 8th Ave E, North Saint Paul, MN 55109For SaleMLS ID #7147538, Marcia A. Hernick, Edina Realty, Inc.. NorthstarMLS as distributed by MLS GRID
- $292,9003 bd2 ba1.6k sqft1752 Flandrau St, Saint Paul, MN 55109For SaleMLS ID #7112805, Angelika Markov, Set Apart Realty. NorthstarMLS as distributed by MLS GRID
- $399,9004 bd3 ba1.9k sqft2883 Duluth St, Maplewood, MN 55109For SaleMLS ID #7140162, Joseph David Ulrich, eXp Realty. NorthstarMLS as distributed by MLS GRID
