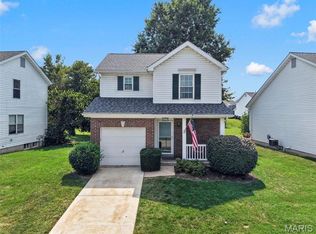
Discover an inviting residential opportunity at 227 Maryland DR 30A, OFLLN, MO 63366. Constructed in 2002, this condominium presents a ready-to-move-in condition, offering a seamless transition for its next occupant. The residence encompasses three well-proportioned bedrooms, providing ample private accommodations. Complementing the living spaces are three full bathrooms, one of which is appointed with a walk-in shower, enhancing daily convenience. Further enhancing the property's functionality are a dedicated laundry room, an attached garage for secure parking and storage, and a private patio, ideal for outdoor relaxation. The exterior architectural style of the condominium is a ranch, contributing to its approachable aesthetic. We invite you to schedule a private viewing to fully appreciate the professional appeal of this property.
Active under contract
Listed by: Coldwell Banker Realty - Gundaker • Laurie B Wuestling • 314-503-5544
$250,000
227 Maryland Dr #30A, Ofallon, MO 63366
3beds
2,122sqft
Single Family Residence
Built in 2002
4,024 Square Feet Lot
$248,400 Zestimate®
$118/sqft
$206/mo HOA
What's special
Dedicated laundry roomWalk-in showerThree well-proportioned bedrooms
- 37 days |
- 150 |
- 3 |
Likely to sell faster than
Zillow last checked:
Listing updated:
Listed by:
Laurie B Wuestling 314-503-5544,
Coldwell Banker Realty - Gundaker
Source: MARIS,MLS#: 26041826 Originating MLS: St. Louis Association of REALTORS
Originating MLS: St. Louis Association of REALTORSFacts & features
Interior
Bedrooms & bathrooms
- Bedrooms: 3
- Bathrooms: 3
- Full bathrooms: 3
- Main level bathrooms: 2
- Main level bedrooms: 2
Primary bedroom
- Level: Main
- Area: 166.38
- Dimensions: 14.1x11.8
Bedroom
- Level: Main
- Area: 131.04
- Dimensions: 14.4x9.1
Bedroom 3
- Level: Lower
- Area: 170.4
- Dimensions: 12x14.2
Primary bathroom
- Level: Main
- Area: 63.6
- Dimensions: 12x5.3
Bathroom 2
- Level: Main
- Area: 47.43
- Dimensions: 5.1x9.3
Bathroom 3
- Level: Lower
- Area: 46.41
- Dimensions: 5.1x9.1
Dining room
- Level: Main
- Area: 132.3
- Dimensions: 13.5x9.8
Kitchen
- Level: Main
- Area: 119.34
- Dimensions: 10.2x11.7
Laundry
- Level: Main
Living room
- Level: Main
- Area: 178.18
- Dimensions: 15.1x11.8
Recreation room
- Level: Lower
- Area: 405.27
- Dimensions: 17.1x23.7
Utility room
- Level: Lower
- Area: 613.6
- Dimensions: 29.5x20.8
Heating
- Forced Air
Cooling
- Central Air
Features
- Has basement: Yes
- Has fireplace: No
Interior area
- Total structure area: 2,122
- Total interior livable area: 2,122 sqft
- Finished area above ground: 1,122
- Finished area below ground: 1,000
Video & virtual tour
Property
Parking
- Total spaces: 2
- Parking features: Garage - Attached
- Attached garage spaces: 2
Features
- Levels: One
Lot
- Size: 4,024 Square Feet
- Features: Level
Details
- Parcel number: 20042853500030A.0000000
- Special conditions: Listing As Is
Construction
Type & style
- Home type: SingleFamily
- Architectural style: Traditional
- Property subtype: Single Family Residence
Materials
- Brick Veneer, Frame
Condition
- Year built: 2002
Utilities & green energy
- Electric: Ameren
- Sewer: Public Sewer
- Water: Public
- Utilities for property: Cable Available, Phone Available
Community & HOA
Community
- Subdivision: Villas At Highgrove #2
HOA
- Has HOA: Yes
- Amenities included: Association Management, Clubhouse, Pool, Trail(s)
- Services included: Maintenance Grounds, Maintenance Parking/Roads, Common Area Maintenance, Exterior Maintenance, Roof, Snow Removal
- HOA fee: $206 monthly
- HOA name: Villas at Highgrove
Location
- Region: Ofallon
Financial & listing details
- Price per square foot: $118/sqft
- Annual tax amount: $2,723
- Date on market: 7/1/2026
- Cumulative days on market: 37 days
- Listing terms: Cash,Conventional,FHA,VA Loan
Estimated market value
$248,400
$236,000 - $261,000
$2,151/mo
Price history
| Date | Event | Price |
|---|---|---|
| 7/15/2026 | Contingent | $250,000$118/sqft |
Source:  MARIS #26041826 Report a problem MARIS #26041826 Report a problem | ||
| 7/1/2026 | Listed for sale | $250,000$118/sqft |
Source: MARIS #26041826 Report a problem | ||
Public tax history
Tax history is unavailable.
Monthly payment
Est. payment
Payment breakdown
Explore the cost of this home by adjusting the details. Changes won't be saved.Climate risks
Neighborhood: 63366
Nearby schools
GreatSchools rating
- 8/10Westhoff Elementary SchoolGrades: K-5Distance: 1.2 mi
- 8/10Ft. Zumwalt North Middle SchoolGrades: 6-8Distance: 2.3 mi
- 9/10Ft. Zumwalt North High SchoolGrades: 9-12Distance: 2.2 mi
Schools provided by the listing agent
- Elementary: Westhoff Elem.
- Middle: Ft. Zumwalt North Middle
- High: Ft. Zumwalt North High
Source: MARIS. This data may not be complete. We recommend contacting the local school district to confirm school assignments for this home.
- $255,3002 bd2 ba1.1k sqft227 Maryland Dr, O'Fallon, MO 63366Off Market
- $243,7002 bd1 ba1k sqft229 Maryland Dr, O'Fallon, MO 63366Off Market
- $258,1002 bd2 ba1.1k sqft225 Maryland Dr, O'Fallon, MO 63366Off Market
- $270,5002 bd3 ba1.1k sqft223 Maryland Dr, O'Fallon, MO 63366Off Market
- $299,3002 bd3 ba1.3k sqft231 Maryland Dr, O'Fallon, MO 63366Off Market
- $279,2003 bd3 ba1.1k sqft221 Maryland Dr, O'Fallon, MO 63366Off Market
- $306,7003 bd3 ba2k sqft221 Maryland Dr #31B, O'Fallon, MO 63366Off Market
- $263,5002 bd2 ba1.1k sqft219 Maryland Dr, O'Fallon, MO 63366Off Market
A local agent can set up tours, give advice and negotiate with sellers.
Similar homes
- $285,0003 bd3 ba1.7k sqft12 Battersea Ct #3B, Ofallon, MO 63366For Sale

 MLS ID #26042320, David Nations, Keller Williams Realty St. Louis. MARIS
 - $254,0002 bd2 ba1.1k sqft669 Homerun Dr, O'Fallon, MO 63366For Sale
 MLS ID #26049669, Amy Meyerott, Magnolia Real Estate. MARIS
 - $315,0003 bd4 ba2.2k sqft1205 Cypress Dr, O'Fallon, MO 63366For Sale
 MLS ID #26046616, Richard Hawkins, Coldwell Banker Realty - Gundaker. MARIS
 - $370,0003 bd3 ba2.8k sqft404 Dames Park Dr #84B, O'Fallon, MO 63366For Sale
 MLS ID #26044248, Kristen L Forrest, ReeceNichols Real Estate. MARIS
 - $297,0002 bd3 ba1.6k sqft615 Homerun Dr, O'Fallon, MO 63366For SaleMLS ID #26049234, Phil A McHenry, Koda Realty. MARIS
- $335,0003 bd3 ba2.3k sqft871 Molloy Dr, O'Fallon, MO 63366For SaleMLS ID #26049953, Rob M Hussey, Expert Realty LLC. MARIS
- $274,9003 bd2 ba1.3k sqft17 Kingspointe Ct, Saint Peters, MO 63376For SaleMLS ID #26041832, Julie A Nagle, RE/MAX Platinum. MARIS
- $374,9004 bd3 ba2k sqft1252 Caribou Run, O'Fallon, MO 63366For SaleMLS ID #26047792, Tony Brown, Realty Executives Premiere. MARIS
- $299,9994 bd3 ba2.6k sqft11 Cadillac Ct, Lake Saint Louis, MO 63367For SaleMLS ID #26047187, Taylor J Moe, Worth Clark Realty. MARIS
- $299,9002 bd2 ba1.4k sqft21 Turtle Creek Villas Dr Lot 14R, Ofallon, MO 63366For SaleMLS ID #26042781, Tim S Branneky, MORE, REALTORS. MARIS
- $195,0002 bd2 ba1.1k sqft313 Bramblett Hls, O'Fallon, MO 63366For SaleMLS ID #26051494, Christina M Southard, Keller Williams Realty West. MARIS
- $165,0002 bd2 ba1k sqft10 Homefield Gardens Dr #17N, O'Fallon, MO 63366For SaleMLS ID #26036114, Angela C Dillmon, Keller Williams Chesterfield. MARIS
- $265,0002 bd4 ba1.5k sqft841 Boardwalk Springs Pl, O'Fallon, MO 63368For SaleMLS ID #26049284, Jennie L Larsen, RedKey Realty Leaders. MARIS
- $299,9003 bd2 ba2.2k sqft149 Hunters Rdg, Saint Charles, MO 63301For SaleMLS ID #26052722, Ryan Zimmer, Coldwell Banker Realty - Gundaker. MARIS
- $234,9004 bd1 ba1.2k sqft356 Lewis St, Wentzville, MO 63385For SaleMLS ID #26042533, Hope E Fick, Sage Property Group, LLC. MARIS
- $375,0003 bd2 ba2.2k sqft358 Carriage Trail Ct, O'Fallon, MO 63368For SaleMLS ID #26050979, George J Black, Meyer Real Estate. MARIS
- $143,5002 bd2 ba1k sqft618 Homerun Dr, O'Fallon, MO 63366For SaleMLS ID #26044654, Deborah A Stephens, Mid America Property Partners. MARIS
- $325,0003 bd3 ba1.9k sqft813 Edgewood Dr, Lake Saint Louis, MO 63367For SaleMLS ID #26050661, Peter Lu, EXP Realty, LLC. MARIS
- $250,0003 bd3 ba1.8k sqft13112 Royal Pines Dr, Saint Louis, MO 63146For SaleMLS ID #26046492, James R Moll, Coldwell Banker Realty - Gundaker. MARIS
- $215,0002 bd2 ba1.5k sqft3034 Crown Dr #D, Saint Peters, MO 63376For SaleMLS ID #26052168, Caleb C Travers, Keller Williams Chesterfield. MARIS
