OPEN HOUSE THIS SUNDAY 7/12/2026 2:00 TO 4:00 P.M. DO NOT MISS THIS ONE..! Welcome home to this Thomasville Gem. A charming 3-bedroom, 2-bath residence with a two-car garage that offers endless comfort, style, and convenience! You'll love the stunning floor-to-ceiling rock fireplace with gas logs, luxury vinyl flooring throughout, and modern Alexa-enabled LED lighting that adds both beauty and functionality. Step outside to enjoy a manageable, fenced backyard that's perfect for relaxing, entertaining, or letting pets and children play safely. The property also includes a storage shed and a cute play set for the little ones. Don't miss this opportunity—schedule your private viewing today and see all this wonderful home has to offer!
Pending
Price cut: $3K (7/6)
$252,000
227 Meadow Lark Ln, Thomasville, NC 27360
3beds
1,161sqft
:
Get pre-qualified$1,485/mo
Stick/Site Built, Residential, Single Family Residence
Built in 1998
0.24 Acres Lot
$247,400 Zestimate®
$--/sqft
$-- HOA
What's special
Modern alexa-enabled led lightingCute play setManageable fenced backyardTwo-car garageStorage shedLuxury vinyl flooring throughout
- 67 days |
- 249 |
- 6 |
Likely to sell faster than
Zillow last checked:
Listing updated:
Listed by:
Terri Rodriguez-Wright 336-309-3336,
Wright Choice Realty
Source: Triad MLS,MLS#: 1222934
Facts & features
Interior
Bedrooms & bathrooms
- Bedrooms: 3
- Bathrooms: 2
- Full bathrooms: 2
- Main level bathrooms: 2
Primary bedroom
- Level: Main
- Dimensions: 14.08 x 12.17
Bedroom 2
- Level: Main
- Dimensions: 10.08 x 10.67
Bedroom 3
- Level: Main
- Dimensions: 10 x 10.33
Dining room
- Level: Main
- Dimensions: 10.83 x 8.25
Entry
- Level: Main
- Dimensions: 7.42 x 5.33
Kitchen
- Level: Main
- Dimensions: 12.33 x 9
Laundry
- Level: Main
- Dimensions: 9.33 x 4.58
Living room
- Level: Main
- Dimensions: 21 x 12.67
Heating
- Ceiling, Electric, Propane
Cooling
- Central Air, Heat Pump
Appliances
- Included: Microwave, Dishwasher, Disposal, Range, Ice Maker, Cooktop, Electric Water Heater
- Laundry: Dryer Connection, Main Level, Washer Hookup
Features
- Ceiling Fan(s), Solid Surface Counter
- Flooring: Carpet, Laminate
- Basement: Crawl Space
- Attic: Access Only
- Number of fireplaces: 1
- Fireplace features: Gas Log, Living Room
Interior area
- Total structure area: 1,161
- Total interior livable area: 1,161 sqft
- Finished area above ground: 1,161
Property
Parking
- Total spaces: 2
- Parking features: Driveway, Garage, Garage Door Opener, Attached
- Attached garage spaces: 2
- Has uncovered spaces: Yes
Accessibility
- Accessibility features: 2 or more Access Exits, No Interior Steps
Features
- Levels: One
- Stories: 1
- Exterior features: Lighting
- Pool features: None
- Fencing: Fenced,Privacy
Lot
- Size: 0.24 Acres
- Dimensions: 76 x 140 x 75 x 141
- Features: Level, Subdivided, Not in Flood Zone, Flat, Subdivision
Details
- Additional structures: Storage
- Parcel number: 16323V0000176000
- Zoning: R10
- Special conditions: Owner Sale
Construction
Type & style
- Home type: SingleFamily
- Architectural style: Traditional
- Property subtype: Stick/Site Built, Residential, Single Family Residence
Materials
- Brick, Vinyl Siding
Condition
- Year built: 1998
Utilities & green energy
- Sewer: Public Sewer
- Water: Public
Community & HOA
Community
- Security: Security Lights, Security System, Smoke Detector(s)
- Subdivision: Meadowwood
HOA
- Has HOA: No
Location
- Region: Thomasville
Financial & listing details
- Tax assessed value: $138,010
- Annual tax amount: $1,577
- Date on market: 6/2/2026
- Cumulative days on market: 47 days
- Listing agreement: Exclusive Right To Sell
- Listing terms: Cash,Conventional,FHA,NC Housing,VA Loan
Estimated market value
$247,400
$235,000 - $260,000
$1,545/mo
Price history
| Date | Event | Price |
|---|---|---|
| 7/15/2026 | Pending sale | $252,000 |
Source:  Triad MLS #1222934 Report a problem Triad MLS #1222934 Report a problem | ||
| 7/6/2026 | Price change | $252,000-1.2% |
Source: Triad MLS #1222934 Report a problem | ||
| 6/2/2026 | Listed for sale | $255,000+100.8% |
Source: Triad MLS #1222934 Report a problem | ||
| 7/14/2017 | Sold | $127,000 |
Source: Triad MLS #833022 Report a problem | ||
| 5/11/2017 | Pending sale | $127,000$109/sqft |
Source: Berkshire Hathaway HomeServices Carolinas Realty #833022 Report a problem | ||
| 5/4/2017 | Listed for sale | $127,000+7.2%$109/sqft |
Source: Berkshire Hathaway HomeServices Carolinas Realty #833022 Report a problem | ||
| 10/31/2008 | Sold | $118,500-1.2% |
Source: Triad MLS #H477029 Report a problem | ||
| 6/28/2008 | Listed for sale | $119,900$103/sqft |
Source: Century 21 #H477029 Report a problem | ||
Public tax history
| Year | Property taxes | Tax assessment |
|---|---|---|
| 2025 | $1,601 | $138,010 |
| 2024 | $1,601 | $138,010 |
| 2023 | $1,601 | $138,010 |
| 2022 | $1,601 | $138,010 |
| 2021 | $1,601 +16.7% | $138,010 +14.7% |
| 2020 | $1,372 | $120,350 |
| 2019 | -- | $120,350 |
| 2018 | $1,288 | $120,350 |
| 2017 | $1,288 | $120,350 +1.2% |
| 2016 | $1,288 | $118,890 |
| 2015 | $1,288 -2.3% | $118,890 -0.9% |
| 2014 | $1,319 | $119,910 |
| 2013 | -- | $119,910 |
| 2012 | -- | $119,910 |
| 2011 | -- | $119,910 |
| 2010 | -- | -- |
| 2009 | -- | -- |
| 2008 | -- | -- |
| 2007 | -- | -- |
| 2006 | -- | -- |
| 2005 | -- | -- |
| 2004 | -- | -- |
| 2003 | -- | -- |
| 2002 | -- | -- |
| 2001 | -- | -- |
| 2000 | -- | -- |
| 1999 | -- | -- |
Find assessor info on the county website
Monthly payment
Est. payment
Payment breakdown
Explore the cost of this home by adjusting the details. Changes won't be saved.Climate risks
Neighborhood: 27360
Nearby schools
GreatSchools rating
- 4/10Fair Grove ElementaryGrades: PK-5Distance: 3.5 mi
- 3/10E Lawson Brown MiddleGrades: 6-8Distance: 4.3 mi
- 4/10East Davidson HighGrades: 9-12Distance: 4.1 mi
- $232,2003 bd2 ba1.2k sqft225 Meadow Lark Ln, Thomasville, NC 27360Off Market
- $213,1003 bd2 ba1k sqft229 Meadow Lark Ln, Thomasville, NC 27360Off Market
- $252,3003 bd2 ba1.3k sqft223 Meadow Lark Ln, Thomasville, NC 27360Off Market
- $239,5003 bd2 ba1k sqft231 Meadow Lark Ln, Thomasville, NC 27360Off Market
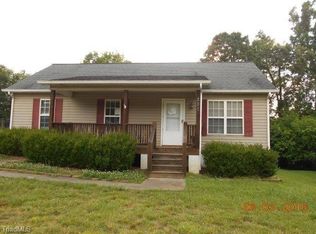
- $220,4003 bd2 ba1.1k sqft6 Cedar Branch Dr, Thomasville, NC 27360Off Market
- $236,1003 bd2 ba1.2k sqft224 Meadowlark Ln, Thomasville, NC 27360Off Market
- $225,9003 bd2 ba1.2k sqft226 Meadow Lark Ln, Thomasville, NC 27360Off Market
- $225,3003 bd2 ba1.1k sqft4 Cedar Branch Dr, Thomasville, NC 27360Off Market
A local agent can set up tours, give advice and negotiate with sellers.
A local lender can help you make sure your offer is ready when you are.
Similar homes
- $260,0003 bd2 ba1.3k sqft23 Braxton Ln, Thomasville, NC 27360For Sale

 MLS ID #1230222, Katrina Zink. Triad MLS
 - $264,0003 bd3 ba1.5k sqft212 Santa Fe Cir, Thomasville, NC 27360For Sale
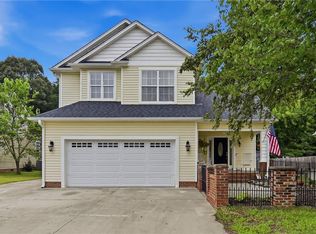 MLS ID #1230170, Chandra Parker. Triad MLS
 - $255,0002 bd2 ba1.5k sqft414 Hasty School Rd, Thomasville, NC 27360For Sale
 MLS ID #1228348, Stacey Field. Triad MLS
 - $264,9003 bd2 ba1.4k sqft4402 Valley View Rd, Thomasville, NC 27360For Sale
 MLS ID #1225738, Julie H. Miller. Triad MLS
 - $224,9002 bd2 ba1.1k sqft118 Hidden Hills Dr, Thomasville, NC 27360For SaleMLS ID #1217804, Stacy Pranger. Triad MLS
- $299,9993 bd2 ba1.3k sqft489 Eddinger Rd, Thomasville, NC 27360For SaleMLS ID #1217812, TJ Norris. Triad MLS
- $169,9003 bd2 ba1k sqft112 Rotary Ln, Thomasville, NC 27360For SaleMLS ID #1210081, Jessica Mai. Triad MLS
- $250,0003 bd2 ba1.4k sqft4041 Crescent Ave, Trinity, NC 27370For SaleMLS ID #1225203, Louisa Matthews. Triad MLS
- $259,0003 bd2 ba1.6k sqft6754 Rosewood Dr, Trinity, NC 27370For SaleMLS ID #1222005, Nathan D. Hepler. Triad MLS
- $225,0003 bd2 ba1.2k sqft723 Branson Mill Rd, Randleman, NC 27317For SaleMLS ID #1229375, Jamie Harrelson. Triad MLS
- $245,0003 bd2 ba1.3k sqft604 Denny Rd, Greensboro, NC 27405For SaleMLS ID #1229817, Anthony Smith. Triad MLS
- $249,7333 bd2 ba1.1k sqft2459 Shadow Valley Rd, High Point, NC 27265For SaleMLS ID #1226915, Sherri Kiser. Triad MLS
- $275,0003 bd2 ba1.3k sqft4096 Hoover Hill Rd, Trinity, NC 27370For SaleMLS ID #1227547, Janice Spainhour. Triad MLS
- $269,9003 bd2 ba1.1k sqft3756 Hoover Hill Rd, Trinity, NC 27370For SaleMLS ID #1229231, Mitchell Mullis. Triad MLS
- $299,9993 bd2 ba1.5k sqft5568 Kimberly Ln, Trinity, NC 27370For SaleMLS ID #1229133, Justin Saunders. Triad MLS
- $237,9003 bd2 ba1.2k sqft627 Woodland Cir, Asheboro, NC 27203For SaleMLS ID #1229809, Angela Brown Cranford. Triad MLS
- $245,0003 bd2 ba1.2k sqft4032 Sherry Ct, Jamestown, NC 27282For SaleMLS ID #1222609, Lauren Gibson. Triad MLS
- $244,9003 bd2 ba1.2k sqft555 Brown Stone Ct, Kernersville, NC 27284For SaleMLS ID #1229064, Gabriel Price. Triad MLS
- $285,0002 bd2 ba1.3k sqft3738 Amber Way, Archdale, NC 27263For SaleMLS ID #1212691, Cari Culp. Triad MLS
- $245,0003 bd2 ba1.1k sqft3913 Enterprise Rd, Lexington, NC 27295For SaleMLS ID #1229663, Clint Snuggs. Triad MLS
