Welcome to 227 Old Oxford Road, where peaceful country living meets comfort, space, and convenience! Nestled on approximately 2.86 acres, this charming property offers a wonderful combination of privacy, outdoor enjoyment, and versatile living spaces, all within easy reach of shopping, dining, and I-20. This inviting home features 3 bedrooms and 3.5 bathrooms, with two bedrooms conveniently located on the main level. The finished basement offers an additional private bedroom suite complete with a full bathroom featuring a relaxing jetted tub. This lower level also includes a dedicated space ideal for a home office, a comfortable sitting area, and additional storage space, providing flexibility for a variety of needs. Step outside and discover your own backyard retreat, complete with a beautiful fenced-in swimming pool, perfect for relaxing, entertaining, and enjoying warm Georgia days. A long, spacious driveway welcomes you home and leads to a detached two-car garage, offering additional parking, storage, and room for hobbies. With generous acreage, a finished basement, flexible living spaces, and inviting outdoor amenities, this property offers endless possibilities. Enjoy the tranquility of country living while remaining conveniently located near historic Oxford and Covington. Don't miss this opportunity to own your own private retreat. Schedule your private showing today!
Active
Street View
$354,999
227 Old Oxford Rd #Xford, Covington, GA 30014
3beds
1,992sqft
Single Family Residence
Built in 1975
2.86 Acres Lot
$-- Zestimate®
$178/sqft
$-- HOA
What's special
- 1 day
- 67
- 3
Zillow last checked:
Listing updated:
Listed by:
Matilda Wallace teal@hestergrouprealtors.com,
SilverTree Realty
Source: GAMLS,MLS#: 10880657
Facts & features
Interior
Bedrooms & bathrooms
- Bedrooms: 3
- Bathrooms: 4
- Full bathrooms: 3
- 1/2 bathrooms: 1
- Main level bathrooms: 2
- Main level bedrooms: 2
Rooms
- Room types: Exercise Room
Kitchen
- Features: Country Kitchen
Heating
- Heat Pump
Cooling
- Central Air, Electric
Appliances
- Included: Dishwasher
- Laundry: In Basement
Features
- Beamed Ceilings, Double Vanity
- Flooring: Hardwood
- Windows: Double Pane Windows
- Basement: Unfinished
- Has fireplace: Yes
- Fireplace features: Basement
- Common walls with other units/homes: No Common Walls
Interior area
- Total structure area: 1,992
- Total interior livable area: 1,992 sqft
- Finished area above ground: 1,138
- Finished area below ground: 854
Property
Parking
- Parking features: Garage, Detached
- Has garage: Yes
Accessibility
- Accessibility features: Accessible Entrance
Features
- Levels: Two
- Stories: 2
- Patio & porch: Patio, Deck
- Has private pool: Yes
- Pool features: In Ground
- Fencing: Back Yard,Fenced
Lot
- Size: 2.86 Acres
- Features: Level
- Residential vegetation: Cleared
Details
- Additional structures: Gazebo
- Parcel number: 0061A00000033000
Construction
Type & style
- Home type: SingleFamily
- Architectural style: Ranch
- Property subtype: Single Family Residence
Materials
- Brick
- Foundation: Slab
- Roof: Composition
Condition
- Resale
- New construction: No
- Year built: 1975
Utilities & green energy
- Electric: 220 Volts
- Sewer: Septic Tank
- Water: Public
- Utilities for property: Cable Available, Electricity Available, Phone Available, Sewer Available, Underground Utilities, Water Available
Green energy
- Energy efficient items: Windows
Community & HOA
Community
- Features: None
- Subdivision: None
HOA
- Has HOA: No
- Services included: None
Location
- Region: Covington
Financial & listing details
- Price per square foot: $178/sqft
- Annual tax amount: $1,465
- Date on market: 10/28/2026
- Listing agreement: Exclusive Agency
- Electric utility on property: Yes
Estimated market value
Not available
Estimated sales range
Not available
Not available
Price history
| Date | Event | Price |
|---|---|---|
| 10/28/2026 | Listed for sale | $354,999$178/sqft |
Source:  GAMLS #10880657 Report a problem | ||
Public tax history
Tax history is unavailable.
Monthly payment
Est. payment
Payment breakdown
Explore the cost of this home by adjusting the details. Changes won't be saved.Climate risks
Neighborhood: 30014
Nearby schools
Schools provided by the listing agent
- Elementary: Flint Hill
- Middle: Cousins
- High: Newton
Source: GAMLS. This data may not be complete. We recommend contacting the local school district to confirm school assignments for this home.

Similar homes
- $354,9993 bd4 ba1.9k sqft227 Old Oxford Rd, Covington, GA 30014For Sale
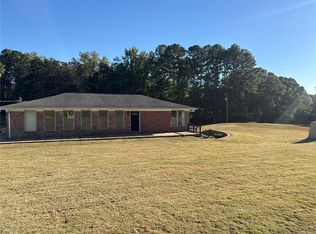
 MLS ID #7860572, TEAL WALLACE, Hester Group REALTORS. FMLS GA
- $349,9003 bd3 ba1.8k sqft720 Kirkland Rd, Covington, GA 30016Active
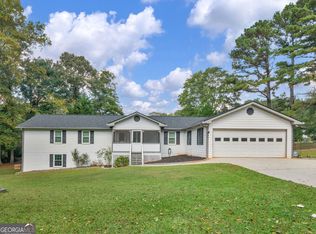
 MLS ID #10874823, Kayla Clack, Morris Realty Co LLC. GAMLS
- $--3 bd2 ba1.8k sqft9216 Tara Dr SW, Covington, GA 30014Auction
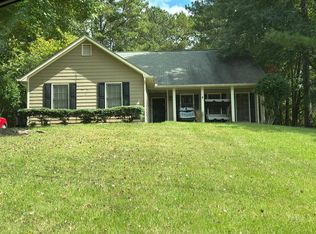 Auction.com 2
- $343,0004 bd3 ba2.7k sqft130 Stephanie Ln, Covington, GA 30016Active
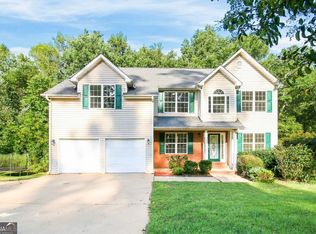 MLS ID #10878355, Tanya Pickens, Opendoor Brokerage. GAMLS
- $375,0004 bd4 ba2.3k sqft7228 Downham Way, Covington, GA 30014ActiveMLS ID #10853419, Mark Spain, Mark Spain Real Estate. GAMLS
- $349,9003 bd2 ba1.7k sqft229 E Soule St, Oxford, GA 30054ActiveMLS ID #10855347, Linda Cason, Agents Realty LLC. GAMLS
- $299,9003 bd2 ba1.4k sqft7111 Indian Creek Cir SW, Covington, GA 30014ActiveMLS ID #10856377, Tonya Bullard Evans, Pinnacle Realtors. GAMLS
- $295,9994 bd2 ba2k sqft9152 Westview Dr SW, Covington, GA 30014For SaleMLS ID #7819289, BARBARA NELSON, Virtual Properties Realty. Biz. FMLS GA
- $348,0004 bd4 ba2.1k sqft170 Dunning Keep, Covington, GA 30016ActiveMLS ID #10844825, Gary Garvin, HomeSmart. GAMLS
- $290,0003 bd2 ba1.7k sqft25 Manor Oak Ln, Covington, GA 30014ActiveMLS ID #10867552, Brittany McLeod, Keller Williams Realty Atl. Partners. GAMLS
- $369,9005 bd3 ba2.7k sqft7507 Saffron Ave, Covington, GA 30014ActiveMLS ID #10880732, Regina Floyd, Keller Williams West Atlanta. GAMLS
- $339,9003 bd3 ba1.9k sqft510 Mount Zion Rd, Oxford, GA 30054ActiveMLS ID #10729358, Jenna Matheny, Realistry Brokerage, LLC. GAMLS
- $345,0004 bd2 ba2.1k sqft95 Blue Grass Way, Oxford, GA 30054Active Under ContractMLS ID #10866839, April R Harrison, Front Gate Homes. GAMLS
- $309,9004 bd3 ba2.2k sqft65 Bermuda Cir, Covington, GA 30016ActiveMLS ID #10880096, Nikki Crowder, Solutions First Realty LLC. GAMLS
- $385,0003 bd3 ba1.7k sqft4113 Summers St SW, Covington, GA 30014ActiveMLS ID #10846596, Mark Spain, Mark Spain Real Estate. GAMLS
- $263,0003 bd2 ba2k sqft289 Almon Rd, Covington, GA 30014ActiveMLS ID #10857364, Tanya Pickens, Opendoor Brokerage. GAMLS
- $499,9004 bd3 ba2.2k sqft706 Crowell Rd N, Covington, GA 30014ActiveMLS ID #10831452, Allen Burleson, Offerpad Brokerage. GAMLS
- $349,0004 bd3 ba2.8k sqft180 Providence Pkwy, Covington, GA 30014ActiveMLS ID #10844402, Robert E Jones, Offerpad Brokerage. GAMLS
