LOCATION LOCATION LOCATION!!! If you're looking for a country setting with acreage yet convenient to shopping, restaurants, I20 and more look no further! This ONE OWNER, well-kept gem is located in beautiful Oxford on 2.2 Acres and is boasting with EXTRAS! Enjoy sipping that early morning coffee in the swing on the freshly painted front porch while overlooking the beautiful yard and enjoying the sounds of the birds singing, might even see a deer or 2. This home features laminate flooring, a large living room perfect for cozying up by the wood burning fireplace with family. Off of the living room is the eat in kitchen with stainless steel appliances, natural gas stove and lots of cabinets. In the hall is a nice sized bathroom with a jetted tub as well as 2 additional bedrooms. Wait until you see the HUGE 16x26 master ensuite with a large walk-in closet and bright, well-lit bathroom boasting a large tiled shower, 2 separate vanities, lots of cabinet space and even a place to sit down, relax and get yourself ready! Outside you will find a 16x32 insulated engineered shed with a 10-foot back porch and a rollup door on the front. This is not just any shed, it has laminated flooring, paneled walls, wood accents on the ceiling and wall, tiled hearth, electricity, lighting and ready to use! This building could be the perfect place to entertain friends while grilling out on the porch or as a workshop, office, studio, game room, fitness center, the possibilities are endless! Need a place to park your boat or equipment? You're covered; there is a 12x42 covered area between the shed and the 20x24 carport as well as a 12x20 lean-to for implements, mowers & yard tools. For your storage needs there's a 12x15 insulated storage shed beside the house. This property is a MUST SEE!
Active
$349,900
229 E Soule St, Oxford, GA 30054
3beds
1,760sqft
Single Family Residence
Built in 1973
2.2 Acres Lot
$341,300 Zestimate®
$199/sqft
$-- HOA
What's special
Wood burning fireplaceBeautiful yardEat in kitchenStainless steel appliancesFreshly painted front porchLots of cabinet spaceLarge walk-in closet
- 27 days
- 406
- 35
Zillow last checked:
Listing updated:
Listed by:
Linda Cason 678-571-8044,
Agents Realty LLC
Source: GAMLS,MLS#: 10855347
Facts & features
Interior
Bedrooms & bathrooms
- Bedrooms: 3
- Bathrooms: 2
- Full bathrooms: 2
- Main level bathrooms: 2
- Main level bedrooms: 3
Rooms
- Room types: Family Room
Kitchen
- Features: Country Kitchen, Pantry
Heating
- Central, Natural Gas
Cooling
- Attic Fan, Ceiling Fan(s), Central Air, Electric
Appliances
- Included: Electric Water Heater, Microwave, Oven/Range (Combo), Refrigerator, Stainless Steel Appliance(s)
- Laundry: Other
Features
- Bookcases, Double Vanity, Master On Main Level, Walk-In Closet(s)
- Flooring: Laminate
- Basement: None
- Number of fireplaces: 1
- Fireplace features: Family Room, Other
Interior area
- Total structure area: 1,760
- Total interior livable area: 1,760 sqft
- Finished area above ground: 1,760
- Finished area below ground: 0
Property
Parking
- Parking features: Parking Shed
Features
- Levels: One
- Stories: 1
- Patio & porch: Porch
- Has spa: Yes
- Spa features: Bath
Lot
- Size: 2.2 Acres
- Features: Private
Details
- Additional structures: Outbuilding, Shed(s), Workshop
- Parcel number: X002000000027A00
Construction
Type & style
- Home type: SingleFamily
- Architectural style: Ranch
- Property subtype: Single Family Residence
Materials
- Press Board
- Roof: Metal
Condition
- Resale
- New construction: No
- Year built: 1973
Utilities & green energy
- Sewer: Public Sewer
- Water: Public
- Utilities for property: Electricity Available, High Speed Internet, Natural Gas Available, Sewer Connected
Community & HOA
Community
- Features: None
- Subdivision: None
HOA
- Has HOA: No
- Services included: None
Location
- Region: Oxford
Financial & listing details
- Price per square foot: $199/sqft
- Tax assessed value: $225,600
- Annual tax amount: $2,663
- Date on market: 9/29/2026
- Cumulative days on market: 27 days
- Listing agreement: Exclusive Right To Sell
- Electric utility on property: Yes
Estimated market value
$341,300
$324,000 - $358,000
$1,820/mo
Price history
| Date | Event | Price |
|---|---|---|
| 9/30/2026 | Listed for sale | $349,900$199/sqft |
Source:  GAMLS #10855347 Report a problem GAMLS #10855347 Report a problem | ||
Public tax history
| Year | Property taxes | Tax assessment |
|---|---|---|
| 2025 | $1,542 +11.4% | $90,240 +7.4% |
| 2024 | $1,385 +8.8% | $84,040 +21.9% |
| 2023 | $1,273 +41.7% | $68,960 +28.9% |
| 2022 | $898 -38.1% | $53,480 +15% |
| 2021 | $1,450 +3.3% | $46,520 +15.6% |
| 2020 | $1,404 -4.5% | $40,240 -3.5% |
| 2019 | $1,470 +16.5% | $41,680 +14.3% |
| 2018 | $1,262 +11.5% | $36,480 +10.9% |
| 2017 | $1,131 +1.3% | $32,880 +24.7% |
| 2016 | $1,117 | $26,360 -10.5% |
| 2015 | $1,117 +11.8% | $29,440 |
| 2014 | $1,000 | $29,440 |
| 2013 | -- | $29,440 +5.4% |
| 2012 | -- | $27,920 -2.4% |
| 2011 | -- | $28,600 |
| 2010 | -- | $28,600 -14.1% |
| 2009 | -- | $33,280 -61.1% |
| 2008 | $837 0% | $85,500 |
| 2007 | $837 +2.5% | $85,500 +2.2% |
| 2006 | $816 | $83,700 |
Find assessor info on the county website
Monthly payment
Est. payment
Payment breakdown
Explore the cost of this home by adjusting the details. Changes won't be saved.Climate risks
Neighborhood: 30054
Nearby schools
Schools provided by the listing agent
- Elementary: Flint Hill
- Middle: Cousins
- High: Newton
Source: GAMLS. This data may not be complete. We recommend contacting the local school district to confirm school assignments for this home.
Similar homes
- $325,0004 bd2 ba1.6k sqft428 Cornish Mountain Rd, Oxford, GA 30054Active
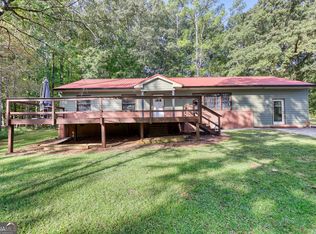
 MLS ID #10872003, Clairissa Pequignot, 1017 Realty. GAMLS
 - $345,0004 bd2 ba2.1k sqft95 Blue Grass Way, Oxford, GA 30054Active Under Contract
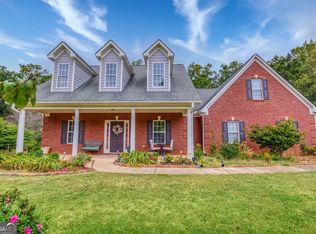 MLS ID #10866839, April R Harrison, Front Gate Homes. GAMLS
 - $345,0004 bd2 ba1.5k sqft40 Flint Hill Dr, Oxford, GA 30054Active
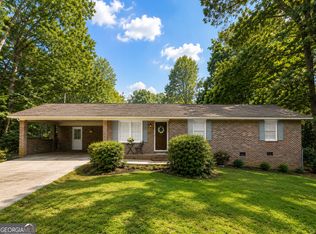 MLS ID #10781147, Anna Kea Willmoth, Virtual Properties Realty.com. GAMLS
 - $339,9003 bd3 ba1.9k sqft510 Mount Zion Rd, Oxford, GA 30054Active
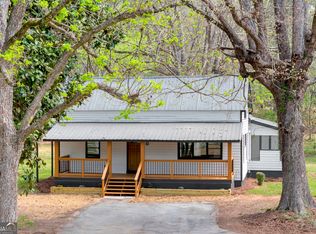 MLS ID #10729358, Jenna Matheny, Realistry Brokerage, LLC. GAMLS
 - $319,0004 bd2 ba1.7k sqft870 Mount Tabor Rd, Oxford, GA 30054ActiveMLS ID #10854460, Sasha Braden, Chapman Group Realty, Inc.. GAMLS
- $240,0003 bd2 ba1.2k sqft121 E Richardson St, Oxford, GA 30054ActiveMLS ID #10838352, Kevin Berry, Keller Williams Lake Oconee. GAMLS
- $389,0003 bd2 ba2.3k sqft95 Old Hickory Ln, Oxford, GA 30054ActiveMLS ID #10783281, Kirk Ullengren, Keller Williams Realty Atl. Partners. GAMLS
- $320,0004 bd3 ba2k sqft40 Benjamin Pt, Oxford, GA 30054ActiveMLS ID #10794867, Peter Ann Chin, Atlanta Communities. GAMLS
- $199,0003 bd1 ba1.2k sqft321 W Bonnell St, Oxford, GA 30054ActiveMLS ID #10874227, Dawn Norton, Carousel Properties, LLC. GAMLS
- $290,1003 bd3 ba1.2k sqft137 Longstreet Cir, Oxford, GA 30054ActiveMLS ID #10818950, Arthur Chung, EveryState. GAMLS
- $479,9003 bd2 ba2.6k sqft20 Tabor Forest Dr, Oxford, GA 30054ActiveMLS ID #10872196, Tara Sachs, Front Gate Homes. GAMLS
- $349,0004 bd2 ba1.6k sqft5193 Hazel St NE, Covington, GA 30014ActiveMLS ID #10841518, Andre Merkerson, Prestige Realty Services. GAMLS
- $387,5004 bd3 ba2.5k sqft185 Briar Patch Rd, Covington, GA 30014ActiveMLS ID #10856207, Whittney R Self, Self Property Advisors. GAMLS
- $359,0003 bd2 ba1.7k sqft155 Pratt Dr, Covington, GA 30014ActiveMLS ID #10874330, William J Hornsby, Joe Stockdale Real Estate. GAMLS
- $299,9003 bd2 ba1.4k sqft7111 Indian Creek Cir SW, Covington, GA 30014ActiveMLS ID #10856377, Tonya Bullard, Pinnacle Realtors. GAMLS
- $375,0003 bd2 ba2.2k sqft5175 Forest Dr SE, Covington, GA 30014ActiveMLS ID #10674605, Shelly B Holifield, Legend Realty Group LLC. GAMLS
- $459,9993 bd3 ba2.1k sqft30 W Macedonia Church Rd, Oxford, GA 30054ActiveMLS ID #10814621, Enio Cruz, Keller Williams Realty Partners. GAMLS
- $324,0003 bd2 ba1.7k sqft9410 Bandywood Dr SW, Covington, GA 30014ActiveMLS ID #10869290, Mekayla Brock, Trend Atlanta Realty, Inc.. GAMLS
