Welcome to this beautifully appointed 5-bedroom, 3-bath residence offering 2,764 square feet of thoughtfully designed living space, situated on a desirable corner lot in Covington, GA. This home features a spacious, functional floor plan designed to accommodate both everyday living and entertaining. The open-concept kitchen showcases upgraded cabinetry, granite countertops, and generous space for cooking and gathering. Five well-proportioned bedrooms and three full bathrooms provide versatility and comfort throughout the home. The fully fenced backyard offers privacy and an inviting setting for outdoor entertaining, recreation, or relaxation. The prominent corner-lot location further enhances the property's curb appeal and outdoor space. Combining generous square footage, desirable features, and a functional layout, this property presents an exceptional opportunity for its next owner. Schedule your private showing today!
Active
$369,900
7507 Saffron Ave, Covington, GA 30014
5beds
2,722sqft
Single Family Residence
Built in 2024
6,969 Square Feet Lot
$369,000 Zestimate®
$136/sqft
$44/mo HOA
What's special
Prominent corner-lot locationFully fenced backyardDesirable corner lotGranite countertopsUpgraded cabinetrySpacious functional floor planOpen-concept kitchen
- 6 days
- 78
- 13
Likely to sell faster than
Zillow last checked:
Listing updated:
Listed by:
Regina Floyd 404-838-1655,
Keller Williams West Atlanta
Source: GAMLS,MLS#: 10880732
Facts & features
Interior
Bedrooms & bathrooms
- Bedrooms: 5
- Bathrooms: 3
- Full bathrooms: 3
- Main level bathrooms: 1
- Main level bedrooms: 1
Rooms
- Room types: Laundry, Loft, Other
Dining room
- Features: Dining Rm/Living Rm Combo
Kitchen
- Features: Walk-in Pantry
Heating
- Central
Cooling
- Ceiling Fan(s), Central Air, Electric
Appliances
- Included: Dishwasher, Disposal, Dryer, Electric Water Heater, Microwave, Refrigerator, Stainless Steel Appliance(s), Washer
- Laundry: Upper Level
Features
- Walk-In Closet(s)
- Flooring: Laminate
- Basement: None
- Has fireplace: No
- Common walls with other units/homes: End Unit
Interior area
- Total structure area: 2,722
- Total interior livable area: 2,722 sqft
- Finished area above ground: 1,361
- Finished area below ground: 1,361
Property
Parking
- Total spaces: 2
- Parking features: Garage, Garage Door Opener
- Has garage: Yes
Features
- Levels: Two
- Stories: 2
- Patio & porch: Patio
- Exterior features: Other
- Fencing: Back Yard,Fenced
- Waterfront features: No Dock Or Boathouse
- Body of water: None
Lot
- Size: 6,969 Square Feet
- Features: Corner Lot
Details
- Parcel number: C063G00000174000
Construction
Type & style
- Home type: SingleFamily
- Architectural style: Traditional
- Property subtype: Single Family Residence
- Attached to another structure: Yes
Materials
- Brick, Other
- Roof: Other
Condition
- Resale
- New construction: No
- Year built: 2024
Details
- Warranty included: Yes
Utilities & green energy
- Sewer: Public Sewer
- Water: Public
- Utilities for property: Cable Available, Electricity Available, Sewer Available, Water Available
Community & HOA
Community
- Features: None
- Security: Carbon Monoxide Detector(s), Smoke Detector(s)
- Subdivision: Ashford Park
HOA
- Has HOA: Yes
- Services included: Maintenance Grounds
- HOA fee: $525 annually
Location
- Region: Covington
Financial & listing details
- Price per square foot: $136/sqft
- Tax assessed value: $361,100
- Annual tax amount: $4,241
- Date on market: 10/29/2026
- Listing agreement: Exclusive Right To Sell
- Listing terms: Cash,Conventional,FHA,VA Loan
- Electric utility on property: Yes
Estimated market value
$369,000
$351,000 - $387,000
$2,640/mo
Price history
| Date | Event | Price |
|---|---|---|
| 10/29/2026 | Listed for sale | $369,900+3.6%$136/sqft |
Source:  GAMLS #10880732 Report a problem | ||
| 5/21/2024 | Sold | $356,900$131/sqft |
Source: Agent Provided Report a problem | ||
Public tax history
| Year | Property taxes | Tax assessment |
|---|---|---|
| 2025 | $4,241 +612.9% | $144,440 +622.2% |
| 2024 | $595 | $20,000 |
Find assessor info on the county website
Monthly payment
Est. payment
Payment breakdown
Explore the cost of this home by adjusting the details. Changes won't be saved.Climate risks
Neighborhood: 30014
Nearby schools
Schools provided by the listing agent
- Elementary: Middle Ridge
- Middle: Liberty
- High: Newton
Source: GAMLS. This data may not be complete. We recommend contacting the local school district to confirm school assignments for this home.

Similar homes
- $--4 bd4 ba2.3k sqft4121 N Swann St, Covington, GA 30014Auction
 Auction.com 2
- $375,0004 bd4 ba2.3k sqft7228 Downham Way, Covington, GA 30014Active
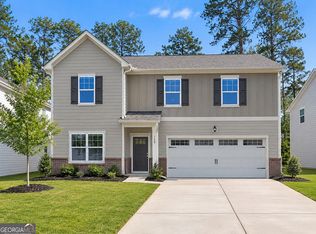
 MLS ID #10853419, Mark Spain, Mark Spain Real Estate. GAMLS
- $--3 bd3 ba1.4k sqft9116 Tara Dr SW, Covington, GA 30014AuctionXome
- $358,0003 bd2 ba2k sqft10207 S Dinah Cir, Covington, GA 30014Active
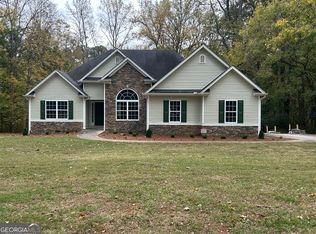 MLS ID #10883357, Tonya Bullard Evans, Pinnacle Realtors. GAMLS
- $384,0005 bd5 ba3.2k sqft7312 Cranleigh St, Covington, GA 30014ActiveMLS ID #10830520, Rhiannon L Townley, RE/MAX Around Atlanta East. GAMLS
- $325,0004 bd3 ba2.4k sqft8175 Berrywood Ct, Covington, GA 30014ActiveMLS ID #10813572, Gaby Richmond, Century 21 Connect Realty. GAMLS
- $299,9003 bd2 ba1.4k sqft7111 Indian Creek Cir SW, Covington, GA 30014ActiveMLS ID #10883130, Tonya Bullard Evans, Pinnacle Realtors. GAMLS
- $306,9004 bd3 ba2.4k sqft9430 Bandywood Dr SW, Covington, GA 30014ActiveMLS ID #10844576, Céline Higgins Evans, Simply List. GAMLS
- $370,0004 bd3 ba2.4k sqft10115 Malcolm Ct, Covington, GA 30014ActiveMLS ID #10829357, Lorraine E Krieger, Agents Realty LLC. GAMLS
- $354,9993 bd4 ba1.8k sqft227 Old Oxford Rd, Covington, GA 30014ActiveMLS ID #10880657, Matilda Wallace, Hester Group, REALTORS. GAMLS
- $399,9004 bd3 ba2.5k sqft8156 N Links Dr, Covington, GA 30014ActiveMLS ID #10868990, Jason T Strantz, Summit Realty Group. GAMLS
- $499,9005 bd2 ba3.1k sqft6127 Newton Dr NE, Covington, GA 30014ActiveMLS ID #10882805, Tonya Bullard Evans, Pinnacle Realtors. GAMLS
- $369,9003 bd3 ba2k sqft5117 Robinson St W, Covington, GA 30014ActiveMLS ID #10824837, Joseph Stockdale, Joe Stockdale Real Estate. GAMLS
- $350,0004 bd3 ba2.1k sqft15 Brandon Dr, Covington, GA 30016ActiveMLS ID #10881939, Dara Harper, Joe Stockdale Real Estate. GAMLS
- $324,0003 bd2 ba1.7k sqft9410 Bandywood Dr SW, Covington, GA 30014ActiveMLS ID #10869290, Mekayla Brock, Trend Atlanta Realty, Inc.. GAMLS
- $265,0004 bd3 ba1.5k sqft9118 Sterling Lakes Cir, Covington, GA 30014ActiveMLS ID #10879931, Joseph Stockdale, Joe Stockdale Real Estate. GAMLS
- $395,0003 bd3 ba2.5k sqft8164 N Links Dr, Covington, GA 30014ActiveMLS ID #10872603, LeAnne M Long, RE/MAX Around Atlanta East. GAMLS
- $397,0004 bd3 ba2.9k sqft110 S Links Dr, Covington, GA 30014ActiveMLS ID #10833362, Kelly A Hardnett, Kelly Realty Group LLC. GAMLS
